Stop paying someone else's mortgage - this solid ranch home is ready to help you start building equity of your own. Set on nearly a quarter acre, this starter home offers the space, comfort, and peace of mind first-time buyers are looking for. The single-story layout is easy to live in and easy to maintain, with a full basement offering incredible potential for extra living space, storage, or a future rec room - the possibilities are yours to create. The generous lot gives you room to garden, entertain, or for kids and fur babies to run around. The large deck awaits you to enjoy the morning sun or to relax in the evening after work. Have peace of mind that comes with numerous recent mechanical updates - the big-ticket items have already been taken care of: furnace & A/C - 2022; windows - 2013; roof, siding, gutters - 2015; new sewer line - 2020; leaf filter guard - 2025; water heater - 2023. Say good-bye to your landlord and build equity for yourself. Don't let this one pass you by - schedule your showing today!
Active
$224,900
314 S Orchard Ave, Waukegan, IL 60085
2beds
832sqft
:
Get pre-qualified$1,660/mo
Single Family Residence
Built in 1950
9,347 Square Feet Lot
$-- Zestimate®
$270/sqft
$-- HOA
What's special
Generous lotSingle-story layoutFull basementLarge deck
- --
- on Zillow |
- 808
- views |
- 26
- saves |
Zillow last checked:
Listing updated:
Listed by:
Terie Garza 224-280-8288,
RE/MAX Plaza
Source: MRED as distributed by MLS GRID,MLS#: 12687866
Facts & features
Interior
Bedrooms & bathrooms
- Bedrooms: 2
- Bathrooms: 1
- Full bathrooms: 1
Rooms
- Room types: No additional rooms
Primary bedroom
- Features: Flooring (Hardwood)
- Level: Main
- Area: 144 Square Feet
- Dimensions: 12X12
Bedroom 2
- Features: Flooring (Hardwood)
- Level: Main
- Area: 132 Square Feet
- Dimensions: 12X11
Family room
- Level: Basement
- Area: 240 Square Feet
- Dimensions: 20X12
Kitchen
- Features: Flooring (Laminate)
- Level: Main
- Area: 168 Square Feet
- Dimensions: 12X14
Living room
- Features: Flooring (Hardwood)
- Level: Main
- Area: 330 Square Feet
- Dimensions: 15X22
Heating
- Natural Gas, Solar
Cooling
- Central Air
Appliances
- Included: Range, Microwave, Dishwasher, Refrigerator, Freezer, Washer, Dryer, Disposal
Features
- Flooring: Hardwood
- Basement: Partially Finished,Full
Interior area
- Total structure area: 0
- Total interior livable area: 832 sqft
Property
Parking
- Total spaces: 1
- Parking features: Garage Door Opener, Yes, Garage Owned, Detached, Garage
- Garage spaces: 1
- Has uncovered spaces: Yes
Accessibility
- Accessibility features: No Disability Access
Features
- Stories: 1
- Patio & porch: Deck
Lot
- Size: 9,347 Square Feet
- Dimensions: 50x187
Details
- Parcel number: 08291020590000
- Special conditions: None
- Other equipment: Ceiling Fan(s), Sump Pump
Construction
Type & style
- Home type: SingleFamily
- Architectural style: Ranch
- Property subtype: Single Family Residence
Materials
- Vinyl Siding
- Roof: Asphalt
Condition
- New construction: No
- Year built: 1950
Utilities & green energy
- Electric: Circuit Breakers
- Sewer: Public Sewer
- Water: Public
Community & HOA
HOA
- Services included: None
Location
- Region: Waukegan
Financial & listing details
- Price per square foot: $270/sqft
- Tax assessed value: $145,776
- Annual tax amount: $3,574
- Date on market: 7/3/2026
- Ownership: Fee Simple
Estimated market value
Not available
Estimated sales range
Not available
Not available
Price history
| Date | Event | Price |
|---|---|---|
| 4/11/2005 | Sold | $147,500+32.9%$177/sqft |
Source: Public Record Report a problem | ||
| 9/13/1999 | Sold | $111,000+30.6%$133/sqft |
Source: Public Record Report a problem | ||
| 10/27/1995 | Sold | $85,000$102/sqft |
Source: Public Record Report a problem | ||
Public tax history
| Year | Property taxes | Tax assessment |
|---|---|---|
| 2024 | $3,470 +5.5% | $52,182 +7.4% |
| 2023 | $3,289 +2% | $48,587 +11.8% |
| 2022 | $3,223 +15.8% | $43,463 +11.5% |
| 2021 | $2,784 +0.4% | $38,968 +27.9% |
| 2020 | $2,773 +1.3% | $30,465 +9.1% |
| 2019 | $2,738 +10.1% | $27,916 +5.1% |
| 2018 | $2,488 | $26,553 +13% |
| 2017 | $2,488 +20% | $23,492 +15.1% |
| 2016 | $2,073 -5.3% | $20,413 +11.7% |
| 2015 | $2,188 -3.4% | $18,270 -3.5% |
| 2014 | $2,265 -25.2% | $18,924 -7.7% |
| 2012 | $3,027 -8.4% | $20,503 -33.9% |
| 2011 | $3,303 -5.8% | $31,040 -16.3% |
| 2010 | $3,505 -2.1% | $37,070 -14.5% |
| 2009 | $3,580 +1.9% | $43,341 -2.8% |
| 2008 | $3,515 +9.3% | $44,585 +10.6% |
| 2006 | $3,215 +5.4% | $40,298 |
| 2005 | $3,051 +5% | -- |
| 2004 | $2,906 +0.9% | -- |
| 2003 | $2,880 +8.6% | -- |
| 2002 | $2,651 +11.8% | -- |
| 2001 | $2,371 +15.2% | $30,114 +4.7% |
| 2000 | $2,058 | $28,767 |
Find assessor info on the county website
Monthly payment
Est. payment
Payment breakdown
Explore the cost of this home by adjusting the details. Changes won't be saved.Climate risks
Neighborhood: 60085
Nearby schools
GreatSchools rating
- 4/10Washington Elementary SchoolGrades: K-5Distance: 0.2 mi
- 3/10Robert E Abbott Middle SchoolGrades: 6-8Distance: 0.8 mi
- 1/10Waukegan High SchoolGrades: 9-12Distance: 1 mi
Schools provided by the listing agent
- High: Waukegan High School
- District: 60
Source: MRED as distributed by MLS GRID. This data may not be complete. We recommend contacting the local school district to confirm school assignments for this home.
- $213,9003 bd1 ba1k sqft316 S Orchard Ave, Waukegan, IL 60085Off Market
- $229,7003 bd1 ba1.1k sqft310 S Orchard Ave, Waukegan, IL 60085Off Market
- $207,900-- bd-- ba-- sqftDodge Ave, Waukegan, IL 60085Off Market
- $188,9002 bd1 ba768 sqft320 S Orchard Ave, Waukegan, IL 60085Off Market
- $240,2002 bd2 ba934 sqft308 S Orchard Ave, Waukegan, IL 60085Off Market
- $304,7004 bd2 ba1.6k sqft324 S Orchard Ave, Waukegan, IL 60085Off Market
- $232,9002 bd1 ba968 sqft242 S Orchard Ave, Waukegan, IL 60085Off Market
- $47,492-- bd-- ba-- sqft405 Keller Ave, Waukegan, IL 60085Off Market
A local agent can set up tours, give advice and negotiate with sellers.
Similar homes
- $229,9003 bd2 ba997 sqft820 Cedar Ave, Waukegan, IL 60085Active
 MLS ID #12668884, Katie Bak, ABR,CRS,e-PRO,MRP,SFR, Gates and Gables Realty. MRED as distributed by MLS GRID
 - $245,0003 bd2 ba960 sqft427 S Elmwood Ave, Waukegan, IL 60085Active
 MLS ID #12615276, Daniel Timm, Baird & Warner. MRED as distributed by MLS GRID
 - $299,9003 bd2 ba1k sqft1241 S Elmwood Ave, Waukegan, IL 60085New
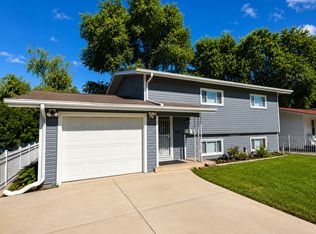 MLS ID #12701845, Terrance Muse, RE/MAX Premier. MRED as distributed by MLS GRID
 - $230,0004 bd2 ba1.1k sqft2322 Wallace Ave, North Chicago, IL 60064Active
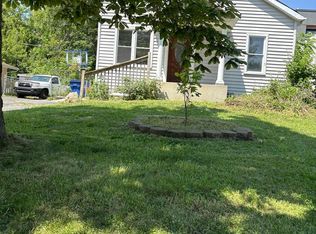 MLS ID #12702599, Hilda Fortin, RE/MAX Plaza. MRED as distributed by MLS GRID
 - $218,5002 bd2 ba936 sqft968 S Darla Ct, Waukegan, IL 60085ActiveMLS ID #12546628, Deborah Richards, Debbie Richards Realty Group, Inc. MRED as distributed by MLS GRID
- $315,0003 bd2 ba1.1k sqft2417 Metropolitan Ave, Waukegan, IL 60087NewMLS ID #12712176, Elizabeth Scheffler, Century 21 Circle. MRED as distributed by MLS GRID
- $209,0003 bd2 ba1.1k sqft1423 Victoria Ave, North Chicago, IL 60064For Sale By Owner
- $185,0002 bd1 ba792 sqft2816 Magellan Dr, McHenry, IL 60051NewMLS ID #12716402, Dawn Bremer, CSC, Keller Williams Success Realty. MRED as distributed by MLS GRID
- $224,9002 bd1 ba832 sqft33704 N Oakland Dr, Grayslake, IL 60030ActiveMLS ID #12684889, Maria Simoncelli, Durante & Rich Real Estate. MRED as distributed by MLS GRID
- $248,9003 bd1 ba942 sqft519 Arbor Dr, Round Lake Park, IL 60073Price ChangeMLS ID #12700260, Manpreet Singh, LPT Realty. MRED as distributed by MLS GRID
- $155,0002 bd1 ba677 sqft1809 Galilee Ave, Zion, IL 60099NewMLS ID #12715301, Michael Heagney, Berkshire Hathaway HomeServices Chicago. MRED as distributed by MLS GRID
- $225,0003 bd1 ba1k sqft21 S Seymour Ave, Mundelein, IL 60060ActiveMLS ID #12688788, Bryan Nelson, Baird & Warner. MRED as distributed by MLS GRID
- $265,0003 bd1 ba1k sqft29 Glenwood Dr, Round Lake Beach, IL 60073NewMLS ID #12712936, Dawn Simmons, SFR, RE/MAX Suburban. MRED as distributed by MLS GRID
- $270,0003 bd1 ba1.2k sqft11538 W Oak Dr, Beach Park, IL 60099ActiveMLS ID #12674791, Andres Ventura, eXp Realty. MRED as distributed by MLS GRID
- $319,9004 bd3 ba1.1k sqft2444 Linden Ave, Waukegan, IL 60087ActiveMLS ID #12694779, Martin Sanchez, Exit Strategy Realty. MRED as distributed by MLS GRID
- $249,9004 bd2 ba1.1k sqft5229 33rd AVENUE, Kenosha, WI 53144ActiveMLS ID #1972838, David Bailey. WIREX MLS
- $164,9002 bd1 ba1k sqft2710 30th St, Zion, IL 60099ActiveMLS ID #12682505, Prentiss Grant, RE/MAX Plaza. MRED as distributed by MLS GRID
- $239,0003 bd1 ba1.2k sqft611 Golfview Dr, Round Lake Beach, IL 60073ActiveMLS ID #12695064, Michael Olszewski, Area Wide Realty. MRED as distributed by MLS GRID
- $210,0003 bd1 ba960 sqft1038 Landon Ave, Winthrop Harbor, IL 60096ActiveMLS ID #12689740, Megan Parr, RE/MAX Top Performers. MRED as distributed by MLS GRID
- $275,0003 bd2 ba1.1k sqft1868 19th AVENUE, Kenosha, WI 53140ActiveMLS ID #1973376, Christina Boyle. WIREX MLS
