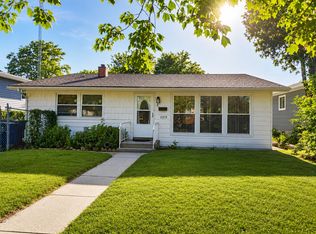
Welcome to 11538 W Oak Dr, Beach Park! Sellers offering 3K in credits to buyer! This charming 3-bedroom, 1-bath home sits on an impressive .45-acre lot with a fenced backyard, offering plenty of space for entertaining, pets, gardening, or simply enjoying the outdoors. The oversized 2.5-car garage provides ample room for vehicles, storage, or a workshop. Major updates completed in 2022 include the central air conditioning system, water heater, water softener, sump pump, washer, and dryer, giving buyers added peace of mind and reducing future maintenance concerns. Whether you're a first-time buyer, downsizing, or simply looking for a home with a large yard and valuable updates already completed, this property is a must-see. Enjoy the combination of space, functionality, and recent improvements in a convenient Beach Park location close to schools, parks, shopping, and major roadways.
Active
$270,000
11538 W Oak Dr, Beach Park, IL 60099
3beds
1,229sqft
:
Get pre-qualified$1,973/mo
Single Family Residence
Built in 1950
0.45 Acres Lot
$-- Zestimate®
$220/sqft
$-- HOA
What's special
Fenced backyard
- 45 days |
- 1,380 |
- 56 |
Zillow last checked:
Listing updated:
Listed by:
Andres Ventura (847)406-9886,
eXp Realty
Source: MRED as distributed by MLS GRID,MLS#: 12674791
Facts & features
Interior
Bedrooms & bathrooms
- Bedrooms: 3
- Bathrooms: 1
- Full bathrooms: 1
Rooms
- Room types: No additional rooms
Primary bedroom
- Features: Bathroom (Full)
- Level: Main
- Area: 143 Square Feet
- Dimensions: 13X11
Bedroom 2
- Level: Main
- Area: 143 Square Feet
- Dimensions: 13X11
Bedroom 3
- Level: Main
- Area: 104 Square Feet
- Dimensions: 13X8
Kitchen
- Level: Main
- Area: 104 Square Feet
- Dimensions: 13X8
Living room
- Level: Main
- Area: 182 Square Feet
- Dimensions: 14X13
Heating
- Natural Gas
Cooling
- Central Air
Features
- Basement: Crawl Space
Interior area
- Total structure area: 0
- Total interior livable area: 1,229 sqft
Property
Parking
- Total spaces: 2.5
- Parking features: Yes, Garage Owned, Detached, Garage
- Garage spaces: 2.5
Accessibility
- Accessibility features: No Disability Access
Features
- Stories: 1
Lot
- Size: 0.45 Acres
- Dimensions: 100 X 199
Details
- Parcel number: 04321020070000
- Special conditions: None
Construction
Type & style
- Home type: SingleFamily
- Property subtype: Single Family Residence
Materials
- Vinyl Siding
- Roof: Asphalt
Condition
- New construction: No
- Year built: 1950
Utilities & green energy
- Sewer: Septic Tank
- Water: Well
Community & HOA
HOA
- Services included: None
Location
- Region: Beach Park
Financial & listing details
- Price per square foot: $220/sqft
- Tax assessed value: $162,232
- Annual tax amount: $5,751
- Date on market: 6/23/2026
- Ownership: Fee Simple
Estimated market value
Not available
Estimated sales range
Not available
Not available
Price history
| Date | Event | Price |
|---|---|---|
| 6/23/2026 | Listed for sale | $270,000+35%$220/sqft |
Source:  MRED as distributed by MLS GRID #12674791 Report a problem MRED as distributed by MLS GRID #12674791 Report a problem | ||
| 10/26/2023 | Listing removed | -- |
Source: MRED as distributed by MLS GRID #11897496 Report a problem | ||
| 9/29/2023 | Listed for sale | $199,999-2.4%$163/sqft |
Source: MRED as distributed by MLS GRID #11897496 Report a problem | ||
| 9/29/2023 | Listing removed | -- |
Source: MRED as distributed by MLS GRID #11796276 Report a problem | ||
| 9/26/2023 | Pending sale | $204,999$167/sqft |
Source: MRED as distributed by MLS GRID #11796276 Report a problem | ||
| 9/12/2023 | Listed for sale | $204,999$167/sqft |
Source: MRED as distributed by MLS GRID #11796276 Report a problem | ||
| 9/7/2023 | Pending sale | $204,999$167/sqft |
Source: MRED as distributed by MLS GRID #11796276 Report a problem | ||
| 8/16/2023 | Price change | $204,999-2.4%$167/sqft |
Source: MRED as distributed by MLS GRID #11796276 Report a problem | ||
| 7/12/2023 | Listed for sale | $209,999+31.2%$171/sqft |
Source: MRED as distributed by MLS GRID #11796276 Report a problem | ||
| 5/31/2022 | Sold | $160,000-2.4%$130/sqft |
Source: MRED as distributed by MLS GRID #11365034 Report a problem | ||
| 5/7/2022 | Contingent | $164,000$133/sqft |
Source: MRED as distributed by MLS GRID #11365034 Report a problem | ||
| 5/5/2022 | Price change | $164,000-3%$133/sqft |
Source: MRED as distributed by MLS GRID #11365034 Report a problem | ||
| 4/13/2022 | Listed for sale | $169,000$138/sqft |
Source: MRED as distributed by MLS GRID #11365034 Report a problem | ||
| 4/7/2022 | Contingent | $169,000$138/sqft |
Source: MRED as distributed by MLS GRID #11365034 Report a problem | ||
| 4/4/2022 | Listed for sale | $169,000+88%$138/sqft |
Source: MRED as distributed by MLS GRID #11365034 Report a problem | ||
| 9/25/2015 | Listing removed | $89,900$73/sqft |
Source: Cornerstone Realty Group, LLC #08760082 Report a problem | ||
| 4/22/2015 | Listed for sale | $89,900$73/sqft |
Source: Cornerstone Realty Group LLC #08760082 Report a problem | ||
| 4/6/2015 | Pending sale | $89,900$73/sqft |
Source: Cornerstone Realty Group, LLC #08760082 Report a problem | ||
| 1/14/2015 | Listed for sale | $89,900+245.8%$73/sqft |
Source: Cornerstone Realty Group, LLC #08760082 Report a problem | ||
| 9/18/2012 | Sold | $26,000-27.8%$21/sqft |
Source: MRED as distributed by MLS GRID #08070970 Report a problem | ||
| 6/16/2012 | Price change | $36,000-10%$29/sqft |
Source: foreclosure.com Report a problem | ||
| 5/19/2012 | Listed for sale | $40,000-75.2%$33/sqft |
Source: foreclosure.com Report a problem | ||
| 1/5/2006 | Sold | $161,500+303.8%$131/sqft |
Source: Public Record Report a problem | ||
| 8/19/1997 | Sold | $40,000$33/sqft |
Source: Public Record Report a problem | ||
Public tax history
| Year | Property taxes | Tax assessment |
|---|---|---|
| 2024 | $5,751 +5.3% | $59,263 +9.6% |
| 2023 | $5,462 +3.3% | $54,072 +12.2% |
| 2022 | $5,288 +14.1% | $48,193 +4.6% |
| 2021 | $4,636 +1.6% | $46,083 +26.5% |
| 2020 | $4,565 +0% | $36,424 +5.4% |
| 2019 | $4,565 -5.9% | $34,558 -2.5% |
| 2018 | $4,853 | $35,440 +6.3% |
| 2017 | $4,853 +4.2% | $33,339 +5% |
| 2016 | $4,656 +7.5% | $31,739 +9% |
| 2015 | $4,330 +5.5% | $29,107 +5.7% |
| 2014 | $4,104 +23.3% | $27,525 -3.8% |
| 2012 | $3,327 +2.8% | $28,603 -18.3% |
| 2011 | $3,237 +1.3% | $35,005 -9.4% |
| 2010 | $3,196 +1.6% | $38,624 -7.2% |
| 2009 | $3,147 0% | $41,634 -0.8% |
| 2008 | $3,148 +6.4% | $41,983 +5.7% |
| 2006 | $2,959 -4.4% | $39,709 |
| 2005 | $3,094 +5.7% | -- |
| 2004 | $2,926 +17.3% | -- |
| 2003 | $2,495 +4.4% | -- |
| 2002 | $2,390 +6% | -- |
| 2001 | $2,255 +17.1% | $29,852 +3.2% |
| 2000 | $1,926 | $28,929 |
Find assessor info on the county website
Monthly payment
Est. payment
Payment breakdown
Explore the cost of this home by adjusting the details. Changes won't be saved.Climate risks
Neighborhood: 60099
Nearby schools
GreatSchools rating
- 3/10Oak Crest SchoolGrades: PK-5Distance: 0.1 mi
- 3/10Beach Park Middle SchoolGrades: 6-8Distance: 2.2 mi
- 6/10Zion-Benton Twnshp Hi SchoolGrades: 9-12Distance: 2.3 mi
Schools provided by the listing agent
- Elementary: Oak Crest School
- Middle: Beach Park Middle School
- High: Zion-Benton Twnshp Hi School
- District: 3
Source: MRED as distributed by MLS GRID. This data may not be complete. We recommend contacting the local school district to confirm school assignments for this home.
- $---- bd-- ba-- sqft11538 W Oak Dr, Zion, IL 60099Off Market
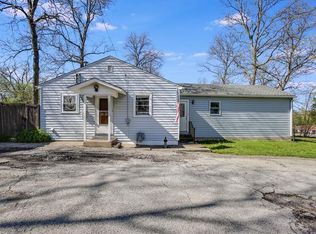
- $246,2003 bd1 ba1.4k sqft38678 N Lewis Ave, Beach Park, IL 60099Off Market
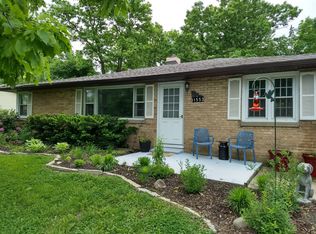
- $237,7002 bd1 ba1.2k sqft11553 W Oak Dr, Beach Park, IL 60099Off Market
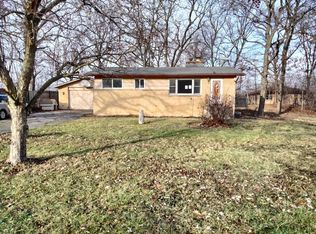
- $170,0004 bd1 ba975 sqft11568 W Oak Dr, Zion, IL 60099Sold
- $9,184-- bd-- ba-- sqft11561 W Oak Dr, Beach Park, IL 60099Off Market
- $27,240-- bd-- ba-- sqft11544 W Oak Dr, Beach Park, IL 60099Off Market
- $273,8004 bd2 ba1.8k sqft11532 W Oak Dr, Beach Park, IL 60099Off Market
- $31,665-- bd1 ba1.5k sqft38662 N Lewis Ave, Beach Park, IL 60099Off Market
A local agent can set up tours, give advice and negotiate with sellers.
Similar homes
- $246,9003 bd1 ba874 sqft12810 W Beach Rd, Beach Park, IL 60087New
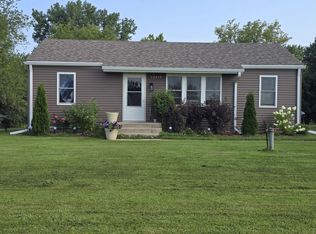 MLS ID #12725244, Gary Powell, Netgar Investments Inc. MRED as distributed by MLS GRID
 - $289,0003 bd1 ba1.3k sqft1525 Southport Ct, Zion, IL 60099New
 MLS ID #12723647, Chris Varsek, Real Broker, LLC. MRED as distributed by MLS GRID
 - $275,0004 bd2 ba1.5k sqft2210 Hermon Ave, Zion, IL 60099Active
 MLS ID #12694688, Andres Ventura, eXp Realty. MRED as distributed by MLS GRID
 - $250,0003 bd1 ba1k sqft2207 Carmel Blvd, Zion, IL 60099Active
 MLS ID #12719414, Anthony Borke, Keller Williams North Shore West. MRED as distributed by MLS GRID
 - $325,0004 bd2 ba1.2k sqft41588 N Illinois St, Zion, IL 60099NewMLS ID #12724891, Sonia Cisternino, @properties Christie's International Real Estate. MRED as distributed by MLS GRID
- $259,0004 bd2 ba1.3k sqft2712 Elizabeth Ave, Zion, IL 60099ActiveMLS ID #12512335, Irma Robles, Netgar Investments Inc. MRED as distributed by MLS GRID
- $340,0004 bd3 ba1.3k sqft4009 Ridge Rd, Zion, IL 60099NewMLS ID #12723902, Alyssa Pimentel, Compass. MRED as distributed by MLS GRID
- $262,0003 bd2 ba1.1k sqft9867 W 17th St, Zion, IL 60099ActiveMLS ID #12578249, Irma Robles, Netgar Investments Inc. MRED as distributed by MLS GRID
- $229,0003 bd1 ba1.2k sqft1205 Fulton Ave, Winthrop Harbor, IL 60096NewMLS ID #12724914, Elizabeth DiMartino, Park Shore Realty Inc.. MRED as distributed by MLS GRID
- $164,9002 bd1 ba1k sqft2710 30th St, Zion, IL 60099NewMLS ID #12726517, Prentiss Grant, RE/MAX Plaza. MRED as distributed by MLS GRID
- $238,0003 bd2 ba1.3k sqft1904 Ezra Ave, Zion, IL 60099Price ChangeMLS ID #12695300, Dontae Kelly, Keller Williams North Shore West. MRED as distributed by MLS GRID
- $259,0003 bd1 ba1.3k sqft3002 Gilead Ave, Zion, IL 60099ActiveMLS ID #12563398, Lori Borcia-Lintner, iFind Properties LLC. MRED as distributed by MLS GRID
- $243,9003 bd3 ba1.3k sqft39123 N Aberdeen Ln, Beach Park, IL 60083NewMLS ID #12721546, Corey Barker, Keller Williams North Shore West. MRED as distributed by MLS GRID
- $309,0004 bd2 ba1.4k sqft4206 Gregory Dr, Zion, IL 60099ActiveMLS ID #12718044, Alyssa Pimentel, Compass. MRED as distributed by MLS GRID
- $359,9003 bd3 ba1.5k sqft2508 Gabriel Ave, Zion, IL 60099Re-activatedMLS ID #12690100, Daniel Mendez, Charles Rutenberg Realty of IL. MRED as distributed by MLS GRID
- $398,8004 bd3 ba1.3k sqft9970 W Oak Forest Dr, Beach Park, IL 60099Price ChangeMLS ID #12699654, Natalia D'Arrigo, Fulton Grace Realty. MRED as distributed by MLS GRID
- $270,0003 bd1 ba1.2k sqft18156 W Timber Ln, Grayslake, IL 60030Price ChangeMLS ID #12672417, Kathy Butler, Berkshire Hathaway HomeServices Chicago. MRED as distributed by MLS GRID
- $280,0003 bd2 ba1.6k sqft1316 Nippersink Dr, Spring Grove, IL 60081NewMLS ID #12726565, Amy Kite, ABR,CRS,E-PRO,SRES,TRC, Keller Williams Infinity. MRED as distributed by MLS GRID
- $319,9004 bd3 ba1.1k sqft2444 Linden Ave, Waukegan, IL 60087ActiveMLS ID #12694779, Martin Sanchez, Exit Strategy Realty. MRED as distributed by MLS GRID
- $294,9003 bd2 ba1.2k sqft6636 124th STREET, Pleasant Prairie, WI 53158ActiveMLS ID #1970813, Justin Ryan. WIREX MLS
