Welcome to 1525 Southport, a gorgeous 3 bedroom ranch on a quiet cul-de-sac. You won't have to worry about traffic here, as there are only a select few homes in the neighborhood. This home is ideal for convenient living as everything is on one floor! The long-time owners have lovingly maintained the home, and is ready for you to move in & live your life. Looking for that PERFECT back yard - well stop the search and check out THIS. The fully fenced yard actually has a private, secure dog play space as well. AMAZING! Inside the home, floorplan is open concept with the updated, modern kitchen flowing into the living room. Bright & cheery, natural light abounds through the large, updated windows (2017). MANY major updates to be had, saving you time & money (air ducts cleaned 2026, driveway resealed 2026, new sliding door 2026, washing machine 2025, garage floor epoxied 2025, large outdoor pergola 2025, water heater 2025, roof 2012, plus SO much more). Come, visit, and make this house YOUR HOME
Contingent
$289,000
1525 Southport Ct, Zion, IL 60099
3beds
1,374sqft
:
Get pre-qualified$2,093/mo
Single Family Residence
Built in 1997
0.33 Acres Lot
$285,600 Zestimate®
$210/sqft
$-- HOA
What's special
Fully fenced yardQuiet cul-de-sacLarge updated windowsUpdated modern kitchen
- 5 days |
- 672 |
- 43 |
Likely to sell faster than
Zillow last checked:
Listing updated:
Listed by:
Chris Varsek (847)445-2283,
Real Broker, LLC
Source: MRED as distributed by MLS GRID,MLS#: 12723647
Facts & features
Interior
Bedrooms & bathrooms
- Bedrooms: 3
- Bathrooms: 1
- Full bathrooms: 1
Rooms
- Room types: No additional rooms
Primary bedroom
- Level: Main
- Area: 224 Square Feet
- Dimensions: 16X14
Bedroom 2
- Level: Main
- Area: 120 Square Feet
- Dimensions: 12X10
Bedroom 3
- Level: Main
- Area: 121 Square Feet
- Dimensions: 11X11
Dining room
- Level: Main
- Area: 56 Square Feet
- Dimensions: 8X7
Kitchen
- Features: Kitchen (Eating Area-Table Space)
- Level: Main
- Area: 90 Square Feet
- Dimensions: 10X9
Laundry
- Level: Main
- Area: 24 Square Feet
- Dimensions: 6X4
Living room
- Level: Main
- Area: 380 Square Feet
- Dimensions: 20X19
Heating
- Natural Gas
Cooling
- Central Air
Appliances
- Included: Range, Microwave, Dishwasher, Refrigerator, Washer, Dryer
Features
- Basement: None
Interior area
- Total structure area: 1,374
- Total interior livable area: 1,374 sqft
Property
Parking
- Total spaces: 2
- Parking features: Yes, Garage Owned, Attached, Garage
- Attached garage spaces: 2
Accessibility
- Accessibility features: No Disability Access
Features
- Stories: 1
Lot
- Size: 0.33 Acres
- Dimensions: 131x75
Details
- Parcel number: 04171090390000
- Special conditions: None
Construction
Type & style
- Home type: SingleFamily
- Architectural style: Ranch
- Property subtype: Single Family Residence
Materials
- Vinyl Siding
- Roof: Asphalt
Condition
- New construction: No
- Year built: 1997
Details
- Builder model: ranch
Utilities & green energy
- Sewer: Public Sewer
- Water: Public
Community & HOA
HOA
- Services included: None
Location
- Region: Zion
Financial & listing details
- Price per square foot: $210/sqft
- Tax assessed value: $204,605
- Annual tax amount: $6,531
- Date on market: 8/4/2026
- Ownership: Fee Simple
Estimated market value
$285,600
$271,000 - $300,000
$2,166/mo
Price history
| Date | Event | Price |
|---|---|---|
| 8/8/2026 | Contingent | $289,000$210/sqft |
Source:  MRED as distributed by MLS GRID #12723647 Report a problem MRED as distributed by MLS GRID #12723647 Report a problem | ||
| 8/4/2026 | Listed for sale | $289,000+55.4%$210/sqft |
Source: MRED as distributed by MLS GRID #12723647 Report a problem | ||
| 6/28/2007 | Sold | $186,000+51.8%$135/sqft |
Source: MRED as distributed by MLS GRID #06306189 Report a problem | ||
| 11/18/1999 | Sold | $122,500+11.4%$89/sqft |
Source: Public Record Report a problem | ||
| 3/12/1997 | Sold | $110,000$80/sqft |
Source: Public Record Report a problem | ||
Public tax history
| Year | Property taxes | Tax assessment |
|---|---|---|
| 2024 | $6,157 +7.6% | $77,979 +14.3% |
| 2023 | $5,724 +0.3% | $68,195 +12.2% |
| 2022 | $5,705 +2.6% | $60,802 +11.1% |
| 2021 | $5,561 -7.5% | $54,722 +13.3% |
| 2020 | $6,012 +3.1% | $48,283 +7.4% |
| 2019 | $5,832 +21.3% | $44,977 +17.3% |
| 2018 | $4,809 | $38,328 +7.8% |
| 2017 | $4,809 +14.4% | $35,555 +10.2% |
| 2016 | $4,203 +1.7% | $32,275 +10.2% |
| 2015 | $4,131 +0.4% | $29,285 +0% |
| 2014 | $4,117 +6.9% | $29,279 -6.1% |
| 2012 | $3,850 -19.1% | $31,181 -28.8% |
| 2011 | $4,761 -2.8% | $43,807 -13.6% |
| 2010 | $4,899 +0.6% | $50,720 -7% |
| 2009 | $4,872 +2.9% | $54,549 +2.4% |
| 2008 | $4,736 +3.6% | $53,296 +5.7% |
| 2006 | $4,573 +0.3% | $50,425 |
| 2005 | $4,558 +3.4% | -- |
| 2004 | $4,406 -3.1% | -- |
| 2003 | $4,548 +6% | -- |
| 2002 | $4,289 +11.7% | -- |
| 2001 | $3,840 +21.9% | $40,864 +7.1% |
| 2000 | $3,150 | $38,167 |
Find assessor info on the county website
Monthly payment
Est. payment
Payment breakdown
Explore the cost of this home by adjusting the details. Changes won't be saved.Climate risks
Neighborhood: 60099
Nearby schools
GreatSchools rating
- 4/10Kenneth Murphy SchoolGrades: K-5Distance: 2.8 mi
- 3/10Beach Park Middle SchoolGrades: 6-8Distance: 1.5 mi
- 6/10Zion-Benton Twnshp Hi SchoolGrades: 9-12Distance: 1 mi
Schools provided by the listing agent
- District: 3
Source: MRED as distributed by MLS GRID. This data may not be complete. We recommend contacting the local school district to confirm school assignments for this home.
- $302,4003 bd1 ba1.8k sqft1523 Southport Ct, Zion, IL 60099Off Market
- $331,5004 bd3 ba1.7k sqft1527 Southport Ct, Zion, IL 60099Off Market
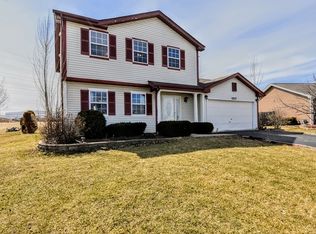
- $300,0004 bd3 ba1.8k sqft1521 Southport Ct, Zion, IL 60099Sold

- $305,8003 bd1 ba1.3k sqft1529 Southport Ct, Zion, IL 60099Off Market
- $336,9004 bd2 ba1.8k sqft1503 Southport Ct, Zion, IL 60099Off Market
- $297,2003 bd1 ba1.3k sqft1519 Southport Ct, Zion, IL 60099Off Market
- $329,9004 bd3 ba2.8k sqft1531 Southport Ct, Zion, IL 60099Sold
- $311,0003 bd3 ba2k sqft1505 Southport Ct, Zion, IL 60099Sold
A local agent can set up tours, give advice and negotiate with sellers.
Similar homes
- $340,0004 bd3 ba1.3k sqft4009 Ridge Rd, Zion, IL 60099New
 MLS ID #12723902, Alyssa Pimentel, Compass. MRED as distributed by MLS GRID
 - $325,0004 bd2 ba1.2k sqft41588 N Illinois St, Zion, IL 60099New
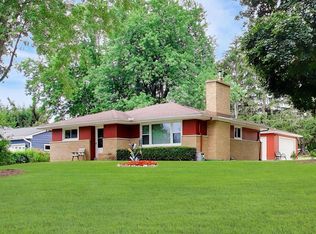 MLS ID #12724891, Sonia Cisternino, @properties Christie's International Real Estate. MRED as distributed by MLS GRID
 - $315,0005 bd2 ba1k sqft2023 Elim Ave, Zion, IL 60099New
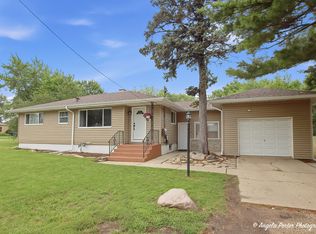 MLS ID #12727898, Lilly Cardenas, Charles Rutenberg Realty of IL. MRED as distributed by MLS GRID
 - $309,0004 bd2 ba1.4k sqft4206 Gregory Dr, Zion, IL 60099Active
 MLS ID #12718044, Alyssa Pimentel, Compass. MRED as distributed by MLS GRID
 - $380,0003 bd3 ba2k sqft4619 Cornerstone Dr, Winthrop Harbor, IL 60096NewMLS ID #12726053, Christopher Paul, Redfin Corporation. MRED as distributed by MLS GRID
- $375,0004 bd2 ba1.6k sqft2019 Gilboa Ave, Zion, IL 60099ActiveMLS ID #12661727, Chris Varsek, Real Broker, LLC. MRED as distributed by MLS GRID
- $359,9004 bd2 ba1.3k sqft2823 27th St, Zion, IL 60099Price ChangeMLS ID #12691647, Karen Ginn, RE/MAX Plaza. MRED as distributed by MLS GRID
- $294,9003 bd2 ba1.2k sqft6636 124th STREET, Pleasant Prairie, WI 53158ActiveMLS ID #1970813, Justin Ryan. WIREX MLS
- $329,5004 bd2 ba1.1k sqft38484 N North Shore Ave, Beach Park, IL 60087ActiveMLS ID #12722576, Larry Stephens, Cornerstone Realty Group, LLC. MRED as distributed by MLS GRID
- $369,0004 bd3 ba2k sqft38172 N Holdridge Ave, Beach Park, IL 60087NewMLS ID #12716419, Deborah Libby, @properties Christie's International Real Estate. MRED as distributed by MLS GRID
- $349,0004 bd4 ba1.7k sqft2615 4th St, Winthrop Harbor, IL 60096ActiveMLS ID #12714603, Mini Samuel, CSC, NextHome Dream Big Realty. MRED as distributed by MLS GRID
- $243,9003 bd3 ba1.3k sqft39123 N Aberdeen Ln, Beach Park, IL 60083NewMLS ID #12721546, Corey Barker, Keller Williams North Shore West. MRED as distributed by MLS GRID
- $398,8004 bd3 ba1.3k sqft9970 W Oak Forest Dr, Beach Park, IL 60099Price ChangeMLS ID #12699654, Natalia D'Arrigo, Fulton Grace Realty. MRED as distributed by MLS GRID
- $294,9003 bd1 ba910 sqft8524 19th AVENUE, Kenosha, WI 53143ActiveMLS ID #1972573, Darryl Heyden. WIREX MLS
- $324,5003 bd2 ba1.1k sqft315 S Alleghany Rd, Grayslake, IL 60030NewMLS ID #12726576, Dan Vladic, Re/Max Advantage. MRED as distributed by MLS GRID
- $350,0003 bd3 ba1.7k sqft824 Paine Ave, Lindenhurst, IL 60046NewMLS ID #12728037, Devin K Melendez, Compass. MRED as distributed by MLS GRID
- $299,0003 bd2 ba1.4k sqft8214 203rd Ave, Bristol, WI 53104Price ChangeMLS ID #12707223, Danielle Welker, Re/Max Advantage. MRED as distributed by MLS GRID
- $299,9003 bd3 ba1.6k sqft6318 51st AVENUE, Kenosha, WI 53142ActiveMLS ID #1969689, Charlene Nikolai. WIREX MLS
- $425,0003 bd3 ba1.4k sqft13164 W Hart St, Wadsworth, IL 60083ActiveMLS ID #12713237, Patrick Komperda, Real Broker, LLC. MRED as distributed by MLS GRID
- $285,0003 bd2 ba1.7k sqft21452 W Sarah Dr, Lake Villa, IL 60046ActiveMLS ID #12714613, Barb Noote, Compass. MRED as distributed by MLS GRID
