This home is all beautified for its new owner! Freshly painted, Hardwood floors beautifully refinished, new carpet on lower level. 4 bedroom with a possible 5th Bedroom/office. Egress window lower level and exit to garage. Large kitchen with lots of cabinets and counter space.
Active
$329,500
38484 N North Shore Ave, Beach Park, IL 60087
4beds
1,164sqft
Single Family Residence
Built in 1987
8,308 Square Feet Lot
$-- Zestimate®
$283/sqft
$-- HOA
What's special
Freshly paintedHardwood floors beautifully refinished
- --
- on Zillow |
- 937
- views |
- 73
- saves |
Likely to sell faster than
Zillow last checked:
Listing updated:
Listed by:
Larry Stephens 847-872-8998,
Cornerstone Realty Group, LLC,
Deborah Leable,
Cornerstone Realty Group, LLC
Source: MRED as distributed by MLS GRID,MLS#: 12722576
Facts & features
Interior
Bedrooms & bathrooms
- Bedrooms: 4
- Bathrooms: 2
- Full bathrooms: 2
Rooms
- Room types: Office
Primary bedroom
- Features: Flooring (Carpet)
- Level: Second
- Area: 168 Square Feet
- Dimensions: 12X14
Bedroom 2
- Features: Flooring (Carpet)
- Level: Second
- Area: 108 Square Feet
- Dimensions: 9X12
Bedroom 3
- Features: Flooring (Carpet)
- Level: Second
- Area: 99 Square Feet
- Dimensions: 9X11
Bedroom 4
- Features: Flooring (Carpet)
- Level: Lower
- Area: 121 Square Feet
- Dimensions: 11X11
Dining room
- Features: Flooring (Hardwood)
- Level: Main
- Area: 120 Square Feet
- Dimensions: 10X12
Family room
- Features: Flooring (Carpet)
- Level: Lower
- Area: 575 Square Feet
- Dimensions: 23X25
Kitchen
- Features: Kitchen (Eating Area-Breakfast Bar, Eating Area-Table Space), Flooring (Hardwood)
- Level: Main
- Area: 132 Square Feet
- Dimensions: 11X12
Laundry
- Features: Flooring (Other)
- Level: Lower
- Area: 88 Square Feet
- Dimensions: 8X11
Living room
- Features: Flooring (Hardwood)
- Level: Main
- Area: 210 Square Feet
- Dimensions: 14X15
Office
- Features: Flooring (Carpet)
- Level: Lower
- Area: 169 Square Feet
- Dimensions: 13X13
Heating
- Natural Gas
Cooling
- Central Air
Appliances
- Included: Double Oven, Dishwasher, Refrigerator
- Laundry: Gas Dryer Hookup, Sink
Features
- Vaulted Ceiling(s)
- Flooring: Hardwood
- Basement: Finished,Full,Walk-Out Access
- Number of fireplaces: 1
- Fireplace features: Wood Burning, Family Room
Interior area
- Total structure area: 1,164
- Total interior livable area: 1,164 sqft
Property
Parking
- Total spaces: 2.5
- Parking features: Asphalt, Garage Door Opener, Yes, Garage Owned, Attached, Garage
- Attached garage spaces: 2.5
- Has uncovered spaces: Yes
Accessibility
- Accessibility features: No Disability Access
Features
- Levels: Bi-Level
- Patio & porch: Deck
Lot
- Size: 8,308 Square Feet
- Dimensions: 124x67
- Features: Corner Lot
Details
- Parcel number: 04333010440000
- Special conditions: None
Construction
Type & style
- Home type: SingleFamily
- Architectural style: Bi-Level
- Property subtype: Single Family Residence
Materials
- Aluminum Siding, Brick
- Roof: Asphalt
Condition
- New construction: No
- Year built: 1987
Utilities & green energy
- Sewer: Public Sewer
- Water: Public
- Utilities for property: Cable Available
Community & HOA
HOA
- Services included: None
Location
- Region: Beach Park
Financial & listing details
- Price per square foot: $283/sqft
- Tax assessed value: $266,310
- Annual tax amount: $8,984
- Date on market: 8/3/2026
- Ownership: Fee Simple
Estimated market value
Not available
Estimated sales range
Not available
Not available
Price history
| Date | Event | Price |
|---|---|---|
| 9/13/1996 | Sold | $142,000$122/sqft |
Source: Public Record Report a problem | ||
Public tax history
| Year | Property taxes | Tax assessment |
|---|---|---|
| 2024 | $8,874 +2.5% | $97,282 +9.6% |
| 2023 | $8,658 +23.7% | $88,761 +9.3% |
| 2022 | $7,000 -3.2% | $81,203 +25.4% |
| 2021 | $7,230 +1.6% | $64,745 +7.5% |
| 2020 | $7,114 +0% | $60,214 +5.4% |
| 2019 | $7,114 +2.6% | $57,129 +6.3% |
| 2018 | $6,932 | $53,755 +6.3% |
| 2017 | $6,932 +4.3% | $50,570 +5% |
| 2016 | $6,645 +2.3% | $48,144 +9% |
| 2015 | $6,497 +22.1% | $44,153 +0.4% |
| 2014 | $5,321 -1.1% | $43,975 -3.8% |
| 2012 | $5,382 +3.4% | $45,698 -18.3% |
| 2011 | $5,206 +1.8% | $55,925 -9.4% |
| 2010 | $5,116 +1.7% | $61,707 -7.2% |
| 2009 | $5,029 +0.4% | $66,516 -0.8% |
| 2008 | $5,008 +6.5% | $67,073 +5.7% |
| 2006 | $4,705 +10% | $63,438 |
| 2005 | $4,279 +5.9% | -- |
| 2004 | $4,041 +2% | -- |
| 2003 | $3,964 +3.8% | -- |
| 2002 | $3,818 +5.6% | -- |
| 2001 | $3,616 +17.5% | $47,685 +3.2% |
| 2000 | $3,077 | $46,211 |
Find assessor info on the county website
Monthly payment
Est. payment
Payment breakdown
Explore the cost of this home by adjusting the details. Changes won't be saved.Climate risks
Neighborhood: 60087
Nearby schools
GreatSchools rating
- 3/10Oak Crest SchoolGrades: PK-5Distance: 0.6 mi
- 3/10Beach Park Middle SchoolGrades: 6-8Distance: 2.7 mi
- 8/10New Tech High - Zion-Benton EastGrades: 9-12Distance: 2.4 mi
Schools provided by the listing agent
- District: 3
Source: MRED as distributed by MLS GRID. This data may not be complete. We recommend contacting the local school district to confirm school assignments for this home.
- $332,2004 bd2 ba2k sqft10999 W Beach Rd, Beach Park, IL 60087Off Market
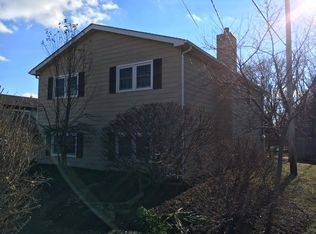
- $301,4003 bd2 ba996 sqft1126 Beach Rd, Zion, IL 60099Off Market

- $12,901-- bd-- ba-- sqft10963 W Beach Rd, Beach Park, IL 60087Off Market
- $311,6003 bd3 ba2k sqft38468 N North Shore Ave, Beach Park, IL 60087Off Market
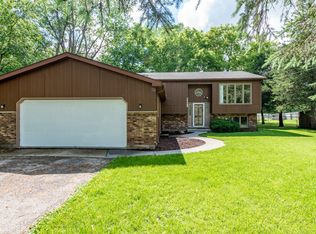
- $254,700-- bd-- ba-- sqft38450 N North Shore Ave, Beach Park, IL 60087Off Market
- $290,6003 bd2 ba1.4k sqft1130 Beach Rd, Zion, IL 60099Off Market
- $231,1003 bd2 ba1.3k sqft10949 W Beach Rd, Beach Park, IL 60087Off Market
- $370,0004 bd3 ba2.2k sqft1134 Beach Rd, Zion, IL 60099Sold
A local agent can set up tours, give advice and negotiate with sellers.
Similar homes
- $330,0004 bd3 ba1.3k sqft4009 Ridge Rd, Zion, IL 60099New
 MLS ID #12735208, Alyssa Pimentel, Compass. MRED as distributed by MLS GRID
 - $293,7004 bd3 ba1k sqft1915 Joppa Ave, Zion, IL 60099Active
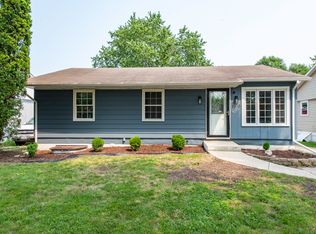 MLS ID #12730871, Ruben Marin, Century 21 Circle. MRED as distributed by MLS GRID
 - $325,0004 bd2 ba1.2k sqft41588 N Illinois St, Zion, IL 60099Active
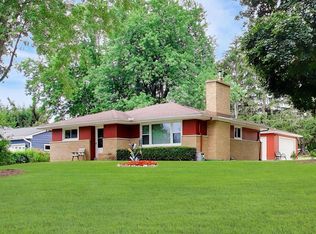 MLS ID #12724891, Sonia Cisternino, @properties Christie's International Real Estate. MRED as distributed by MLS GRID
 - $359,9004 bd2 ba1.3k sqft2823 27th St, Zion, IL 60099Active
 MLS ID #12691647, Karen Ginn, RE/MAX Plaza. MRED as distributed by MLS GRID
 - $260,0003 bd3 ba1.3k sqft(Undisclosed Address), Waukegan, IL 60087ActiveMLS ID #12719130, Pat Kalamatas, 103 Realty. MRED as distributed by MLS GRID
- $305,0004 bd2 ba1.4k sqft4206 Gregory Dr, Zion, IL 60099ActiveMLS ID #12731060, Alyssa Pimentel, Compass. MRED as distributed by MLS GRID
- $299,9003 bd2 ba1.4k sqft10081 W Pickford Ave, Beach Park, IL 60099ActiveMLS ID #12696346, Lori Mattice, RE/MAX Plaza. MRED as distributed by MLS GRID
- $360,0004 bd3 ba1.2k sqft929 Alton Ct, Winthrop Harbor, IL 60096ActiveMLS ID #12722204, Hans Fleischmann, Fulton Grace Realty. MRED as distributed by MLS GRID
- $358,0003 bd2 ba1.6k sqft232 Saratoga Ct, Gurnee, IL 60031NewMLS ID #12736138, Iris Gomez, Compass. MRED as distributed by MLS GRID
- $277,9003 bd2 ba1k sqft3245 Gilboa Ave, Zion, IL 60099ActiveMLS ID #12732633, Terie Garza, RE/MAX Plaza. MRED as distributed by MLS GRID
- $359,0004 bd3 ba1.5k sqft39764 Waterloo Dr, Beach Park, IL 60083ActiveMLS ID #12696978, Alexander Mathew, Achieve Real Estate Group Inc. MRED as distributed by MLS GRID
- $319,0004 bd4 ba1.7k sqft2615 4th St, Winthrop Harbor, IL 60096ActiveMLS ID #12714603, Mini Samuel, CSC, NextHome Dream Big Realty. MRED as distributed by MLS GRID
- $369,0003 bd2 ba1.6k sqft36696 N Grandwood Dr, Gurnee, IL 60031NewMLS ID #12738710, Jack Pysz, RE/MAX FUTURE. MRED as distributed by MLS GRID
- $260,0003 bd2 ba1.2k sqft3707 Clearview Ave, Gurnee, IL 60031ActiveMLS ID #12733195, Joseph Prindle, HomeSmart Connect LLC. MRED as distributed by MLS GRID
- $334,9003 bd1 ba1.6k sqft6800 55th AVENUE, Kenosha, WI 53142ActiveMLS ID #1942139, Adrian Brill. WIREX MLS
- $334,9993 bd3 ba1.6k sqft508 N Metropolitan Ave, Waukegan, IL 60085ActiveMLS ID #12720301, Jaqueline Venegas, LPT Realty. MRED as distributed by MLS GRID
- $220,0002 bd2 ba1.1k sqft49 S Lewis Ave, Waukegan, IL 60085NewMLS ID #12738540, Jennifer Cunningham-Lewis, Cornerstone Realty Group, LLC. MRED as distributed by MLS GRID
- $375,0004 bd2 ba1.6k sqft2019 Gilboa Ave, Zion, IL 60099ActiveMLS ID #12661727, Chris Varsek, Real Broker, LLC. MRED as distributed by MLS GRID
- $360,0003 bd2 ba1.2k sqft7015 61st AVENUE, Kenosha, WI 53142ActiveMLS ID #1976392, The Lisa Fabiano Group*. WIREX MLS
- $275,0003 bd1 ba1.1k sqft(Undisclosed Address), Zion, IL 60099ActiveMLS ID #12727987, Catrice Holmes, Coldwell Banker Realty. MRED as distributed by MLS GRID
