Tucked away on a quiet dead-end street in desirable Beach Park, this move-in ready tri-level offers 3 bedrooms, 1.5 baths, and a 2.5-car detached garage with ample parking. A welcoming foyer leads to a spacious living room with newer flooring. The bright eat-in kitchen features white cabinetry, stainless steel appliances, a 2022 refrigerator, and sliders leading to a deck overlooking the private backyard with a brick paver patio and newer fence. Upstairs you'll find two bedrooms and a full bath with a ceramic tile tub surround. The lower level offers a 3rd Bedroom and a potential 4th or flex room for Den or Office, half bath, and laundry conveniently located in the flex room closet. Recent updates include fresh paint throughout, new luxury vinyl flooring in all bedrooms, living room and flex room, professional waterroofing for added peace of mind with transferrable warranty. Most windows were replaced in 2024 and include a transferable warranty too. An efficient mini-split HVAC system provides individualized comfort in multiple rooms while helping reduce energy costs. Plus there is a boiler system with radiant heat as well. Vinyl siding and all kitchen appliances are included. City Sewer and Water but a well on the outside spigot for watering. A wonderful home in a quiet location with so many thoughtful updates already completed! Priced to sell!
Price change
Price cut: $10K (8/13)
$299,900
10081 W Pickford Ave, Beach Park, IL 60099
3beds
1,464sqft
:
Get pre-qualified$2,172/mo
Single Family Residence
Built in 1952
7,535 Square Feet Lot
$296,500 Zestimate®
$205/sqft
$-- HOA
What's special
Half bathFresh paint throughoutNewer fenceWelcoming foyerBright eat-in kitchenWhite cabinetryVinyl siding
- 20 days |
- 1,050 |
- 87 |
Zillow last checked:
Listing updated:
Listed by:
Lori Mattice 847-764-4663,
RE/MAX Plaza
Source: MRED as distributed by MLS GRID,MLS#: 12696346
Facts & features
Interior
Bedrooms & bathrooms
- Bedrooms: 3
- Bathrooms: 2
- Full bathrooms: 1
- 1/2 bathrooms: 1
Rooms
- Room types: Eating Area, Foyer
Primary bedroom
- Features: Flooring (Luxury Vinyl)
- Level: Second
- Area: 169 Square Feet
- Dimensions: 13X13
Bedroom 2
- Features: Flooring (Luxury Vinyl)
- Level: Second
- Area: 169 Square Feet
- Dimensions: 13X13
Bedroom 3
- Features: Flooring (Luxury Vinyl)
- Level: Lower
- Area: 180 Square Feet
- Dimensions: 12X15
Eating area
- Features: Flooring (Ceramic Tile)
- Level: Main
- Area: 77 Square Feet
- Dimensions: 11X7
Family room
- Features: Flooring (Luxury Vinyl)
- Level: Lower
- Area: 100 Square Feet
- Dimensions: 10X10
Foyer
- Features: Flooring (Ceramic Tile)
- Level: Main
- Area: 32 Square Feet
- Dimensions: 8X4
Kitchen
- Features: Kitchen (Eating Area-Table Space), Flooring (Ceramic Tile)
- Level: Main
- Area: 99 Square Feet
- Dimensions: 11X9
Living room
- Features: Flooring (Luxury Vinyl), Window Treatments (Curtains/Drapes)
- Level: Main
- Area: 204 Square Feet
- Dimensions: 17X12
Heating
- Natural Gas, Electric, Steam, Radiant, Sep Heating Systems - 2+, Indv Controls
Cooling
- Wall Unit(s)
Appliances
- Included: Range, Microwave, Refrigerator, Washer, Dryer
Features
- Basement: Finished,Daylight
Interior area
- Total structure area: 1,564
- Total interior livable area: 1,464 sqft
Property
Parking
- Total spaces: 7.5
- Parking features: Asphalt, Garage Door Opener, Yes, Garage Owned, Detached, Off Street, Driveway, Owned, Garage
- Garage spaces: 2.5
- Has uncovered spaces: Yes
Accessibility
- Accessibility features: No Disability Access
Features
- Patio & porch: Patio
- Fencing: Fenced
Lot
- Size: 7,535 Square Feet
- Dimensions: 126.48 X 60 X 124.81 X 59.96
Details
- Parcel number: 04332080040000
- Special conditions: None
Construction
Type & style
- Home type: SingleFamily
- Property subtype: Single Family Residence
Materials
- Vinyl Siding
- Foundation: Concrete Perimeter
- Roof: Asphalt
Condition
- New construction: No
- Year built: 1952
Utilities & green energy
- Sewer: Public Sewer
- Water: Public
Community & HOA
Community
- Features: Street Lights, Street Paved
HOA
- Services included: None
Location
- Region: Beach Park
Financial & listing details
- Price per square foot: $205/sqft
- Tax assessed value: $154,909
- Annual tax amount: $5,225
- Date on market: 7/26/2026
- Ownership: Fee Simple
Estimated market value
$296,500
$282,000 - $311,000
$2,629/mo
Price history
| Date | Event | Price |
|---|---|---|
| 8/13/2026 | Price change | $299,900-3.2%$205/sqft |
Source:  MRED as distributed by MLS GRID #12696346 Report a problem MRED as distributed by MLS GRID #12696346 Report a problem | ||
| 7/26/2026 | Listed for sale | $309,900+51.2%$212/sqft |
Source: MRED as distributed by MLS GRID #12696346 Report a problem | ||
| 12/8/2022 | Sold | $204,900$140/sqft |
Source: MRED as distributed by MLS GRID #11659638 Report a problem | ||
| 10/29/2022 | Pending sale | $204,900$140/sqft |
Source:  RE/MAX International #11659638 Report a problem RE/MAX International #11659638 Report a problem | ||
| 10/27/2022 | Contingent | $204,900$140/sqft |
Source: MRED as distributed by MLS GRID #11659638 Report a problem | ||
| 10/25/2022 | Listed for sale | $204,900+76.6%$140/sqft |
Source: MRED as distributed by MLS GRID #11659638 Report a problem | ||
| 5/18/2022 | Sold | $116,000+75.8%$79/sqft |
Source: Public Record Report a problem | ||
| 11/2/2012 | Sold | $66,000+103.1%$45/sqft |
Source: MRED as distributed by MLS GRID #08152919 Report a problem | ||
| 6/5/2012 | Sold | $32,500-79.9%$22/sqft |
Source: Public Record Report a problem | ||
| 8/26/2005 | Sold | $162,000+55.8%$111/sqft |
Source: Public Record Report a problem | ||
| 9/24/1999 | Sold | $104,000+7.2%$71/sqft |
Source: Public Record Report a problem | ||
| 10/18/1994 | Sold | $97,000$66/sqft |
Source: Public Record Report a problem | ||
Public tax history
| Year | Property taxes | Tax assessment |
|---|---|---|
| 2024 | $5,162 +6.9% | $56,587 +9.6% |
| 2023 | $4,828 +4.6% | $51,631 +14% |
| 2022 | $4,613 +9% | $45,277 +6.1% |
| 2021 | $4,233 +1.8% | $42,668 +21.2% |
| 2020 | $4,160 0% | $35,212 +5.4% |
| 2019 | $4,161 -3.2% | $33,408 +0.2% |
| 2018 | $4,300 | $33,338 +6.3% |
| 2017 | $4,300 +4.4% | $31,362 +5% |
| 2016 | $4,121 -2.5% | $29,857 +9% |
| 2015 | $4,228 +6.1% | $27,382 -4.3% |
| 2014 | $3,986 +22.5% | $28,615 -3.8% |
| 2012 | $3,254 +2.4% | $29,736 -18.3% |
| 2011 | $3,176 +1.1% | $36,392 -9.4% |
| 2010 | $3,141 +1.4% | $40,154 -7.2% |
| 2009 | $3,098 -0.1% | $43,283 -0.8% |
| 2008 | $3,103 +6.2% | $43,645 +5.7% |
| 2006 | $2,921 +10.3% | $41,280 |
| 2005 | $2,647 +6.2% | -- |
| 2004 | $2,492 +0.4% | -- |
| 2003 | $2,482 +4% | -- |
| 2002 | $2,387 +5.9% | -- |
| 2001 | $2,254 +17.7% | $31,030 +3.2% |
| 2000 | $1,916 | $30,071 |
Find assessor info on the county website
Monthly payment
Est. payment
Payment breakdown
Explore the cost of this home by adjusting the details. Changes won't be saved.Climate risks
Neighborhood: 60099
Nearby schools
GreatSchools rating
- 3/10Howe Elementary SchoolGrades: K-5Distance: 0.5 mi
- 3/10Beach Park Middle SchoolGrades: 6-8Distance: 3 mi
- 8/10New Tech High - Zion-Benton EastGrades: 9-12Distance: 1.9 mi
Schools provided by the listing agent
- District: 3
Source: MRED as distributed by MLS GRID. This data may not be complete. We recommend contacting the local school district to confirm school assignments for this home.
- $---- bd-- ba-- sqft10081 W Pickford Ave, Zion, IL 60099Off Market
- $317,3004 bd2 ba2.2k sqft10061 W Pickford Ave, Beach Park, IL 60099Off Market
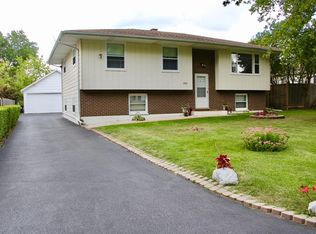
- $328,0003 bd2 ba1.2k sqft10093 W Pickford Ave, Beach Park, IL 60099Off Market
- $270,0004 bd2 ba1.5k sqft10101 W Pickford Ave, Beach Park, IL 60099Sold

- $335,9004 bd2 ba1.9k sqft10053 W Pickford Ave, Beach Park, IL 60099Off Market
- $261,3003 bd1 ba1.1k sqft10062 W Talmadge Ave, Beach Park, IL 60099Off Market
- $275,0003 bd1 ba1.1k sqft10080 W Talmadge Ave, Beach Park, IL 60099Off Market
- $273,9003 bd1 ba1.2k sqft10092 W Talmadge Ave, Beach Park, IL 60099Off Market
A local agent can set up tours, give advice and negotiate with sellers.
Similar homes
- $275,0003 bd1 ba1.1k sqft(Undisclosed Address), Zion, IL 60099New
 MLS ID #12727987, Catrice Holmes, Coldwell Banker Realty. MRED as distributed by MLS GRID
 - $305,0004 bd2 ba1.4k sqft4206 Gregory Dr, Zion, IL 60099New
 MLS ID #12731060, Alyssa Pimentel, Compass. MRED as distributed by MLS GRID
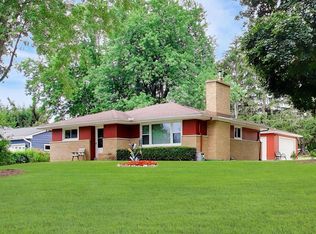
 - $325,0004 bd2 ba1.2k sqft41588 N Illinois St, Zion, IL 60099Active
 MLS ID #12724891, Sonia Cisternino, @properties Christie's International Real Estate. MRED as distributed by MLS GRID
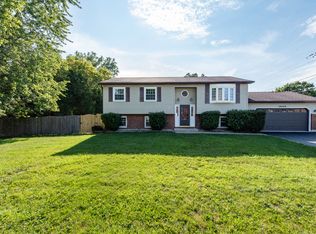
 - $329,5004 bd2 ba1.1k sqft38484 N North Shore Ave, Beach Park, IL 60087Active
 MLS ID #12722576, Larry Stephens, Cornerstone Realty Group, LLC. MRED as distributed by MLS GRID
 - $398,8004 bd3 ba1.3k sqft9970 W Oak Forest Dr, Beach Park, IL 60099ActiveMLS ID #12699654, Natalia D'Arrigo, Fulton Grace Realty. MRED as distributed by MLS GRID
- $319,0003 bd2 ba1.6k sqft315 Douglas Ave, Waukegan, IL 60085NewMLS ID #12729679, Jeremy Schwab, HomeSmart Connect LLC. MRED as distributed by MLS GRID
- $280,0004 bd2 ba1.8k sqft2910 Ezekiel Ave, Zion, IL 60099ActiveMLS ID #12637603, Jim Starwalt, ABR,CRS,CSC,GRI, Better Homes and Garden Real Estate Star Homes. MRED as distributed by MLS GRID
- $240,0003 bd1 ba1k sqft2207 Carmel Blvd, Zion, IL 60099Price ChangeMLS ID #12719414, Anthony Borke, Keller Williams North Shore West. MRED as distributed by MLS GRID
- $340,0004 bd3 ba1.3k sqft4009 Ridge Rd, Zion, IL 60099ActiveMLS ID #12723902, Alyssa Pimentel, Compass. MRED as distributed by MLS GRID
- $359,9004 bd2 ba1.3k sqft2823 27th St, Zion, IL 60099ActiveMLS ID #12691647, Karen Ginn, RE/MAX Plaza. MRED as distributed by MLS GRID
- $369,0004 bd3 ba2k sqft38172 N Holdridge Ave, Beach Park, IL 60087ActiveMLS ID #12716419, Deborah Libby, @properties Christie's International Real Estate. MRED as distributed by MLS GRID
- $284,9003 bd2 ba1.7k sqft2110 Delaware Rd, Waukegan, IL 60087Price ChangeMLS ID #12705770, Michael Bodden, Chase Real Estate LLC. MRED as distributed by MLS GRID
- $239,0003 bd2 ba1.3k sqft2804 Elim Ave, Zion, IL 60099ActiveMLS ID #12456009, Mark Neish, Coldwell Banker Realty. MRED as distributed by MLS GRID
- $260,0002 bd1 ba1.5k sqft2123 N McAree Rd, Waukegan, IL 60087NewMLS ID #12729612, Alex Orduna, Freedom Realty. MRED as distributed by MLS GRID
- $349,9003 bd3 ba2k sqft916 Lorelei Dr, Zion, IL 60099ActiveMLS ID #12707913, Thomas Jonites, Worth Clark Realty. MRED as distributed by MLS GRID
- $299,0002 bd2 ba1.5k sqft430 N Sheridan Rd, Waukegan, IL 60085ActiveMLS ID #12653669, Chad Bauer, HomeSmart Connect. MRED as distributed by MLS GRID
- $359,0003 bd3 ba2.1k sqft2011 Sunset Ct, Zion, IL 60099ActiveMLS ID #12694575, David Moreno, Redfin Corporation. MRED as distributed by MLS GRID
- $285,0005 bd2 ba2k sqft929 Adams St, Waukegan, IL 60085ActiveMLS ID #12714447, Flor Luis Washington, Century 21 Circle. MRED as distributed by MLS GRID
- $225,0003 bd1 ba1k sqft825 N Ash St, Waukegan, IL 60085NewMLS ID #12659034, Jim Starwalt, ABR,CRS,CSC,GRI, Better Homes and Garden Real Estate Star Homes. MRED as distributed by MLS GRID
- $299,9003 bd2 ba1.4k sqft1953 Lawson Blvd, Gurnee, IL 60031Re-activatedMLS ID #12656465, Benjamin Hickman, RE/MAX Plaza. MRED as distributed by MLS GRID
