
Discover an exceptional retreat for nature lovers in this elegant four-bedroom, three-bathroom split-level home, located just steps from the Illinois Beach Resort. This property serves as a private sanctuary, boasting a fully enclosed yard with a serene pond, two pear trees, a greenhouse, and a newly built deck surrounding an above-ground pool. The interior has been meticulously updated with a new Lennox HVAC and air conditioning system, fresh paint, and professionally stained wood trim. Throughout the home, you will find brand-new custom closets with adjustable shelving, including a spacious walk-in within the primary suite. The primary suite offers a true escape, featuring a private deck that leads to a large patio and an ensuite bathroom equipped with a jetted tub, a walk-in shower, and a double vanity. The heart of the home features a kitchen with cabinetry refinished in June and new stainless steel GE appliances. Multiple levels of living space provide ample room for relaxation and hosting: the lower level includes two bedrooms, a full bathroom, a laundry room with a new washer and dryer, and a second living room area with a gas fireplace. The lowest level is designed for entertaining, offering a third living room space complete with a wet bar and electric fireplace.
Active
Price cut: $26.2K (8/4)
$398,800
9970 W Oak Forest Dr, Beach Park, IL 60099
4beds
1,357sqft
Single Family Residence
Built in 2002
0.31 Acres Lot
$417,200 Zestimate®
$294/sqft
$-- HOA
What's special
Serene pondFour-bedroom three-bathroom split-level homeTwo pear treesFresh paintProfessionally stained wood trimLarge patioDouble vanity
- 38 days |
- 420 |
- 17 |
Zillow last checked:
Listing updated:
Listed by:
Natalia D'Arrigo nataliaadarrigo@gmail.com,
Fulton Grace Realty
Source: MRED as distributed by MLS GRID,MLS#: 12699654
Facts & features
Interior
Bedrooms & bathrooms
- Bedrooms: 4
- Bathrooms: 3
- Full bathrooms: 3
Rooms
- Room types: Recreation Room
Primary bedroom
- Features: Flooring (Hardwood), Bathroom (Full, Double Sink, Tub & Separate Shwr)
- Level: Second
- Area: 208 Square Feet
- Dimensions: 16X13
Bedroom 2
- Features: Flooring (Hardwood)
- Level: Second
- Area: 143 Square Feet
- Dimensions: 13X11
Bedroom 3
- Features: Flooring (Hardwood)
- Level: Lower
- Area: 120 Square Feet
- Dimensions: 12X10
Bedroom 4
- Features: Flooring (Hardwood)
- Level: Lower
- Area: 120 Square Feet
- Dimensions: 12X10
Family room
- Features: Flooring (Hardwood)
- Level: Lower
- Area: 208 Square Feet
- Dimensions: 16X13
Kitchen
- Features: Kitchen (Eating Area-Table Space, Pantry), Flooring (Slate)
- Level: Main
- Area: 195 Square Feet
- Dimensions: 15X13
Laundry
- Features: Flooring (Ceramic Tile)
- Level: Lower
- Area: 60 Square Feet
- Dimensions: 10X6
Living room
- Features: Flooring (Hardwood), Window Treatments (Display Window(s), Window Treatments)
- Level: Main
- Area: 234 Square Feet
- Dimensions: 18X13
Recreation room
- Level: Basement
- Area: 240 Square Feet
- Dimensions: 20X12
Heating
- Natural Gas
Cooling
- Central Air
Appliances
- Included: Range, Dishwasher, Refrigerator, Freezer, Washer, Dryer, Stainless Steel Appliance(s)
- Laundry: In Unit
Features
- Cathedral Ceiling(s), Wet Bar, Walk-In Closet(s), Pantry
- Flooring: Hardwood
- Doors: Sliding Doors, Storm Door(s), Sliding Glass Door(s)
- Windows: Display Window(s), Screens, Window Treatments, Some Stained Glass
- Basement: Finished,Partial
- Attic: Unfinished
- Number of fireplaces: 2
- Fireplace features: Electric, Gas Starter, Family Room, Basement
Interior area
- Total structure area: 0
- Total interior livable area: 1,357 sqft
Video & virtual tour
Property
Parking
- Total spaces: 2
- Parking features: Asphalt, Garage Door Opener, Yes, Garage Owned, Attached, Garage
- Attached garage spaces: 2
- Has uncovered spaces: Yes
Accessibility
- Accessibility features: No Disability Access
Features
- Levels: Quad-Level
- Patio & porch: Deck, Patio
- Exterior features: Dog Run, Fire Pit
- Pool features: Above Ground
- Fencing: Fenced
- Waterfront features: Pond
Lot
- Size: 0.31 Acres
- Features: Garden
Details
- Additional structures: Greenhouse, Kennel/Dog Run, Shed(s), Storage
- Parcel number: 04341070310000
- Special conditions: None
- Other equipment: TV-Dish, Ceiling Fan(s), Sump Pump
Construction
Type & style
- Home type: SingleFamily
- Property subtype: Single Family Residence
Materials
- Vinyl Siding, Brick
- Foundation: Concrete Perimeter
- Roof: Asphalt
Condition
- New construction: No
- Year built: 2002
- Major remodel year: 2017
Utilities & green energy
- Sewer: Public Sewer
- Water: Lake Michigan
Community & HOA
Community
- Features: Park, Lake, Curbs, Sidewalks, Street Lights, Street Paved
- Security: Fire Sprinkler System, Carbon Monoxide Detector(s), Closed Circuit Camera(s)
HOA
- Services included: None
Location
- Region: Beach Park
Financial & listing details
- Price per square foot: $294/sqft
- Tax assessed value: $313,172
- Annual tax amount: $8,636
- Date on market: 7/9/2026
- Ownership: Fee Simple
Estimated market value
$417,200
$396,000 - $438,000
$2,993/mo
Price history
| Date | Event | Price |
|---|---|---|
| 8/4/2026 | Price change | $398,800-6.2%$294/sqft |
Source:  MRED as distributed by MLS GRID #12699654 Report a problem MRED as distributed by MLS GRID #12699654 Report a problem | ||
| 7/9/2026 | Listed for sale | $425,000+115.7%$313/sqft |
Source: MRED as distributed by MLS GRID #12699654 Report a problem | ||
| 12/29/2017 | Sold | $197,000-1.5%$145/sqft |
Source: MRED as distributed by MLS GRID #09796243 Report a problem | ||
| 11/22/2017 | Pending sale | $200,000$147/sqft |
Source: Century 21 Rainbo Realty Inc #09796243 Report a problem | ||
| 11/8/2017 | Price change | $200,000-4.6%$147/sqft |
Source: Century 21 Rainbo Realty Inc #09796243 Report a problem | ||
| 10/11/2017 | Listed for sale | $209,700+38.9%$155/sqft |
Source: Century 21 Rainbo Realty Inc #09796243 Report a problem | ||
| 9/12/2017 | Sold | $151,000-30.1%$111/sqft |
Source: Public Record Report a problem | ||
| 7/30/2003 | Sold | $216,000$159/sqft |
Source: Public Record Report a problem | ||
Public tax history
| Year | Property taxes | Tax assessment |
|---|---|---|
| 2024 | $8,636 +10.1% | $114,400 +9.6% |
| 2023 | $7,840 +1.7% | $104,380 +14% |
| 2022 | $7,712 +13% | $91,535 +8.6% |
| 2021 | $6,823 -5.7% | $84,324 +21.8% |
| 2020 | $7,234 +0.6% | $69,227 +5.4% |
| 2019 | $7,192 -9% | $65,680 +7.2% |
| 2018 | $7,900 | $61,293 +6.3% |
| 2017 | $7,900 +18.4% | $57,660 +5% |
| 2016 | $6,673 -12.7% | $54,894 +9% |
| 2015 | $7,640 +5.6% | $50,343 -12.8% |
| 2014 | $7,234 -0.7% | $57,710 -3.8% |
| 2012 | $7,285 +3.7% | $59,971 -18.3% |
| 2011 | $7,022 +2% | $73,394 -9.4% |
| 2010 | $6,882 +4.3% | $80,982 -7.2% |
| 2009 | $6,596 +0.6% | $87,293 -0.8% |
| 2008 | $6,556 +6.5% | $88,023 +5.7% |
| 2006 | $6,153 +10% | $83,253 |
| 2005 | $5,594 +5.7% | -- |
| 2004 | $5,290 +60.8% | -- |
| 2003 | $3,289 +246.2% | -- |
| 2002 | $950 +5.1% | -- |
| 2001 | $904 +17.2% | $11,060 +3.2% |
| 2000 | $771 | $10,718 |
Find assessor info on the county website
Monthly payment
Est. payment
Payment breakdown
Explore the cost of this home by adjusting the details. Changes won't be saved.Climate risks
Neighborhood: 60099
Nearby schools
GreatSchools rating
- 3/10Howe Elementary SchoolGrades: K-5Distance: 0.6 mi
- 3/10Beach Park Middle SchoolGrades: 6-8Distance: 3.1 mi
- 8/10New Tech High - Zion-Benton EastGrades: 9-12Distance: 1.9 mi
Schools provided by the listing agent
- District: 3
Source: MRED as distributed by MLS GRID. This data may not be complete. We recommend contacting the local school district to confirm school assignments for this home.
- $305,4003 bd2 ba952 sqft9990 W Oak Forest Dr, Beach Park, IL 60099Off Market
- $292,0003 bd2 ba1.6k sqft9956 W Oak Forest Dr, Beach Park, IL 60099Off Market
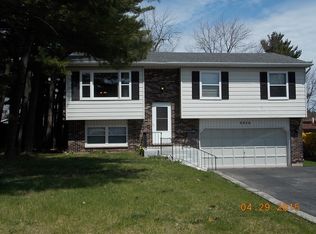
- $312,9003 bd2 ba1.1k sqft9942 W Oak Forest Dr, Beach Park, IL 60099Off Market
- $285,8003 bd2 ba1.1k sqft9957 W Oak Forest Dr, Beach Park, IL 60099Off Market
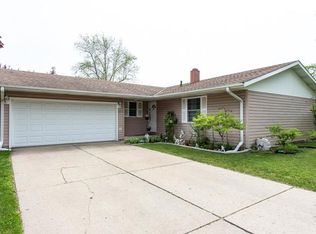
- $299,1003 bd1 ba1.7k sqft9928 W Oak Forest Dr, Beach Park, IL 60099Off Market
- $---- bd-- ba-- sqft9928 W Oak Forest Dr, Zion, IL 60099Off Market
- $---- bd-- ba-- sqft38835 N Sheridan Rd, Zion, IL 60099Off Market
- $290,5003 bd2 ba1k sqft9967 W Marguerite Ln, Beach Park, IL 60099Off Market
A local agent can set up tours, give advice and negotiate with sellers.
Similar homes
- $360,0004 bd3 ba1.2k sqft929 Alton Ct, Winthrop Harbor, IL 60096New
 MLS ID #12722204, Hans Fleischmann, Fulton Grace Realty. MRED as distributed by MLS GRID
 - $325,0004 bd2 ba1.2k sqft41588 N Illinois St, Zion, IL 60099Active
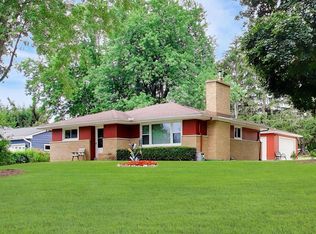 MLS ID #12724891, Sonia Cisternino, @properties Christie's International Real Estate. MRED as distributed by MLS GRID
 - $340,0004 bd3 ba1.3k sqft4009 Ridge Rd, Zion, IL 60099Active
 MLS ID #12723902, Alyssa Pimentel, Compass. MRED as distributed by MLS GRID
 - $269,9003 bd2 ba1.3k sqft9673 W Logan Ct, Zion, IL 60099New
 MLS ID #12716895, Jodi Cinq-Mars, Keller Williams North Shore West. MRED as distributed by MLS GRID
 - $329,5004 bd2 ba1.1k sqft38484 N North Shore Ave, Beach Park, IL 60087ActiveMLS ID #12722576, Larry Stephens, Cornerstone Realty Group, LLC. MRED as distributed by MLS GRID
- $305,0004 bd2 ba1.4k sqft4206 Gregory Dr, Zion, IL 60099NewMLS ID #12731060, Alyssa Pimentel, Compass. MRED as distributed by MLS GRID
- $300,0003 bd2 ba1.4k sqft3207 Stella Ct, Zion, IL 60099Re-activatedMLS ID #12728367, Alex Tzallas, RE/MAX 10 Lincoln Park. MRED as distributed by MLS GRID
- $359,0004 bd3 ba1.5k sqft39764 Waterloo Dr, Beach Park, IL 60083Price ChangeMLS ID #12696978, Alexander Mathew, Achieve Real Estate Group Inc. MRED as distributed by MLS GRID
- $275,0003 bd1 ba1.1k sqft(Undisclosed Address), Zion, IL 60099ActiveMLS ID #12727987, Catrice Holmes, Coldwell Banker Realty. MRED as distributed by MLS GRID
- $375,0004 bd3 ba1.4k sqft2562 N Lancaster Ln, Round Lake Beach, IL 60073NewMLS ID #12729685, Rebekah Davis, ABR,PSA, Compass. MRED as distributed by MLS GRID
- $375,0003 bd2 ba1.6k sqft936 Estes St, Gurnee, IL 60031ActiveMLS ID #12727015, Tricia Glover, Coldwell Banker Realty. MRED as distributed by MLS GRID
- $415,0004 bd2 ba1k sqft3412 Crescent Ave, Gurnee, IL 60031ActiveMLS ID #12686760, Sandra Gonzalez, Coldwell Banker Realty. MRED as distributed by MLS GRID
- $429,9003 bd2 ba1.5k sqft906 114th STREET, Pleasant Prairie, WI 53158ActiveMLS ID #1974618, Ericka Viola. WIREX MLS
- $399,0003 bd2 ba1.1k sqft38392 N 8th St, Spring Grove, IL 60081NewMLS ID #12719970, Pat Smarto, ABR,CNC,E-PRO,GRI,SFR,SRES, Lakes Realty Group. MRED as distributed by MLS GRID
- $280,0004 bd2 ba1.8k sqft2910 Ezekiel Ave, Zion, IL 60099ActiveMLS ID #12637603, Jim Starwalt, ABR,CRS,CSC,GRI, Better Homes and Garden Real Estate Star Homes. MRED as distributed by MLS GRID
- $374,5003 bd2 ba1.6k sqft(Undisclosed Address), Gurnee, IL 60031ActiveMLS ID #12729720, Iris Gomez, Compass. MRED as distributed by MLS GRID
- $319,0004 bd4 ba1.7k sqft2615 4th St, Winthrop Harbor, IL 60096Price ChangeMLS ID #12714603, Mini Samuel, CSC, NextHome Dream Big Realty. MRED as distributed by MLS GRID
- $429,9005 bd4 ba1.9k sqft33672 N Greentree Rd, Grayslake, IL 60030NewMLS ID #12724810, Jamie Hering, CSC, Coldwell Banker Realty. MRED as distributed by MLS GRID
- $400,0003 bd2 ba1.4k sqft5317 Cypress Cir, Gurnee, IL 60031ActiveMLS ID #12719664, Joe Guli, Compass. MRED as distributed by MLS GRID
- $319,0003 bd2 ba1.6k sqft315 Douglas Ave, Waukegan, IL 60085ActiveMLS ID #12729679, Jeremy Schwab, HomeSmart Connect LLC. MRED as distributed by MLS GRID
