Trade your busy week for quiet mornings by the water at this updated Spring Grove waterfront home. The immediate draw of this property is the sprawling, wide-open yard .55 acre yard leading straight to the water. It offers the rare space to host summer cookouts, let the kids run free, and launch directly into the Chain O'Lakes lifestyle. Inside, the thoughtfully refreshed 3-bedroom, 1.5-bath layout maximizes its 1,110 square feet for low-maintenance living, ensuring your weekends are spent fishing and boating instead of managing home projects. Crucial behind-the-scenes investments are already complete: Permanent Pier (2024), Deck (2022) Bathrooms remodeled (2020) Kitchen refreshed (2020), Roof (2018), whole house generator (2015). Securing a worry-free waterfront retreat in this price bracket is exceptionally rare right now. Bring your boat and your fishing gear and schedule a private showing today to claim your spot on the lake.
Active
$399,000
38392 N 8th St, Spring Grove, IL 60081
3beds
1,110sqft
Single Family Residence
Built in 1945
0.55 Acres Lot
$-- Zestimate®
$359/sqft
$-- HOA
What's special
Low-maintenance livingKitchen refreshedPermanent pierBathrooms remodeled
- --
- on Zillow
- 1,093
- views
- 68
- saves
Zillow last checked:
Listing updated:
Listed by:
Pat Smarto, ABR,CNC,E-PRO,GRI,SFR,SRES (847)338-3848,
Lakes Realty Group
Source: MRED as distributed by MLS GRID,MLS#: 12719970
Facts & features
Interior
Bedrooms & bathrooms
- Bedrooms: 3
- Bathrooms: 2
- Full bathrooms: 1
- 1/2 bathrooms: 1
Rooms
- Room types: No additional rooms
Primary bedroom
- Features: Flooring (Carpet), Bathroom (Half)
- Level: Main
- Area: 144 Square Feet
- Dimensions: 12X12
Bedroom 2
- Features: Flooring (Carpet)
- Level: Main
- Area: 110 Square Feet
- Dimensions: 11X10
Bedroom 3
- Features: Flooring (Carpet)
- Level: Main
- Area: 110 Square Feet
- Dimensions: 11X10
Dining room
- Features: Flooring (Hardwood)
- Level: Main
- Area: 169 Square Feet
- Dimensions: 13X13
Kitchen
- Features: Kitchen (Eating Area-Breakfast Bar), Flooring (Hardwood)
- Level: Main
- Area: 130 Square Feet
- Dimensions: 13X10
Living room
- Features: Flooring (Hardwood)
- Level: Main
- Area: 209 Square Feet
- Dimensions: 19X11
Heating
- Natural Gas
Cooling
- Central Air
Appliances
- Included: Range, Microwave, Dishwasher, Refrigerator, Washer, Dryer
Features
- 1st Floor Bedroom, 1st Floor Full Bath
- Flooring: Hardwood, Carpet, Wood
- Basement: Crawl Space
- Number of fireplaces: 1
- Fireplace features: Gas Log, Living Room
Interior area
- Total structure area: 1,110
- Total interior livable area: 1,110 sqft
Video & virtual tour
Property
Parking
- Total spaces: 2
- Parking features: Garage Door Opener, Yes, Garage Owned, Detached, Garage
- Garage spaces: 2
- Has uncovered spaces: Yes
Accessibility
- Accessibility features: No Disability Access
Features
- Stories: 1
- Patio & porch: Deck, Patio
- Has view: Yes
- View description: Water, Back of Property
- Has water view: Yes
- Water view: Water,Back of Property
- Waterfront features: Lake Front, Waterfront, Channel Front
Lot
- Size: 0.55 Acres
- Dimensions: 75x319
- Features: Water Rights, Views
Details
- Additional parcels included: 01334060100000
- Parcel number: 01334060100000
- Special conditions: None
- Other equipment: Ceiling Fan(s), Sump Pump, Generator
Construction
Type & style
- Home type: SingleFamily
- Property subtype: Single Family Residence
Materials
- Vinyl Siding
Condition
- New construction: No
- Year built: 1945
Utilities & green energy
- Sewer: Septic Tank
- Water: Well
Community & HOA
Community
- Security: Carbon Monoxide Detector(s)
- Subdivision: J L Shaws
HOA
- Services included: None
Location
- Region: Spring Grove
Financial & listing details
- Price per square foot: $359/sqft
- Tax assessed value: $148,364
- Annual tax amount: $7,442
- Date on market: 8/14/2026
- Ownership: Fee Simple
- Has irrigation water rights: Yes
Estimated market value
Not available
Estimated sales range
Not available
Not available
Price history
| Date | Event | Price |
|---|---|---|
| 11/4/2015 | Sold | $135,000-9.4%$122/sqft |
Source:  MRED as distributed by MLS GRID #09047200 Report a problem MRED as distributed by MLS GRID #09047200 Report a problem | ||
| 10/12/2015 | Pending sale | $149,000$134/sqft |
Source: First Class Realty #09047200 Report a problem | ||
| 9/30/2015 | Price change | $149,000-6.8%$134/sqft |
Source: First Class Realty #09047200 Report a problem | ||
| 8/10/2015 | Price change | $159,900-5.4%$144/sqft |
Source: First Class Realty #08957016 Report a problem | ||
| 6/18/2015 | Price change | $169,000-6.1%$152/sqft |
Source: First Class Realty #08957016 Report a problem | ||
| 5/23/2015 | Price change | $179,900-2.8%$162/sqft |
Source: First Class Realty #08957016 Report a problem | ||
| 5/15/2015 | Price change | $185,000-2.6%$167/sqft |
Source: First Class Realty #08957016 Report a problem | ||
| 5/8/2015 | Price change | $189,900-5%$171/sqft |
Source: First Class Realty #08957016 Report a problem | ||
| 4/30/2015 | Listed for sale | $199,900+59.9%$180/sqft |
Source: First Class Realty #08957016 Report a problem | ||
| 11/25/2003 | Sold | $125,000$113/sqft |
Source: Public Record Report a problem | ||
| 7/7/2003 | Sold | $125,000$113/sqft |
Source: Public Record Report a problem | ||
Public tax history
| Year | Property taxes | Tax assessment |
|---|---|---|
| 2024 | $3,689 +4.1% | $53,411 +8% |
| 2023 | $3,546 -5.5% | $49,450 +11.7% |
| 2022 | $3,752 +4.1% | $44,278 -2.2% |
| 2021 | $3,604 +1.6% | $45,268 +10.2% |
| 2020 | $3,548 +5.8% | $41,073 +4.6% |
| 2019 | $3,353 -1.8% | $39,278 -0.3% |
| 2018 | $3,415 | $39,385 +5.1% |
| 2017 | $3,415 -12.5% | $37,488 -2% |
| 2016 | $3,905 +69.8% | $38,265 +2.6% |
| 2015 | $2,300 +7% | $37,291 -5.8% |
| 2014 | $2,149 +6.4% | $39,575 -3.8% |
| 2012 | $2,019 -27.3% | $41,132 -9.6% |
| 2011 | $2,777 +73.7% | $45,512 -5.5% |
| 2010 | $1,599 +9.1% | $48,146 -3.5% |
| 2009 | $1,466 -0.5% | $49,898 +2.8% |
| 2008 | $1,473 -5.6% | $48,542 +5.1% |
| 2006 | $1,561 +0.4% | $46,195 |
| 2005 | $1,555 -4.6% | -- |
| 2004 | $1,630 | -- |
| 2003 | -- | -- |
| 2002 | $1,834 | -- |
| 2001 | -- | $33,494 +3.3% |
| 2000 | $1,892 | $32,427 |
Find assessor info on the county website
Monthly payment
Est. payment
Payment breakdown
Explore the cost of this home by adjusting the details. Changes won't be saved.Climate risks
Neighborhood: 60081
Nearby schools
Schools provided by the listing agent
- High: Grant Community High School
- District: 114
Source: MRED as distributed by MLS GRID. This data may not be complete. We recommend contacting the local school district to confirm school assignments for this home.
Similar homes
- $399,9002 bd2 ba1.1k sqft28 Lakeside Ln, Fox Lake, IL 60020Active
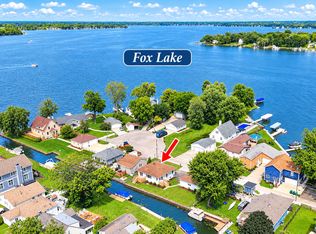 MLS ID #12761343, Michael Nielsen, Re/Max Advantage. MRED as distributed by MLS GRID
 - $395,9003 bd2 ba1.5k sqft26227 W Forest Ct, Antioch, IL 60002Active
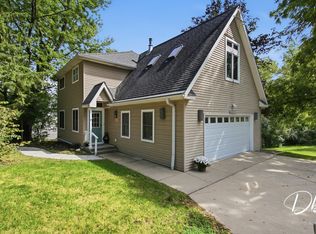 MLS ID #12752239, Dick Barr, CRS, Village Realty. MRED as distributed by MLS GRID
 - $419,9004 bd2 ba1.5k sqft37821 N Douglas Ln, Lake Villa, IL 60046New
 MLS ID #12768213, Annie Sullivan, Keller Williams North Shore West. MRED as distributed by MLS GRID
 - $350,0003 bd2 ba1.2k sqft36582 N State Route 59, Ingleside, IL 60041Active
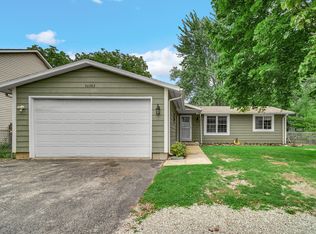 MLS ID #12759592, Tom Udvance, Compass. MRED as distributed by MLS GRID
