Rarely does a home this turnkey in this location become available - a true creampuff has hit the market. This completely remodeled brick ranch with a full basement checks all of the boxes - 1.5 blocks to the metra station, 2.5 blocks to the lake where you have lake access to store your kayak/paddleboard, 5 blocks to the vibrant downtown Grayslake. The remodel of this home was thoughtfully planned and executed & in keeping with the mid century architecture this ranch embodies. A large backyard with mature trees offers ample space to spread out and play, garden and even roast marshmallows around the firepit on a crisp Fall evening. The side driveway leads to the large 2 car garage just steps to the expansive concrete patio and backyard. A welcoming front entry opens into the large Living room with a floor to ceiling picture window flanked by operational windows to allow the sunlight to pour in. The hardwood floors grace the Living Room, hall and all bedrooms and there is a large walk in front coat closet. The completely redesigned & remodeled Kitchen will please all with it's 42" custom soft close cabinetry with display shelves and cookbook storage areas, the gleaming quartz countertop is enhanced with the custom tile backsplash which glistens from the task lighting. There is a wonderful amount of counter space for the chef/baker in the family to create and entertain. The farm sink is situated beautifully under a large window and the additional windows allow for a sun-drenched kitchen and breakfast room. The gutted hall bath is a breath of fresh air with custom tile floors, beautiful glass panel shower wall and built in designer tile niche in the tile surround, all Kohler fixtures, an extra tall medicine cabinet and linen closet as well. The Primary Bedroom has perfect elevated window placement to allow for all furniture layout designs, a step in closet, ceiling fan and light and completely remodeled bath with window. The spacious vanity and brushed gold fixtures elevate the design of the Primary Bathroom. Additional bedrooms are spacious in layout with great closet space & beautiful hardwood floors. The enormous full basement provides lots of space to spread out with tons of potential to finish to your own design ideas. Major updates include: Washer - 2026, Roof & gutters - 2024, Kitchen Remodel and New Furnace & A/C - 2023, Full window replacement with Anderson & Marvin - 2022, Full bathroom remodel - 2022, Siding replaced - 2022. Nothing to do in this beautiful, easy living ranch, except to move in!
New
$399,900
335 S Slusser St, Grayslake, IL 60030
3beds
1,296sqft
Single Family Residence
Built in 1956
0.25 Acres Lot
$-- Zestimate®
$309/sqft
$-- HOA
What's special
Completely remodeled brick ranchGleaming quartz countertopSide drivewayKohler fixturesWelcoming front entryFull basement
- --
- 395
- views
- 26
- saves
Zillow last checked:
Listing updated:
Listed by:
Valerie Campbell 847-381-1855,
Baird & Warner
Source: MRED as distributed by MLS GRID,MLS#: 12751249
Facts & features
Interior
Bedrooms & bathrooms
- Bedrooms: 3
- Bathrooms: 2
- Full bathrooms: 1
- 1/2 bathrooms: 1
Rooms
- Room types: No additional rooms
Primary bedroom
- Features: Flooring (Hardwood), Window Treatments (All), Bathroom (Half)
- Level: Main
- Area: 165 Square Feet
- Dimensions: 15X11
Bedroom 2
- Features: Flooring (Hardwood)
- Level: Main
- Area: 143 Square Feet
- Dimensions: 13X11
Bedroom 3
- Features: Flooring (Hardwood)
- Level: Main
- Area: 100 Square Feet
- Dimensions: 10X10
Dining room
- Features: Flooring (Luxury Vinyl)
- Level: Main
- Area: 77 Square Feet
- Dimensions: 11X7
Kitchen
- Features: Kitchen (Eating Area-Table Space, Custom Cabinetry, Updated Kitchen), Flooring (Luxury Vinyl)
- Level: Main
- Area: 121 Square Feet
- Dimensions: 11X11
Living room
- Features: Flooring (Hardwood)
- Level: Main
- Area: 286 Square Feet
- Dimensions: 22X13
Heating
- Natural Gas, Forced Air
Cooling
- Central Air
Appliances
- Included: Range, Microwave, Dishwasher, Refrigerator, Washer, Dryer, Disposal, Stainless Steel Appliance(s), Cooktop
- Laundry: Sink
Features
- 1st Floor Bedroom, 1st Floor Full Bath, Walk-In Closet(s)
- Flooring: Hardwood
- Basement: Unfinished,Full
Interior area
- Total structure area: 1,296
- Total interior livable area: 1,296 sqft
Video & virtual tour
Property
Parking
- Total spaces: 2
- Parking features: Asphalt, Garage Door Opener, Yes, Garage Owned, Detached, Garage
- Garage spaces: 2
- Has uncovered spaces: Yes
Accessibility
- Accessibility features: No Disability Access
Features
- Stories: 1
- Patio & porch: Patio
Lot
- Size: 0.25 Acres
- Dimensions: 75 x 150
Details
- Parcel number: 06351130040000
- Special conditions: None
Construction
Type & style
- Home type: SingleFamily
- Property subtype: Single Family Residence
Materials
- Brick, Cedar
- Foundation: Concrete Perimeter
- Roof: Asphalt
Condition
- New construction: No
- Year built: 1956
Details
- Builder model: Ranch
Utilities & green energy
- Sewer: Public Sewer
- Water: Public
Community & HOA
HOA
- Services included: None
Location
- Region: Grayslake
Financial & listing details
- Price per square foot: $309/sqft
- Tax assessed value: $230,543
- Annual tax amount: $8,996
- Date on market: 9/9/2026
- Ownership: Fee Simple
Estimated market value
Not available
Estimated sales range
Not available
Not available
Price history
| Date | Event | Price |
|---|---|---|
| 2/9/2022 | Sold | $240,000$185/sqft |
Source: Public Record Report a problem | ||
| 11/12/2021 | Sold | $240,000+4.4%$185/sqft |
Source:  MRED as distributed by MLS GRID #11233265 Report a problem MRED as distributed by MLS GRID #11233265 Report a problem | ||
| 10/11/2021 | Contingent | $229,900$177/sqft |
Source: MRED as distributed by MLS GRID #11233265 Report a problem | ||
| 10/9/2021 | Listed for sale | $229,900+15226.7%$177/sqft |
Source: MRED as distributed by MLS GRID #11233265 Report a problem | ||
| 8/1/2014 | Sold | $1,500-99.2%$1/sqft |
Source: Agent Provided Report a problem | ||
| 7/23/2014 | Listing removed | $1,595$1/sqft |
Source: Baird & Warner #08656520 Report a problem | ||
| 6/27/2014 | Listed for rent | $1,595$1/sqft |
Source: Baird & Warner Libertyville #08656520 Report a problem | ||
| 4/1/2003 | Sold | $177,000$137/sqft |
Source: Public Record Report a problem | ||
Public tax history
| Year | Property taxes | Tax assessment |
|---|---|---|
| 2024 | $8,629 +4% | $85,100 +10.7% |
| 2023 | $8,296 +2.8% | $76,840 +9% |
| 2022 | $8,069 +0.9% | $70,521 +4.8% |
| 2021 | $7,997 -0.3% | $67,269 +9.3% |
| 2020 | $8,024 +3.4% | $61,519 +4.2% |
| 2019 | $7,764 -8.7% | $59,022 -9.3% |
| 2018 | $8,499 | $65,043 +6.3% |
| 2017 | $8,499 +5.4% | $61,183 +8.3% |
| 2016 | $8,066 +4.4% | $56,478 +9.5% |
| 2015 | $7,723 +3.3% | $51,597 +7.9% |
| 2014 | $7,479 +2.5% | $47,829 -4.3% |
| 2012 | $7,297 +3.1% | $49,952 -18.8% |
| 2011 | $7,079 -8% | $61,491 -15.5% |
| 2010 | $7,691 +4.9% | $72,767 -5% |
| 2009 | $7,330 +3.9% | $76,597 +0.2% |
| 2008 | $7,055 +15.5% | $76,474 +17.3% |
| 2006 | $6,110 +4.3% | $65,176 |
| 2005 | $5,859 +13.8% | -- |
| 2004 | $5,149 +8% | -- |
| 2003 | $4,770 +40.9% | -- |
| 2002 | $3,386 +2.4% | -- |
| 2001 | $3,305 -1.5% | $53,128 +1.8% |
| 2000 | $3,353 | $52,203 |
Find assessor info on the county website
Monthly payment
Est. payment
Payment breakdown
Explore the cost of this home by adjusting the details. Changes won't be saved.Climate risks
Neighborhood: 60030
Nearby schools
Schools provided by the listing agent
- Elementary: Prairieview School
- Middle: Grayslake Middle School
- High: Grayslake Central High School
- District: 46
Source: MRED as distributed by MLS GRID. This data may not be complete. We recommend contacting the local school district to confirm school assignments for this home.

Similar homes
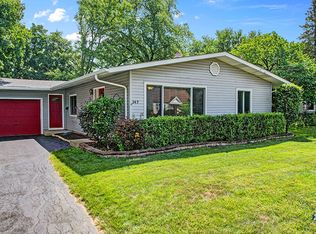
- $419,9004 bd4 ba1.5k sqft490 Cambridge Dr, Grayslake, IL 60030New
 MLS ID #12745528, Jamie Hering, CSC, Coldwell Banker Realty. MRED as distributed by MLS GRID
 - $--4 bd1 ba1.2k sqft726 Stuart St, Grayslake, IL 60030Auction
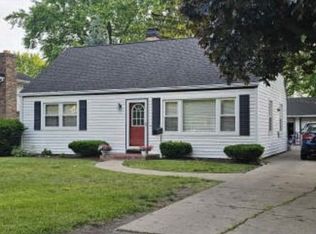 Xome
Xome - $--3 bd2 ba1.1k sqft33571 N Mill Rd, Grayslake, IL 60030Auction
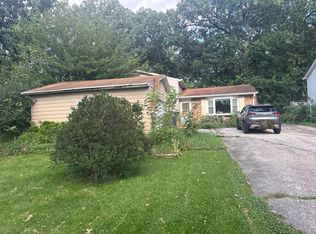 Auction.com 2
 - $395,0005 bd2 ba1.8k sqft18099 W Valley Dr, Grayslake, IL 60030Active
 MLS ID #12738093, Stewart Ramirez, E- Signature Realty. MRED as distributed by MLS GRID
