Welcome to 1913 Ezekiel Ave! This charming 3-bedroom ranch offers comfortable one-level living with additional space and plenty of potential. The functional floor plan features a spacious living area, three nicely sized bedrooms, and a full bathroom. The home offers approximately 1,120 square feet of main-level living space, plus a basement providing additional space for storage, recreation, a home office, or future possibilities. A fireplace adds warmth and character, while central air and forced-air heating provide year-round comfort. Situated on a generous lot, the outdoor space offers plenty of room for entertaining, gardening, play, or simply relaxing. Garage parking provides added convenience and storage. Whether you're a first-time homebuyer, investor, or looking for a home you can make your own, 1913 Ezekiel Ave presents a great opportunity in Zion. Property is being sold AS-IS. Seller will not make repairs. Buyers are encouraged to perform their own due diligence and inspections.
New
$275,000
Zion, IL 60099
3beds
1,120sqft
:
Get pre-qualified$1,992/mo
Single Family Residence
Built in 1959
8,999 Square Feet Lot
$270,500 Zestimate®
$246/sqft
$-- HOA
What's special
Three nicely sized bedroomsGenerous lotComfortable one-level livingForced-air heatingCentral air
- 2 days |
- 138 |
- 7 |
Zillow last checked:
Listing updated:
Listed by:
Catrice Holmes 224-629-1467,
Coldwell Banker Realty
Source: MRED as distributed by MLS GRID,MLS#: 12727987
Facts & features
Interior
Bedrooms & bathrooms
- Bedrooms: 3
- Bathrooms: 1
- Full bathrooms: 1
Rooms
- Room types: No additional rooms
Primary bedroom
- Level: Main
- Area: 168 Square Feet
- Dimensions: 12X14
Bedroom 2
- Level: Main
- Area: 140 Square Feet
- Dimensions: 10X14
Bedroom 3
- Level: Main
- Area: 90 Square Feet
- Dimensions: 9X10
Dining room
- Level: Main
- Area: 286 Square Feet
- Dimensions: 13X22
Kitchen
- Level: Main
- Area: 156 Square Feet
- Dimensions: 12X13
Laundry
- Level: Basement
- Area: 48 Square Feet
- Dimensions: 6X8
Living room
- Features: Flooring (Carpet)
- Level: Main
- Area: 286 Square Feet
- Dimensions: 13X22
Heating
- Natural Gas
Cooling
- Central Air
Features
- Basement: Finished,Full
Interior area
- Total structure area: 0
- Total interior livable area: 1,120 sqft
Property
Parking
- Total spaces: 4.5
- Parking features: Yes, Detached, Garage
- Garage spaces: 2.5
Accessibility
- Accessibility features: No Disability Access
Features
- Stories: 1
Lot
- Size: 8,999 Square Feet
Details
- Parcel number: 04163080090000
- Special conditions: None
Construction
Type & style
- Home type: SingleFamily
- Architectural style: Ranch
- Property subtype: Single Family Residence
Materials
- Brick
Condition
- New construction: No
- Year built: 1959
- Major remodel year: 2000
Utilities & green energy
- Sewer: Public Sewer
- Water: Public
Community & HOA
HOA
- Services included: None
Location
- Region: Zion
Financial & listing details
- Price per square foot: $246/sqft
- Annual tax amount: $1,187
- Date on market: 8/10/2026
- Ownership: Fee Simple
Estimated market value
$270,500
$257,000 - $284,000
$2,125/mo
Price history
| Date | Event | Price |
|---|---|---|
| 8/10/2026 | Listed for sale | $275,000$246/sqft |
Source:  MRED as distributed by MLS GRID #12727987 Report a problem MRED as distributed by MLS GRID #12727987 Report a problem | ||
Public tax history
| Year | Property taxes | Tax assessment |
|---|---|---|
| 2024 | $1,438 -8.2% | $69,398 +9.9% |
| 2023 | $1,567 -32.9% | $63,118 +20% |
| 2022 | $2,334 -51.3% | $52,593 +14.9% |
| 2021 | $4,791 +78.4% | $45,780 +17.7% |
| 2020 | $2,686 -2.4% | $38,907 +7.4% |
| 2019 | $2,752 -11.7% | $36,243 +1.2% |
| 2018 | $3,118 | $35,824 +7.8% |
| 2017 | $3,118 -11% | $33,232 +10.2% |
| 2016 | $3,504 +1.2% | $30,167 +10.2% |
| 2015 | $3,463 -2% | $27,372 +0.2% |
| 2014 | $3,533 -14.8% | $27,331 -6.1% |
| 2012 | $4,146 -10% | $29,107 -31.1% |
| 2011 | $4,609 +7.1% | $42,273 -7.3% |
| 2010 | $4,304 +0.9% | $45,605 -7% |
| 2009 | $4,267 +2.3% | $49,048 +2.3% |
| 2008 | $4,169 -0.7% | $47,922 +6.1% |
| 2006 | $4,197 +2.2% | $45,163 |
| 2005 | $4,106 +3.8% | -- |
| 2004 | $3,956 +0.8% | -- |
| 2003 | $3,923 +10.3% | -- |
| 2002 | $3,556 +12.4% | -- |
| 2001 | $3,163 +18.3% | $34,364 +3% |
| 2000 | $2,674 | $33,376 |
Monthly payment
Est. payment
Payment breakdown
Explore the cost of this home by adjusting the details. Changes won't be saved.Climate risks
Neighborhood: 60099
Nearby schools
GreatSchools rating
- NABeulah Park Elementary SchoolGrades: PK-2Distance: 0.4 mi
- 3/10Shiloh Park Middle SchoolGrades: 6-8Distance: 0.9 mi
- 8/10New Tech High - Zion-Benton EastGrades: 9-12Distance: 0.4 mi
Schools provided by the listing agent
- District: 6
Source: MRED as distributed by MLS GRID. This data may not be complete. We recommend contacting the local school district to confirm school assignments for this home.
- $260,3003 bd2 ba1.1k sqft1911 Ezekiel Ave, Zion, IL 60099Off Market

- $245,3003 bd1 ba1.4k sqft1909 Ezekiel Ave, Zion, IL 60099Off Market
- $265,9003 bd2 ba1.1k sqft1706 20th St, Zion, IL 60099Off Market
- $272,0003 bd2 ba1.1k sqft1700 20th St, Zion, IL 60099Off Market
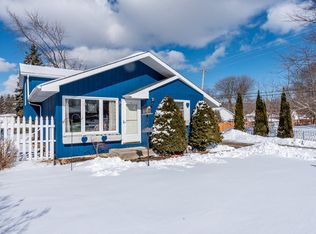
- $255,6003 bd2 ba1.5k sqft1714 20th St, Zion, IL 60099Off Market
- $228,2003 bd1 ba1k sqft1907 Ezekiel Ave, Zion, IL 60099Off Market
- $191,0004 bd1 ba1k sqft1905 Ezekiel Ave, Zion, IL 60099Sold
- $258,7003 bd1 ba1.6k sqft1928 Bethesda Blvd, Zion, IL 60099Off Market
- $256,7003 bd1 ba1k sqft1926 Bethesda Blvd, Zion, IL 60099Off Market
A local agent can set up tours, give advice and negotiate with sellers.
Similar homes
- $305,0004 bd2 ba1.4k sqft4206 Gregory Dr, Zion, IL 60099New
 MLS ID #12731060, Alyssa Pimentel, Compass. MRED as distributed by MLS GRID
 - $325,0004 bd2 ba1.2k sqft41588 N Illinois St, Zion, IL 60099Active
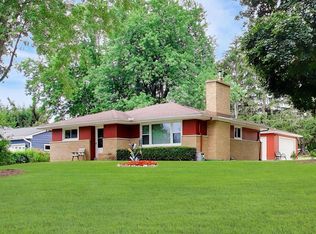 MLS ID #12724891, Sonia Cisternino, @properties Christie's International Real Estate. MRED as distributed by MLS GRID
 - $238,0003 bd2 ba1.3k sqft1904 Ezra Ave, Zion, IL 60099Active
 MLS ID #12695300, Dontae Kelly, Keller Williams North Shore West. MRED as distributed by MLS GRID
 - $240,0003 bd1 ba1k sqft2207 Carmel Blvd, Zion, IL 60099Price Change
 MLS ID #12719414, Anthony Borke, Keller Williams North Shore West. MRED as distributed by MLS GRID
 - $340,0004 bd3 ba1.3k sqft4009 Ridge Rd, Zion, IL 60099ActiveMLS ID #12723902, Alyssa Pimentel, Compass. MRED as distributed by MLS GRID
- $309,9003 bd2 ba1.4k sqft10081 W Pickford Ave, Beach Park, IL 60099ActiveMLS ID #12696346, Lori Mattice, RE/MAX Plaza. MRED as distributed by MLS GRID
- $239,0003 bd2 ba1.3k sqft2804 Elim Ave, Zion, IL 60099ActiveMLS ID #12456009, Mark Neish, Coldwell Banker Realty. MRED as distributed by MLS GRID
- $260,0002 bd1 ba1.5k sqft2123 N McAree Rd, Waukegan, IL 60087NewMLS ID #12729612, Alex Orduna, Freedom Realty. MRED as distributed by MLS GRID
- $375,0004 bd2 ba1.6k sqft2019 Gilboa Ave, Zion, IL 60099ActiveMLS ID #12661727, Chris Varsek, Real Broker, LLC. MRED as distributed by MLS GRID
- $164,9002 bd1 ba1k sqft2710 30th St, Zion, IL 60099ActiveMLS ID #12726517, Prentiss Grant, RE/MAX Plaza. MRED as distributed by MLS GRID
- $359,9004 bd2 ba1.3k sqft2823 27th St, Zion, IL 60099ActiveMLS ID #12691647, Karen Ginn, RE/MAX Plaza. MRED as distributed by MLS GRID
- $155,0002 bd1 ba677 sqft1809 Galilee Ave, Zion, IL 60099Re-activatedMLS ID #12715301, Michael Heagney, Berkshire Hathaway HomeServices Chicago. MRED as distributed by MLS GRID
- $294,9003 bd2 ba1.2k sqft6636 124th STREET, Pleasant Prairie, WI 53158ActiveMLS ID #1970813, Justin Ryan. WIREX MLS
- $279,9003 bd1 ba1.2k sqft1712 87th STREET, Kenosha, WI 53143ActiveMLS ID #1966264, AJ Swartz. WIREX MLS
- $284,9003 bd1 ba1.2k sqft1418 87th STREET, Kenosha, WI 53143ActiveMLS ID #1969385, Christian Anderson. WIREX MLS
- $270,0003 bd1 ba1.2k sqft18156 W Timber Ln, Grayslake, IL 60030ActiveMLS ID #12672417, Kathy Butler, Berkshire Hathaway HomeServices Chicago. MRED as distributed by MLS GRID
- $329,5004 bd2 ba1.1k sqft38484 N North Shore Ave, Beach Park, IL 60087ActiveMLS ID #12722576, Larry Stephens, Cornerstone Realty Group, LLC. MRED as distributed by MLS GRID
- $294,9003 bd1 ba910 sqft8524 19th AVENUE, Kenosha, WI 53143ActiveMLS ID #1972573, Darryl Heyden. WIREX MLS
- $398,8004 bd3 ba1.3k sqft9970 W Oak Forest Dr, Beach Park, IL 60099ActiveMLS ID #12699654, Natalia D'Arrigo, Fulton Grace Realty. MRED as distributed by MLS GRID
- $199,0005 bd2 ba1.2k sqft329 Powell Ave, Waukegan, IL 60085NewMLS ID #12729167, Michael Heagney, Berkshire Hathaway HomeServices Chicago. MRED as distributed by MLS GRID
