Quiet cul-de-sac living with everything Gurnee has to offer just minutes away! This inviting 3-bedroom, 2-bath home is located in the desirable Southridge subdivision and offers a spacious layout with plenty of room for everyday living and entertaining. The main floor features multiple living spaces, including a comfortable living room and a separate family room with beautiful vaulted ceilings, along with a dining area and an updated bathroom. Upstairs, you'll find three spacious bedrooms, a remodeled bathroom, and an incredible oversized custom walk-in closet! Outside, the large fenced backyard offers plenty of room for gatherings, pets, or simply relaxing, plus a custom storage shed. Updates include NuCore waterproof flooring, a newer patio door, and a water heater replaced in 2021. Enjoy a peaceful neighborhood close to parks, shopping, restaurants, Six Flags Great America, highly rated Woodland schools, and lower Gurnee property taxes. This home has so much to offer come see it for yourself!
New
$374,500
Gurnee, IL 60031
3beds
1,617sqft
:
Get pre-qualified$2,735/mo
Single Family Residence
Built in 1990
10,497 Square Feet Lot
$-- Zestimate®
$232/sqft
$22/mo HOA
What's special
Three spacious bedroomsUpdated bathroomCustom storage shedMultiple living spacesDining areaNucore waterproof flooringNewer patio door
- 2 days |
- 269 |
- 21 |
Zillow last checked:
Listing updated:
Listed by:
Iris Gomez 224-944-7590,
Compass
Source: MRED as distributed by MLS GRID,MLS#: 12729720
Facts & features
Interior
Bedrooms & bathrooms
- Bedrooms: 3
- Bathrooms: 2
- Full bathrooms: 1
- 1/2 bathrooms: 1
Rooms
- Room types: No additional rooms
Primary bedroom
- Features: Flooring (Wood Laminate)
- Level: Second
- Area: 225 Square Feet
- Dimensions: 15X15
Bedroom 2
- Features: Flooring (Wood Laminate)
- Level: Second
- Area: 143 Square Feet
- Dimensions: 13X11
Bedroom 3
- Features: Flooring (Wood Laminate)
- Level: Second
- Area: 110 Square Feet
- Dimensions: 11X10
Dining room
- Features: Flooring (Wood Laminate)
- Level: Main
- Area: 77 Square Feet
- Dimensions: 11X07
Family room
- Features: Flooring (Wood Laminate)
- Level: Main
- Area: 220 Square Feet
- Dimensions: 22X10
Kitchen
- Features: Kitchen (Eating Area-Table Space, Pantry-Closet), Flooring (Ceramic Tile)
- Level: Main
- Area: 220 Square Feet
- Dimensions: 22X10
Living room
- Features: Flooring (Wood Laminate)
- Level: Main
- Area: 216 Square Feet
- Dimensions: 18X12
Heating
- Natural Gas, Forced Air
Cooling
- Central Air
Appliances
- Included: Range, Microwave, Dishwasher, Refrigerator, Washer, Dryer, Disposal
Features
- Cathedral Ceiling(s)
- Basement: None
- Attic: Full,Unfinished
- Number of fireplaces: 1
- Fireplace features: Attached Fireplace Doors/Screen, Gas Log, Gas Starter, Family Room
Interior area
- Total structure area: 0
- Total interior livable area: 1,617 sqft
Property
Parking
- Total spaces: 2
- Parking features: Asphalt, Garage Door Opener, Yes, Garage Owned, Attached, Garage
- Attached garage spaces: 2
- Has uncovered spaces: Yes
Accessibility
- Accessibility features: No Disability Access
Features
- Stories: 2
- Fencing: Fenced
Lot
- Size: 10,497 Square Feet
- Dimensions: 140X75
- Features: Cul-De-Sac, Landscaped
Details
- Parcel number: 07213060060000
- Special conditions: None
- Other equipment: Water-Softener Owned, TV-Dish, Ceiling Fan(s)
Construction
Type & style
- Home type: SingleFamily
- Architectural style: Colonial
- Property subtype: Single Family Residence
Materials
- Vinyl Siding, Brick
- Foundation: Concrete Perimeter
- Roof: Asphalt
Condition
- New construction: No
- Year built: 1990
Details
- Builder model: HERITAGE
Utilities & green energy
- Electric: Circuit Breakers
- Sewer: Public Sewer
- Water: Public
Community & HOA
Community
- Features: Curbs, Sidewalks, Street Lights, Street Paved
- Security: Carbon Monoxide Detector(s)
- Subdivision: Southridge
HOA
- Has HOA: Yes
- Services included: Other
- HOA fee: $265 annually
Location
- Region: Gurnee
Financial & listing details
- Price per square foot: $232/sqft
- Annual tax amount: $8,962
- Date on market: 8/11/2026
- Ownership: Fee Simple
Estimated market value
Not available
Estimated sales range
Not available
Not available
Price history
| Date | Event | Price |
|---|---|---|
| 8/13/2021 | Sold | $265,000$164/sqft |
Source: Public Record Report a problem | ||
| 6/4/2021 | Sold | $265,000+8.2%$164/sqft |
Source:  MRED as distributed by MLS GRID #11057267 Report a problem MRED as distributed by MLS GRID #11057267 Report a problem | ||
| 4/20/2021 | Contingent | $244,900$151/sqft |
Source: MRED as distributed by MLS GRID #11057267 Report a problem | ||
| 4/17/2021 | Listed for sale | $244,900+53.1%$151/sqft |
Source: MRED as distributed by MLS GRID #11057267 Report a problem | ||
| 8/24/2015 | Sold | $160,000-26.9%$99/sqft |
Source: Public Record Report a problem | ||
| 9/18/2010 | Listing removed | $219,000$135/sqft |
Source: NRT Chicago #07499907 Report a problem | ||
| 7/10/2010 | Price change | $219,000-4.7%$135/sqft |
Source: NRT Chicago #07499907 Report a problem | ||
| 5/15/2010 | Price change | $229,900-1.8%$142/sqft |
Source: NRT Chicago #07499907 Report a problem | ||
| 4/25/2010 | Price change | $234,000-2.1%$145/sqft |
Source: NRT Chicago #07499907 Report a problem | ||
| 4/17/2010 | Listed for sale | $239,000+54.7%$148/sqft |
Source: NRT Chicago #07499907 Report a problem | ||
| 7/7/1999 | Sold | $154,500+63.2%$96/sqft |
Source: Public Record Report a problem | ||
| 4/29/1994 | Sold | $94,666$59/sqft |
Source: Public Record Report a problem | ||
Public tax history
| Year | Property taxes | Tax assessment |
|---|---|---|
| 2024 | $8,264 +2.7% | $107,810 +11.4% |
| 2023 | $8,046 +1.8% | $96,801 +7.7% |
| 2022 | $7,907 +11.2% | $89,872 +3.2% |
| 2021 | $7,111 +3.4% | $87,121 +7.2% |
| 2020 | $6,878 +3% | $81,248 +3% |
| 2019 | $6,680 +10.3% | $78,889 +7% |
| 2018 | $6,055 | $73,711 +2.9% |
| 2017 | $6,055 +3.8% | $71,599 +4.7% |
| 2016 | $5,833 +5.5% | $68,411 +5.4% |
| 2015 | $5,531 +3% | $64,881 +7.1% |
| 2014 | $5,371 +2.9% | $60,587 -2.9% |
| 2012 | $5,218 +4.7% | $62,366 -14.7% |
| 2011 | $4,985 -8.7% | $73,156 -8.1% |
| 2010 | $5,463 +2.8% | $79,588 -5.1% |
| 2009 | $5,312 +0.4% | $83,855 -2.2% |
| 2008 | $5,292 +6.1% | $85,740 +8.2% |
| 2006 | $4,990 +9.2% | $79,220 |
| 2005 | $4,571 +7.8% | -- |
| 2004 | $4,241 +2.6% | -- |
| 2003 | $4,132 +4.3% | -- |
| 2002 | $3,962 +3.3% | -- |
| 2001 | $3,834 +3.3% | $55,200 +3.7% |
| 2000 | $3,712 | $53,230 |
Monthly payment
Est. payment
Payment breakdown
Explore the cost of this home by adjusting the details. Changes won't be saved.Climate risks
Neighborhood: 60031
Nearby schools
GreatSchools rating
- NAWoodland Primary SchoolGrades: PK-KDistance: 0.6 mi
- 5/10Woodland Middle SchoolGrades: 6-8Distance: 1.3 mi
- 9/10Warren Township High SchoolGrades: 9-12Distance: 0.9 mi
Schools provided by the listing agent
- Elementary: Woodland Elementary School
- Middle: Woodland Middle School
- High: Warren Township High School
- District: 50
Source: MRED as distributed by MLS GRID. This data may not be complete. We recommend contacting the local school district to confirm school assignments for this home.
- $392,3003 bd2 ba1.8k sqft228 Saratoga Ct, Gurnee, IL 60031Off Market
- $405,0003 bd2 ba1.5k sqft236 Saratoga Ct, Gurnee, IL 60031Off Market
- $415,0004 bd3 ba2.2k sqft224 Saratoga Ct, Gurnee, IL 60031Sold

- $394,8003 bd1 ba1.6k sqft240 Saratoga Ct, Gurnee, IL 60031Off Market
- $461,6004 bd2 ba2.3k sqft233 Saratoga Ct, Gurnee, IL 60031Off Market
- $392,3003 bd2 ba1.6k sqft229 Saratoga Ct, Gurnee, IL 60031Off Market
- $386,4003 bd2 ba1.6k sqft237 Saratoga Ct, Gurnee, IL 60031Off Market
- $413,9004 bd2 ba1.6k sqft220 Saratoga Ct, Gurnee, IL 60031Off Market
- $420,0005 bd4 ba2.9k sqft34264 N Haverton Dr, Gurnee, IL 60031Sold
A local agent can set up tours, give advice and negotiate with sellers.
Similar homes
- $400,0003 bd2 ba1.4k sqft5317 Cypress Cir, Gurnee, IL 60031Active
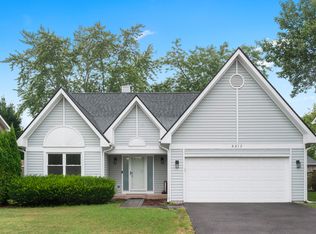 MLS ID #12719664, Joe Guli, Compass. MRED as distributed by MLS GRID
 - $494,5005 bd4 ba2.3k sqft6212 Formoor Ln, Gurnee, IL 60031New
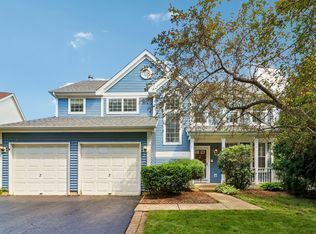 MLS ID #12722957, Jim Starwalt, ABR,CRS,CSC,GRI, Better Homes and Garden Real Estate Star Homes. MRED as distributed by MLS GRID
 - $350,0003 bd3 ba1.7k sqft2259 N Orchard Ln, Round Lake Beach, IL 60073New
 MLS ID #12730454, Herbert Straus, Keller Williams Thrive. MRED as distributed by MLS GRID
 - $375,0004 bd2 ba2k sqft1817 Elmwood Dr, Lindenhurst, IL 60046New
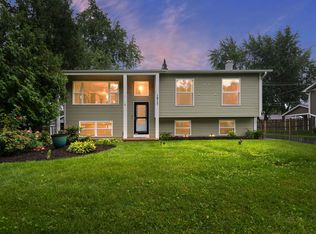 MLS ID #12727356, Jamie Hering, CSC, Coldwell Banker Realty. MRED as distributed by MLS GRID
 - $370,0003 bd2 ba2.1k sqft3240 Mini Dr, Wadsworth, IL 60083ActiveMLS ID #12710078, Nigel Gillett, Compass. MRED as distributed by MLS GRID
- $350,0003 bd3 ba1.7k sqft824 Paine Ave, Lindenhurst, IL 60046NewMLS ID #12728037, Devin K Melendez, Compass. MRED as distributed by MLS GRID
- $515,0004 bd3 ba2.3k sqft827 Hartford Dr, Gurnee, IL 60031ActiveMLS ID #12661916, Jodi Cinq-Mars, Keller Williams North Shore West. MRED as distributed by MLS GRID
- $425,0004 bd3 ba2.3k sqft1999 Sparrow Cir, Round Lake, IL 60073NewMLS ID #12722929, Jim Starwalt, ABR,CRS,CSC,GRI, Better Homes and Garden Real Estate Star Homes. MRED as distributed by MLS GRID
- $324,5003 bd2 ba1.1k sqft315 S Alleghany Rd, Grayslake, IL 60030ActiveMLS ID #12726576, Dan Vladic, Re/Max Advantage. MRED as distributed by MLS GRID
- $319,0003 bd2 ba1.6k sqft315 Douglas Ave, Waukegan, IL 60085NewMLS ID #12729679, Jeremy Schwab, HomeSmart Connect LLC. MRED as distributed by MLS GRID
- $380,0003 bd3 ba2k sqft4619 Cornerstone Dr, Winthrop Harbor, IL 60096ActiveMLS ID #12726053, Christopher Paul, Redfin Corporation. MRED as distributed by MLS GRID
- $379,9003 bd2 ba1.7k sqft219 Countryside Ln, Lindenhurst, IL 60046ActiveMLS ID #12709071, Michael Bodden, Chase Real Estate LLC. MRED as distributed by MLS GRID
- $399,9953 bd2 ba2k sqft18843 W Deerpath Rd, Grayslake, IL 60030ActiveMLS ID #12699912, Hugo Sanchez, Realty of America, LLC. MRED as distributed by MLS GRID
- $349,0004 bd4 ba2.1k sqft33320 N Sunset Ave, Grayslake, IL 60030ActiveMLS ID #12712178, Nicole Boston, Baird & Warner. MRED as distributed by MLS GRID
- $354,0005 bd3 ba2.3k sqft13080 W 28th St, Zion, IL 60099ActiveMLS ID #12721488, Iris Gomez, Compass. MRED as distributed by MLS GRID
- $334,9993 bd3 ba1.6k sqft508 N Metropolitan Ave, Waukegan, IL 60085ActiveMLS ID #12720301, Jaqueline Venegas, LPT Realty. MRED as distributed by MLS GRID
- $375,0003 bd3 ba1.9k sqft32 Asbury Ln, Cary, IL 60013ActiveMLS ID #12714605, Barbara Roman, ABR,SRES, Barbara D Roman. MRED as distributed by MLS GRID
- $235,0002 bd2 ba1.1k sqft736 Glen Way, Gurnee, IL 60031ActiveMLS ID #12725864, Benjamin Hickman, RE/MAX Plaza. MRED as distributed by MLS GRID
- $370,0004 bd3 ba2.3k sqft1001 Martingale Ln, Round Lake Beach, IL 60073ActiveMLS ID #12696363, Kasim Alnafoosi, HomeSmart Connect LLC. MRED as distributed by MLS GRID
- $359,9003 bd3 ba1.1k sqft2319 Springhill Ln, Lindenhurst, IL 60046ActiveMLS ID #12714142, Mary Wallace, Coldwell Banker Realty. MRED as distributed by MLS GRID
