Welcome Home to this beautifully maintained and Expanded Quad. Enjoy comfortable living, convenient location and highly rated Grayslake schools. Upon entering the house you will be greeted in good sized formal living with large windows overlooking from yard. full kitchen with granite backsplash. Leading to cozy family room with fireplace. Second Floor provides 4 bedrooms with creative basement alternative big spaces for all your hobbies and family needs, tons of storage areas. newer mechanicals includes, roof, siding and window, all the major updates are done and ready for the new owner, Furnace and Ac have been tuned up and checked relaced blowing motor last season. This house checks all the boxes make it yours Today!!
Active
Price cut: $15K (7/29)
$370,000
1001 Martingale Ln, Round Lake Beach, IL 60073
4beds
2,332sqft
Single Family Residence
Built in 1995
7,980 Square Feet Lot
$-- Zestimate®
$159/sqft
$-- HOA
What's special
Tons of storage areas
- 65 days
- 833
- 33
Zillow last checked:
Listing updated:
Listed by:
Kasim Alnafoosi 847-809-7215,
HomeSmart Connect LLC
Source: MRED as distributed by MLS GRID,MLS#: 12696363
Facts & features
Interior
Bedrooms & bathrooms
- Bedrooms: 4
- Bathrooms: 3
- Full bathrooms: 2
- 1/2 bathrooms: 1
Rooms
- Room types: Sitting Room
Primary bedroom
- Features: Bathroom (Full)
- Level: Second
- Area: 240 Square Feet
- Dimensions: 20X12
Bedroom 2
- Level: Main
- Area: 110 Square Feet
- Dimensions: 11X10
Bedroom 3
- Level: Second
- Area: 132 Square Feet
- Dimensions: 11X12
Bedroom 4
- Level: Second
- Area: 440 Square Feet
- Dimensions: 20X22
Dining room
- Level: Main
- Area: 99 Square Feet
- Dimensions: 9X11
Family room
- Level: Main
- Area: 228 Square Feet
- Dimensions: 12X19
Kitchen
- Level: Main
- Area: 180 Square Feet
- Dimensions: 15X12
Laundry
- Level: Main
- Area: 90 Square Feet
- Dimensions: 9X10
Living room
- Level: Main
- Area: 168 Square Feet
- Dimensions: 12X14
Sitting room
- Level: Second
- Area: 144 Square Feet
- Dimensions: 12X12
Heating
- Natural Gas
Cooling
- Central Air
Features
- Basement: None
Interior area
- Total structure area: 0
- Total interior livable area: 2,332 sqft
Property
Parking
- Total spaces: 2
- Parking features: Yes, Attached, Garage
- Attached garage spaces: 2
Accessibility
- Accessibility features: No Disability Access
Features
- Stories: 2
Lot
- Size: 7,980 Square Feet
- Dimensions: 57 X 140
Details
- Parcel number: 06103060460000
- Special conditions: None
Construction
Type & style
- Home type: SingleFamily
- Property subtype: Single Family Residence
Materials
- Vinyl Siding
Condition
- New construction: No
- Year built: 1995
Utilities & green energy
- Sewer: Public Sewer
- Water: Lake Michigan, Public
Community & HOA
Community
- Subdivision: Fox Chase
HOA
- Services included: None
Location
- Region: Round Lake Beach
Financial & listing details
- Price per square foot: $159/sqft
- Tax assessed value: $292,734
- Annual tax amount: $9,543
- Date on market: 7/6/2026
- Ownership: Fee Simple
Estimated market value
Not available
Estimated sales range
Not available
Not available
Price history
| Date | Event | Price |
|---|---|---|
| 7/29/2026 | Price change | $370,000-3.9%$159/sqft |
Source:  MRED as distributed by MLS GRID #12696363 Report a problem MRED as distributed by MLS GRID #12696363 Report a problem | ||
| 7/6/2026 | Listed for sale | $385,000-3.8%$165/sqft |
Source: MRED as distributed by MLS GRID #12696363 Report a problem | ||
| 7/6/2026 | Listing removed | $400,000$172/sqft |
Source: MRED as distributed by MLS GRID #12677400 Report a problem | ||
| 6/14/2026 | Listed for sale | $400,000+0.3%$172/sqft |
Source: MRED as distributed by MLS GRID #12677400 Report a problem | ||
| 6/14/2026 | Listing removed | -- |
Source: Owner Report a problem | ||
| 5/6/2026 | Listed for sale | $399,000+149.4%$171/sqft |
Source: Owner Report a problem | ||
| 1/14/2009 | Sold | $160,000-4.8%$69/sqft |
Source: MRED as distributed by MLS GRID #06980518 Report a problem | ||
| 11/22/2008 | Listed for sale | $168,000+5.3%$72/sqft |
Source: Postlets #06989518 Report a problem | ||
| 1/18/1996 | Sold | $159,500$68/sqft |
Source: Public Record Report a problem | ||
Public tax history
| Year | Property taxes | Tax assessment |
|---|---|---|
| 2024 | $9,543 +7.7% | $104,662 +7.3% |
| 2023 | $8,863 +10.3% | $97,568 +13.2% |
| 2022 | $8,038 +3.7% | $86,206 +14.4% |
| 2021 | $7,750 -2.2% | $75,366 +11.2% |
| 2020 | $7,926 -1% | $67,767 +4.1% |
| 2019 | $8,007 -2.4% | $65,129 -0.1% |
| 2018 | $8,203 | $65,197 +2.7% |
| 2017 | $8,203 +4.9% | $63,459 +4.2% |
| 2016 | $7,818 +11% | $60,889 +7.1% |
| 2015 | $7,043 -1.4% | $56,868 +4.3% |
| 2014 | $7,145 +9% | $54,516 -0.5% |
| 2012 | $6,554 +8.5% | $54,779 -13% |
| 2011 | $6,042 +28.7% | $62,934 +24.2% |
| 2010 | $4,695 +4.1% | $50,689 -32.8% |
| 2009 | $4,510 -29.4% | $75,390 +1.5% |
| 2008 | $6,391 +29% | $74,257 +3% |
| 2006 | $4,955 +4.1% | $72,115 |
| 2005 | $4,761 +6% | -- |
| 2004 | $4,491 +1.1% | -- |
| 2003 | $4,443 +3.4% | -- |
| 2002 | $4,298 +4.9% | -- |
| 2001 | $4,098 -0.3% | $48,509 +0.8% |
| 2000 | $4,109 | $48,124 |
Find assessor info on the county website
Monthly payment
Est. payment
Payment breakdown
Explore the cost of this home by adjusting the details. Changes won't be saved.Climate risks
Neighborhood: 60073
Nearby schools
Schools provided by the listing agent
- Elementary: William L Thompson School
- Middle: Peter J Palombi School
- High: Grayslake North High School
- District: 41
Source: MRED as distributed by MLS GRID. This data may not be complete. We recommend contacting the local school district to confirm school assignments for this home.
- $373,9003 bd3 ba1.7k sqft1011 Martingale Ln, Round Lake Beach, IL 60073Off Market
- $386,9003 bd4 ba2k sqft991 Martingale Ln, Round Lake Beach, IL 60073Off Market
- $344,2003 bd1 ba1.5k sqft1021 Martingale Ln, Round Lake Beach, IL 60073Off Market
- $363,4003 bd1 ba1.1k sqft980 E Millstone Dr, Lake Villa, IL 60046Off Market
Similar homes
- $385,0004 bd3 ba2.3k sqft1237 E Greystone Dr, Round Lake Beach, IL 60073Active
 MLS ID #12741694, Sagine Augustin, LHC,MRP,SRS, Berkshire Hathaway HomeServices Starck Real Estate. MRED as distributed by MLS GRID
 - $375,0004 bd3 ba2.1k sqft249 E Cobbler Ct, Round Lake Beach, IL 60073Active
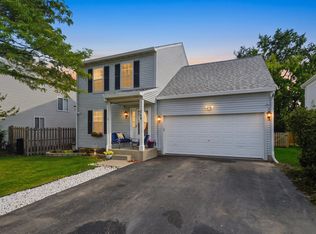 MLS ID #12750711, CJ Jimenez, Compass. MRED as distributed by MLS GRID
 - $350,0003 bd3 ba1.7k sqft2259 N Orchard Ln, Round Lake Beach, IL 60073Active
 MLS ID #12730454, Herbert Straus, Keller Williams Thrive. MRED as distributed by MLS GRID
 - $395,0003 bd3 ba2.3k sqft34439 N Hickory Ln, Round Lake, IL 60073Active
 MLS ID #12749232, Maureen Parrish, RE/MAX Suburban. MRED as distributed by MLS GRID
