Welcome Home to this beautiful and spacious oasis home located in unincorporated lake villa, super nice and grand living space at very low and affordable Taxes. total of 6 bedrooms 3 full baths, that provides the space, comfort and lifestyle you are looking for. This thoughtfully updated while keeping some of its original Touches. Upon Entering you will be greeted with vaulted foyer, on ground level there are 3 bedrooms one of which a guest suite, and full bathroom. Plenty of storage space in the utilities room. Second level features sun filled expanded living room with recess lighting. Adjacent to open concept family and dining area. Sunroom and kitchen over looking deck and fenced yard. good sized 3 bedrooms and 2 full bathroom in the same level. This house expand across approximately 2600+sqft of actual finished living space. Double furnaces and ac for your comfort year round. Heated 3 cars bays with garage space for more of your toys, an office or tool room for extra storage space. Extended driveway for added space surrounded by mature trees. Close forest preserve, with fox chain-o-lakes nearby for boating, fishing, and recreation. Make this house yours Today!
Active
$425,000
25283 W Timber Ln, Lake Villa, IL 60046
6beds
2,572sqft
Single Family Residence
Built in 1985
9,836 Square Feet Lot
$-- Zestimate®
$165/sqft
$11/mo HOA
What's special
- 18 days
- 380
- 42
Zillow last checked:
Listing updated:
Listed by:
Kasim Alnafoosi 847-809-7215,
HomeSmart Connect LLC
Source: MRED as distributed by MLS GRID,MLS#: 12757833
Facts & features
Interior
Bedrooms & bathrooms
- Bedrooms: 6
- Bathrooms: 3
- Full bathrooms: 3
Rooms
- Room types: Bedroom 5, Bedroom 6
Primary bedroom
- Features: Bathroom (Full)
- Level: Second
- Area: 210 Square Feet
- Dimensions: 14X15
Bedroom 2
- Features: Flooring (Luxury Vinyl)
- Level: Second
- Area: 143 Square Feet
- Dimensions: 11X13
Bedroom 3
- Level: Second
- Area: 88 Square Feet
- Dimensions: 8X11
Bedroom 4
- Features: Flooring (Luxury Vinyl)
- Level: Main
- Area: 242 Square Feet
- Dimensions: 11X22
Bedroom 5
- Features: Flooring (Luxury Vinyl)
- Level: Main
- Area: 143 Square Feet
- Dimensions: 11X13
Bedroom 6
- Level: Main
- Area: 154 Square Feet
- Dimensions: 14X11
Dining room
- Features: Flooring (Luxury Vinyl)
- Level: Second
- Area: 112 Square Feet
- Dimensions: 14X8
Family room
- Features: Flooring (Luxury Vinyl)
- Level: Second
- Area: 224 Square Feet
- Dimensions: 14X16
Kitchen
- Level: Second
- Area: 140 Square Feet
- Dimensions: 14X10
Laundry
- Level: Second
- Area: 96 Square Feet
- Dimensions: 8X12
Living room
- Level: Second
- Area: 288 Square Feet
- Dimensions: 12X24
Heating
- Natural Gas
Cooling
- Central Air
Appliances
- Included: Range, Microwave, Dishwasher, Refrigerator, Washer, Dryer, Stainless Steel Appliance(s)
Features
- Basement: None
Interior area
- Total structure area: 0
- Total interior livable area: 2,572 sqft
Property
Parking
- Total spaces: 3
- Parking features: Asphalt, Garage Door Opener, Heated Garage, Tandem, Yes, Garage Owned, Attached, Garage
- Attached garage spaces: 3
- Has uncovered spaces: Yes
Accessibility
- Accessibility features: No Disability Access
Features
- Stories: 2
Lot
- Size: 9,836 Square Feet
Details
- Parcel number: 05014130070000
- Special conditions: None
Construction
Type & style
- Home type: SingleFamily
- Architectural style: Raised Ranch
- Property subtype: Single Family Residence
Materials
- Vinyl Siding, Brick, Wood Siding
Condition
- New construction: No
- Year built: 1985
- Major remodel year: 2026
Utilities & green energy
- Sewer: Public Sewer
- Water: Public
Community & HOA
Community
- Features: Park, Sidewalks, Street Lights
HOA
- Has HOA: Yes
- Services included: None
- HOA fee: $135 annually
Location
- Region: Lake Villa
Financial & listing details
- Price per square foot: $165/sqft
- Tax assessed value: $327,609
- Annual tax amount: $7,752
- Date on market: 9/12/2026
- Ownership: Fee Simple
Estimated market value
Not available
Estimated sales range
Not available
Not available
Price history
| Date | Event | Price |
|---|---|---|
| 9/12/2026 | Listed for sale | $425,000+51.8%$165/sqft |
Source:  MRED as distributed by MLS GRID #12757833 Report a problem MRED as distributed by MLS GRID #12757833 Report a problem | ||
| 5/7/2026 | Sold | $280,000$109/sqft |
Source: MRED as distributed by MLS GRID #12529675 Report a problem | ||
| 1/7/2026 | Contingent | $280,000$109/sqft |
Source: MRED as distributed by MLS GRID #12529675 Report a problem | ||
| 12/23/2025 | Listed for sale | $280,000+30.2%$109/sqft |
Source: MRED as distributed by MLS GRID #12529675 Report a problem | ||
| 9/4/2015 | Sold | $215,000-4%$84/sqft |
Source: MRED as distributed by MLS GRID #08963982 Report a problem | ||
| 7/22/2015 | Pending sale | $223,900$87/sqft |
Source: RE/MAX Advantage Realty #08963982 Report a problem | ||
| 7/11/2015 | Price change | $223,900-0.4%$87/sqft |
Source: RE/MAX Advantage Realty #08963982 Report a problem | ||
| 6/25/2015 | Listed for sale | $224,900$87/sqft |
Source: RE/MAX Advantage Realty #08963982 Report a problem | ||
Public tax history
| Year | Property taxes | Tax assessment |
|---|---|---|
| 2024 | $7,631 +4.7% | $117,130 +7.3% |
| 2023 | $7,287 -6.9% | $109,192 +13.2% |
| 2022 | $7,828 +5.2% | $96,477 -1.7% |
| 2021 | $7,442 +1.5% | $98,195 +11.2% |
| 2020 | $7,335 +2.9% | $88,294 +4.1% |
| 2019 | $7,129 +15.5% | $84,857 +9.4% |
| 2018 | $6,172 | $77,550 +2.7% |
| 2017 | $6,172 -18.1% | $75,482 +4.2% |
| 2016 | $7,539 -4.4% | $72,426 +7.1% |
| 2015 | $7,886 +6.6% | $67,643 -6% |
| 2014 | $7,397 +8.1% | $71,966 -0.5% |
| 2012 | $6,845 +3.8% | $72,314 -10.9% |
| 2011 | $6,594 +6.1% | $81,127 -3.4% |
| 2010 | $6,214 +4.4% | $84,009 -4.9% |
| 2009 | $5,950 +3.9% | $88,384 +3.1% |
| 2008 | $5,726 -7% | $85,759 -11.8% |
| 2006 | $6,158 +6.2% | $97,276 |
| 2005 | $5,801 +5.4% | -- |
| 2004 | $5,505 +4.1% | -- |
| 2003 | $5,286 +19% | -- |
| 2002 | $4,441 -2.4% | -- |
| 2001 | $4,549 -0.3% | $65,546 +0.8% |
| 2000 | $4,564 | $65,026 |
Find assessor info on the county website
Monthly payment
Est. payment
Payment breakdown
Explore the cost of this home by adjusting the details. Changes won't be saved.Climate risks
Neighborhood: 60046
Nearby schools
Schools provided by the listing agent
- Elementary: Gavin Central School
- Middle: Gavin South Junior High School
- High: Grant Community High School
- District: 37
Source: MRED as distributed by MLS GRID. This data may not be complete. We recommend contacting the local school district to confirm school assignments for this home.

Similar homes
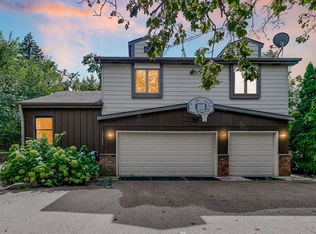
- $429,0004 bd4 ba3.3k sqft139 N Crooked Lake Ln, Lindenhurst, IL 60046New
 MLS ID #12773696, Carolyn Schartz, CNC,CSC,SFR,SRES, Baird & Warner. MRED as distributed by MLS GRID
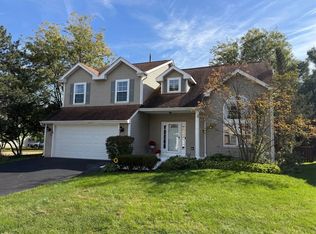
 - $499,9005 bd4 ba3.6k sqft2529 W Autumn Dr, Round Lake, IL 60073New
 MLS ID #12771467, Agnes Fafrowicz, Coldwell Banker Realty. MRED as distributed by MLS GRID
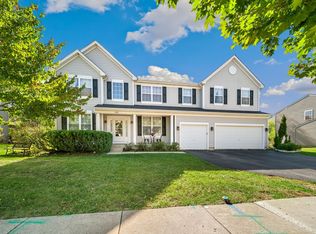
 - $425,0004 bd3 ba2.4k sqft843 Brahms Rd, Volo, IL 60073New
 MLS ID #12772770, Matthew Messel, Compass. MRED as distributed by MLS GRID
 - $379,9004 bd3 ba2.3k sqft1237 E Greystone Dr, Round Lake Beach, IL 60073Active
 MLS ID #12765184, Sagine Augustin, LHC,MRP,SRS, Berkshire Hathaway HomeServices Starck Real Estate. MRED as distributed by MLS GRID
