Waaayyyy bigger than it looks! Beautiful open concept floor plan. Looking for assistance? This home is IHDAccess Eligible for many buyers! Discover this beautifully updated 3-bedroom, 2-bathroom walk-out ranch, move-in ready with a bright, open floor plan. The spacious living room flows seamlessly into the dining area and stunning gourmet kitchen featuring quartz countertops, white shaker cabinetry, stainless steel appliances, abundant storage, and a convenient countertop overhang. Enjoy all-new luxury vinyl plank flooring, fresh carpet, interior paint, modern fixtures, and lighting throughout. The generous primary bedroom boasts two closets, while the home is kept comfortable year-round with a brand-new HVAC system and central air conditioning. A 2.5-car garage, large deck off the kitchen with sweeping yard views, and a full walk-out basement offering a massive unfinished rec. room, laundry, enclosed sunroom, and second deck provide exceptional indoor-outdoor living. Don't miss the 3D tour and floor plan-schedule your private showing today!
Active
$379,700
6305 Robert Rd, Cary, IL 60013
3beds
2,524sqft
Single Family Residence
Built in 1976
9,583 Square Feet Lot
$376,800 Zestimate®
$150/sqft
$-- HOA
What's special
Bright open floor planStunning gourmet kitchenAbundant storageQuartz countertopsConvenient countertop overhangStainless steel appliancesFresh carpet
- --
- 511
- views
- 23
- saves
Zillow last checked:
Listing updated:
Listed by:
Neil Gates 630-528-0497,
Chase Real Estate LLC
Source: MRED as distributed by MLS GRID,MLS#: 12674188
Facts & features
Interior
Bedrooms & bathrooms
- Bedrooms: 3
- Bathrooms: 2
- Full bathrooms: 2
Rooms
- Room types: Recreation Room, Sun Room
Primary bedroom
- Features: Bathroom (Full)
- Level: Main
- Area: 240 Square Feet
- Dimensions: 12X20
Bedroom 2
- Level: Main
- Area: 153 Square Feet
- Dimensions: 9X17
Bedroom 3
- Level: Main
- Area: 96 Square Feet
- Dimensions: 8X12
Dining room
- Level: Main
- Area: 132 Square Feet
- Dimensions: 11X12
Kitchen
- Features: Kitchen (Eating Area-Breakfast Bar, Eating Area-Table Space, Island, Granite Counters, SolidSurfaceCounter, Updated Kitchen)
- Level: Main
- Area: 180 Square Feet
- Dimensions: 12X15
Laundry
- Level: Basement
- Area: 80 Square Feet
- Dimensions: 10X8
Living room
- Level: Main
- Area: 220 Square Feet
- Dimensions: 11X20
Recreation room
- Level: Basement
- Area: 1071 Square Feet
- Dimensions: 21X51
Sun room
- Level: Basement
- Area: 170 Square Feet
- Dimensions: 10X17
Heating
- Natural Gas, Forced Air
Cooling
- Central Air
Appliances
- Included: Range, Microwave, Dishwasher, Refrigerator, Stainless Steel Appliance(s)
- Laundry: In Unit
Features
- Cathedral Ceiling(s), 1st Floor Bedroom, 1st Floor Full Bath, Open Floorplan, Granite Counters, Quartz Counters
- Basement: Unfinished,Exterior Entry,Rec/Family Area,Walk-Up Access,Full,Walk-Out Access
Interior area
- Total structure area: 2,524
- Total interior livable area: 2,524 sqft
Video & virtual tour
Property
Parking
- Total spaces: 2.5
- Parking features: Side Driveway, Yes, Garage Owned, Detached, Garage
- Garage spaces: 2.5
- Has uncovered spaces: Yes
Accessibility
- Accessibility features: No Disability Access
Features
- Stories: 1
- Patio & porch: Deck
Lot
- Size: 9,583 Square Feet
Details
- Parcel number: 1901131007
- Special conditions: None
Construction
Type & style
- Home type: SingleFamily
- Architectural style: Ranch
- Property subtype: Single Family Residence
Materials
- Frame
- Roof: Asphalt
Condition
- New construction: No
- Year built: 1976
- Major remodel year: 2025
Utilities & green energy
- Electric: Circuit Breakers
- Sewer: Septic Tank
- Water: Well
Community & HOA
HOA
- Services included: None
Location
- Region: Cary
Financial & listing details
- Price per square foot: $150/sqft
- Tax assessed value: $312,228
- Annual tax amount: $5,864
- Date on market: 6/10/2026
- Ownership: Fee Simple
Estimated market value
$376,800
$358,000 - $396,000
$2,435/mo
Price history
| Date | Event | Price |
|---|---|---|
| 6/10/2026 | Listing removed | $384,700$152/sqft |
Source: MRED as distributed by MLS GRID #12583914 Report a problem | ||
| 4/17/2026 | Price change | $384,700-1.3%$152/sqft |
Source:  MRED as distributed by MLS GRID #12583914 Report a problem MRED as distributed by MLS GRID #12583914 Report a problem | ||
| 3/20/2026 | Price change | $389,700-0.8%$154/sqft |
Source: MRED as distributed by MLS GRID #12583914 Report a problem | ||
| 2/20/2026 | Price change | $392,700-1.3%$156/sqft |
Source: MRED as distributed by MLS GRID #12540669 Report a problem | ||
| 2/6/2026 | Price change | $397,700-0.5%$158/sqft |
Source: MRED as distributed by MLS GRID #12540669 Report a problem | ||
| 12/6/2025 | Listed for sale | $399,700+91.4%$158/sqft |
Source: MRED as distributed by MLS GRID #12523069 Report a problem | ||
| 9/12/2025 | Sold | $208,800$83/sqft |
Source: MRED as distributed by MLS GRID #12333220 Report a problem | ||
Public tax history
| Year | Property taxes | Tax assessment |
|---|---|---|
| 2025 | $7,241 +23.5% | $104,076 +8.1% |
| 2024 | $5,864 +3.8% | $96,269 +11.8% |
| 2023 | $5,651 +102.5% | $86,100 +20.8% |
| 2022 | $2,791 -2.7% | $71,258 +7.3% |
| 2021 | $2,869 -0.8% | $66,386 +3.7% |
| 2020 | $2,892 | $64,036 +4.5% |
| 2019 | -- | $61,290 +9.8% |
| 2018 | $3,048 -4.4% | $55,807 +6.1% |
| 2017 | $3,190 -6.2% | $52,574 +6.6% |
| 2016 | $3,400 | $49,310 +4.7% |
| 2013 | $3,400 | $47,095 -14.7% |
| 2011 | -- | $55,205 -6.4% |
| 2010 | -- | $58,998 -9.4% |
| 2009 | -- | $65,091 |
| 2008 | -- | $65,091 +8.2% |
| 2006 | -- | $60,142 +4.9% |
| 2005 | $2,488 -3.4% | $57,344 +7% |
| 2004 | $2,576 -15.3% | $53,613 +7.4% |
| 2003 | $3,040 -0.3% | $49,896 +7% |
| 2002 | $3,050 +2.7% | $46,632 +5.7% |
| 2001 | $2,970 +14.1% | $44,100 +12.3% |
| 2000 | $2,604 | $39,286 |
Find assessor info on the county website
Monthly payment
Est. payment
Payment breakdown
Explore the cost of this home by adjusting the details. Changes won't be saved.Climate risks
Neighborhood: 60013
Nearby schools
Schools provided by the listing agent
- Elementary: Deer Path Elementary School
- Middle: Cary Junior High School
- High: Cary-Grove Community High School
- District: 26
Source: MRED as distributed by MLS GRID. This data may not be complete. We recommend contacting the local school district to confirm school assignments for this home.
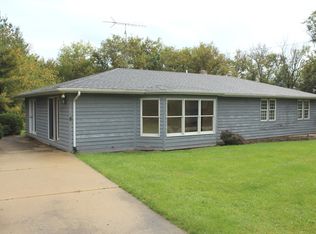
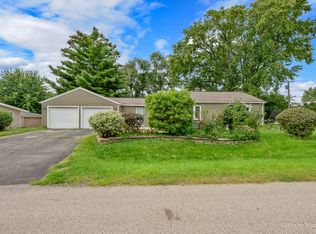
Similar homes
- $379,9004 bd2 ba2.1k sqft2908 Oakwood Ave, McHenry, IL 60051New
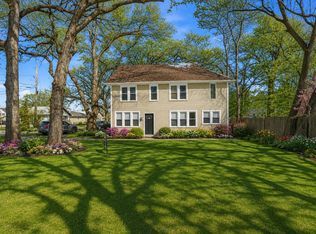 MLS ID #12757923, Joseph Stith, Hoffman Realtors LLC. MRED as distributed by MLS GRID
 - $464,9004 bd3 ba1.9k sqft49 Mohawk St, Cary, IL 60013Active
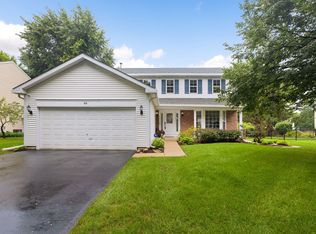 MLS ID #12415439, Lori Rowe, Coldwell Banker Realty. MRED as distributed by MLS GRID
 - $389,9003 bd2 ba2.4k sqft641 Lee Dr, Crystal Lake, IL 60014Active
 MLS ID #12680497, Charles Pesch, Century 21 Langos & Christian. MRED as distributed by MLS GRID
 - $334,9993 bd2 ba1.5k sqft5014 W Greenbrier Dr, McHenry, IL 60050New
 MLS ID #12754458, Dawn Bremer, CSC, Keller Williams Success Realty. MRED as distributed by MLS GRID
