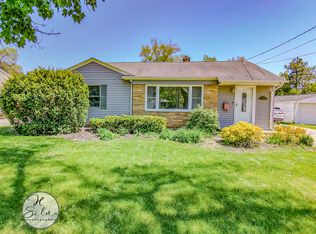
Highly sought after "Fairfax" Model of Four Colonies. 3 levels of living space with bedrooms on the upper level. Large living room with vaulted ceiling, ceiling fan and lovely 'window nook/bench. Updated kitchen boasts brand new: glass tile backsplash, quartz countertops, recessed lighting and under cabinet lighting, dining fixtures, new delta granite matte black sink with satin nickel finishes, all new appliances: refrigerator, oven/stove, dishwasher, microwave and eating area space with built ins. Newer carpeting and newly refinished/sealed hardwood floors throughout the house. Upstairs recessed lighting and fans in bedrooms with bluetooth. Bathroom has new vanity, sink, and quartz countertop. Spacious lower level family room (pictured as spare bedroom) with adjacent large 1/2 bath (may be able to reconfigure with utility space to make it a full bath). New Pet Pro Maytag washer and dryer. All electrical updated by licensed contractor including all GFCI outlets. Most windows (except 2) and exterior doors replaced. New water heater. Furnace and Central air less than 10 years old. Newer roof, siding, gutters and gutter guards. Three downspouts as well as sump line checks buried into the ground so the big yard doesn't flood. New high fence with brand new gate to endure privacy while entertaining outdoors. Seller is relocating, hates to leave - but has done a lot to this home in a short period of time. Come make it yours today!
New
$359,999
1043 Plum Tree Dr, Crystal Lake, IL 60014
2beds
1,320sqft
Single Family Residence
Built in 1985
8,712 Square Feet Lot
$-- Zestimate®
$273/sqft
$-- HOA
What's special
Recessed lightingUpdated kitchenQuartz countertopsCeiling fanNewer carpetingGlass tile backsplashUnder cabinet lighting
- --
- 333
- views
- 16
- saves
Likely to sell faster than
Zillow last checked:
Listing updated:
Listed by:
Linda Dressler, CNC,SFR,SRES 847-809-1257,
RE/MAX Suburban
Source: MRED as distributed by MLS GRID,MLS#: 12784692
Facts & features
Interior
Bedrooms & bathrooms
- Bedrooms: 2
- Bathrooms: 2
- Full bathrooms: 1
- 1/2 bathrooms: 1
Rooms
- Room types: Eating Area
Primary bedroom
- Features: Flooring (Carpet), Window Treatments (All)
- Area: 130 Square Feet
- Dimensions: 13X10
Bedroom 2
- Features: Flooring (Carpet), Window Treatments (All)
- Area: 110 Square Feet
- Dimensions: 11X10
Dining room
- Dimensions: COMBO
Eating area
- Features: Flooring (Hardwood), Window Treatments (All)
- Level: Main
- Area: 88 Square Feet
- Dimensions: 11X8
Family room
- Features: Flooring (Carpet), Window Treatments (All)
- Level: Lower
- Area: 260 Square Feet
- Dimensions: 13X20
Kitchen
- Features: Kitchen (Eating Area-Table Space), Flooring (Hardwood), Window Treatments (All)
- Level: Main
- Area: 88 Square Feet
- Dimensions: 8X11
Laundry
- Features: Flooring (Other), Window Treatments (All)
- Level: Lower
- Area: 64 Square Feet
- Dimensions: 8X8
Living room
- Features: Flooring (Hardwood), Window Treatments (All)
- Level: Main
- Area: 323 Square Feet
- Dimensions: 19X17
Heating
- Forced Air
Cooling
- Central Air
Appliances
- Included: Range, Microwave, Dishwasher, Refrigerator, Washer, Dryer, Disposal, Stainless Steel Appliance(s)
Features
- Flooring: Hardwood
- Basement: Finished,Partial
Interior area
- Total structure area: 1,320
- Total interior livable area: 1,320 sqft
Property
Parking
- Total spaces: 2
- Parking features: Concrete, Garage Door Opener, Yes, Garage Owned, Attached, Garage
- Attached garage spaces: 2
- Has uncovered spaces: Yes
Accessibility
- Accessibility features: No Disability Access
Features
- Levels: Tri-Level
Lot
- Size: 8,712 Square Feet
- Dimensions: 72 X 120
Details
- Parcel number: 1812479006
- Special conditions: None
- Other equipment: Ceiling Fan(s), Sump Pump
Construction
Type & style
- Home type: SingleFamily
- Property subtype: Single Family Residence
Materials
- Vinyl Siding
- Foundation: Concrete Perimeter
- Roof: Asphalt
Condition
- New construction: No
- Year built: 1985
Details
- Builder model: Fairfax
Utilities & green energy
- Electric: 100 Amp Service
- Sewer: Public Sewer
- Water: Public
Community & HOA
Community
- Features: Curbs, Sidewalks, Street Lights, Street Paved
- Security: Carbon Monoxide Detector(s)
- Subdivision: Four Colonies
HOA
- Services included: None
Location
- Region: Crystal Lake
Financial & listing details
- Price per square foot: $273/sqft
- Tax assessed value: $263,679
- Annual tax amount: $6,358
- Date on market: 10/22/2026
- Ownership: Fee Simple
Estimated market value
Not available
Estimated sales range
Not available
Not available
Price history
| Date | Event | Price |
|---|---|---|
| 8/22/2025 | Sold | $340,000+1.8%$258/sqft |
Source:  MRED as distributed by MLS GRID #12398188 Report a problem MRED as distributed by MLS GRID #12398188 Report a problem | ||
| 7/17/2025 | Contingent | $333,999$253/sqft |
Source: MRED as distributed by MLS GRID #12398188 Report a problem | ||
| 7/16/2025 | Listed for sale | $333,999+77.8%$253/sqft |
Source: MRED as distributed by MLS GRID #12398188 Report a problem | ||
| 9/28/2016 | Listing removed | $187,900$142/sqft |
Source: CENTURY 21 Roberts and Andrews #09280847 Report a problem | ||
| 9/6/2016 | Price change | $187,900-1.1%$142/sqft |
Source: CENTURY 21 Roberts and Andrews #09280847 Report a problem | ||
| 8/23/2016 | Listing removed | $1,600+16.4%$1/sqft |
Source: CENTURY 21 Roberts and Andrews #09294945 Report a problem | ||
| 7/8/2016 | Listed for sale | $189,900+590.5%$144/sqft |
Source: CENTURY 21 Roberts & Andrews #09280847 Report a problem | ||
| 5/1/2012 | Sold | $27,500-85%$21/sqft |
Source: Agent Provided Report a problem | ||
| 4/1/2012 | Listing removed | $1,375$1/sqft |
Source: Honig Realty, Inc. (dba. Coldwell Banker Honig-Bell) #08000478 Report a problem | ||
| 2/22/2012 | Listed for rent | $1,375$1/sqft |
Source: Honig Realty, Inc. (dba. Coldwell Banker Honig-Bell) #08000478 Report a problem | ||
| 4/22/2011 | Listing removed | $1,375$1/sqft |
Source: Primus #07760152 Report a problem | ||
| 3/26/2011 | Listed for rent | $1,375$1/sqft |
Source: Coldwell Banker Primus #07760152 Report a problem | ||
| 9/26/2010 | Listing removed | $182,900$139/sqft |
Source: Coldwell Banker Primus #07391866 Report a problem | ||
| 7/13/2010 | Listed for sale | $182,900-10.3%$139/sqft |
Source: Coldwell Banker Primus #07391866 Report a problem | ||
| 11/4/2009 | Price change | $204,000+4.7%$155/sqft |
Source: CENTURY 21 Roberts and Andrews #07363383 Report a problem | ||
| 9/12/2009 | Listed for sale | $194,900$148/sqft |
Source: BIRDVIEW Technologies. Inc. #07321373 Report a problem | ||
Public tax history
| Year | Property taxes | Tax assessment |
|---|---|---|
| 2025 | $6,359 +3.8% | $87,893 +8.4% |
| 2024 | $6,128 +3.7% | $81,089 +11.3% |
| 2023 | $5,912 +4.5% | $72,843 +9.8% |
| 2022 | $5,659 +4.7% | $66,329 +6.2% |
| 2021 | $5,403 +1.7% | $62,469 +2.7% |
| 2020 | $5,311 | $60,803 -6.2% |
| 2019 | -- | $64,846 +32.9% |
| 2018 | $4,316 +0.9% | $48,781 +6.1% |
| 2017 | $4,277 +75.2% | $45,972 +5.2% |
| 2016 | $2,441 | $43,708 +7.5% |
| 2013 | $2,441 | $40,676 -18.4% |
| 2011 | -- | $49,827 +5.3% |
| 2010 | -- | $47,314 -25.4% |
| 2009 | -- | $63,461 |
| 2008 | -- | $63,461 +8.4% |
| 2006 | -- | $58,558 +4.8% |
| 2005 | $3,679 +7.6% | $55,860 +9.5% |
| 2004 | $3,419 +3.5% | $51,023 +7.6% |
| 2003 | $3,304 +7.9% | $47,429 +8.6% |
| 2002 | $3,062 +4% | $43,661 +6.1% |
| 2001 | $2,943 +2.1% | $41,160 +1.6% |
| 2000 | $2,882 | $40,500 |
Find assessor info on the county website
Monthly payment
Est. payment
Payment breakdown
Explore the cost of this home by adjusting the details. Changes won't be saved.Climate risks
Neighborhood: 60014
Nearby schools
Schools provided by the listing agent
- Elementary: Woods Creek Elementary School
- Middle: Lundahl Middle School
- High: Crystal Lake South High School
- District: 47
Source: MRED as distributed by MLS GRID. This data may not be complete. We recommend contacting the local school district to confirm school assignments for this home.
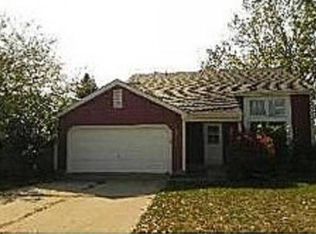
- $328,2003 bd1 ba1.4k sqft1039 Plum Tree Dr, Crystal Lake, IL 60014Off Market
- $353,3003 bd2 ba1.9k sqft1049 Plum Tree Dr, Crystal Lake, IL 60014Off Market
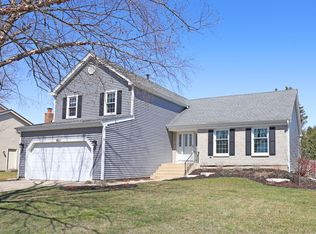
- $425,1003 bd3 ba2.2k sqft1062 Waterford Cut, Crystal Lake, IL 60014Off Market
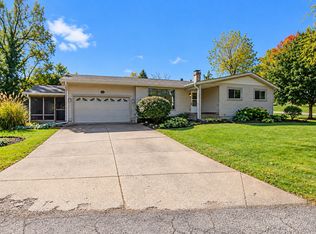
- $360,4003 bd-- ba1.5k sqft1054 Waterford Cut, Crystal Lake, IL 60014Off Market
Similar homes
- $366,9004 bd2 ba1.8k sqft641 Nottingham Ln, Crystal Lake, IL 60014Active
 MLS ID #12788629, Gary Sowell Jr, HomeSmart Connect LLC. MRED as distributed by MLS GRID
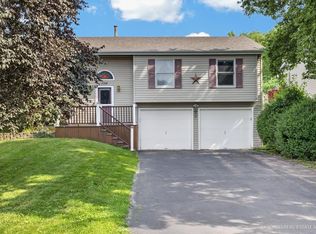
 - $340,0003 bd2 ba1.2k sqft135 Hickory Rd, Lake In The Hills, IL 60156New
 MLS ID #12780679, Richard Toepper, GRI, Keller Williams Success Realty. MRED as distributed by MLS GRID
 - $389,9003 bd3 ba1.7k sqft1358 Cottonwood Ln, Crystal Lake, IL 60014Active
 MLS ID #12760250, Joanne Levicki, RE/MAX Plaza. MRED as distributed by MLS GRID
 - $324,9003 bd2 ba1.2k sqft401 Linn Ave, Crystal Lake, IL 60014Active
 MLS ID #12631511, Jim Silva, ABR,BPOR,CRS,e-PRO,GRI,PSA,SFR, Five Star Realty, Inc. MRED as distributed by MLS GRID
