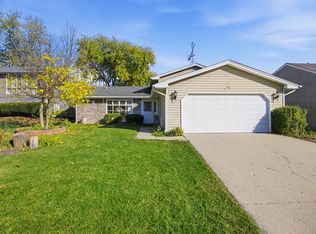
CHARM, CHARACTER & EXTENSIVE MODERN UPDATES - ALL WRAPPED INTO ONE INCREDIBLE HOME! Why Settle for a Home that needs Major Renovations when so much has already been done for You? This Inviting 3 BR, 2-full-BA Home with 9 ft Ceilings, offers the Perfect Combination of Timeless Charm, Modern Conveniences, and Exceptional Outdoor Living Space! Extensive 2019 Improvements include: Fully Remodeled & Updated Kitchen, Roof, Windows, Siding, Electrical, Plumbing, A/C, Both Full Bathrooms, and the Garage Roof. Also, New in 2025 Lux Vinyl Plank Flooring Upstairs, Ceiling Fans, Stairs Re-Finished, & a Gorgeous Artisan Painted Side Deck 2023 New Gutters & Added Attic Insulation. Enjoy Your Morning Coffee on the Cozy Side Deck or the Sunny Enclosed Front Porch. Step inside and discover a Warm, Welcoming Interior Featuring Beautiful Hardwood Floors, 9 ft Ceilings, a Spacious Living Room, and a separate Dining Room with a Generous Storage Closet that could Serve as a Pantry. The Beautifully Updated Kitchen Showcases Crisp White Shaker Cabinetry, Granite Countertops, SS Appliances, Walk-In Pantry, & Ceramic Tile Flooring.. BOTH FULL BATHROOMS were Completely Remodeled in 2019! A Convenient MAIN-LEVEL BEDROOM and FULL BATH offer Flexibility for Guests or a Home Office. Upstairs, you'll find Two Generously Sized Bedrooms, Ample Closet Space, and the Second Beautifully Updated Full Bath. The Unfinished Basement Provides Excellent Storage, Laundry, and Additional Possibilities to Customize the Space to Suit your Needs. The 2 Car Garage Offers Added Work & Storage Space. AND WAIT UNTIL YOU SEE THE OUTDOOR SPACE! A Fenced Backyard with Gorgeous Perennials & a Vegetable Garden. HOMES WITH THIS MUCH TO OFFER DESERVE A CLOSER LOOK - HURRY TO SEE THIS Amazing HOME!
Re-activated
$324,900
345 Hubbard Ave, Elgin, IL 60123
3beds
1,200sqft
Single Family Residence
Built in 1900
8,777 Square Feet Lot
$-- Zestimate®
$271/sqft
$-- HOA
What's special
Vegetable gardenWalk-in pantryWarm welcoming interiorSunny enclosed front porchCrisp white shaker cabinetryGranite countertopsCozy side deck
- 13 days
- 935
- 107
Zillow last checked:
Listing updated:
Listed by:
Debra Anderson, CSC (630)235-0139,
Executive Realty Group LLC
Source: MRED as distributed by MLS GRID,MLS#: 12796874
Facts & features
Interior
Bedrooms & bathrooms
- Bedrooms: 3
- Bathrooms: 2
- Full bathrooms: 2
Rooms
- Room types: Deck, Enclosed Porch
Primary bedroom
- Features: Flooring (Luxury Vinyl)
- Level: Second
- Area: 182 Square Feet
- Dimensions: 14X13
Bedroom 2
- Features: Flooring (Luxury Vinyl)
- Level: Second
- Area: 156 Square Feet
- Dimensions: 12X13
Bedroom 3
- Features: Flooring (Hardwood)
- Level: Main
- Area: 96 Square Feet
- Dimensions: 8X12
Deck
- Level: Main
- Area: 65 Square Feet
- Dimensions: 5X13
Dining room
- Features: Flooring (Hardwood)
- Level: Main
- Area: 100 Square Feet
- Dimensions: 10X10
Enclosed porch
- Level: Main
- Area: 102 Square Feet
- Dimensions: 6X17
Kitchen
- Features: Kitchen (Pantry-Closet, Pantry-Walk-in, Granite Counters, Updated Kitchen), Flooring (Ceramic Tile)
- Level: Main
- Area: 132 Square Feet
- Dimensions: 11X12
Living room
- Features: Flooring (Hardwood)
- Level: Main
- Area: 182 Square Feet
- Dimensions: 13X14
Heating
- Has Heating (Unspecified Type)
Cooling
- Central Air
Appliances
- Included: Range, Microwave, Dishwasher, Refrigerator, Washer
- Laundry: In Unit
Features
- 1st Floor Full Bath, Built-in Features, Walk-In Closet(s), High Ceilings, Special Millwork, Granite Counters
- Flooring: Hardwood, Laminate
- Basement: Unfinished,Exterior Entry,Full
Interior area
- Total structure area: 0
- Total interior livable area: 1,200 sqft
Property
Parking
- Total spaces: 2
- Parking features: Concrete, Garage Door Opener, Yes, Garage Owned, Detached, Garage
- Garage spaces: 2
- Has uncovered spaces: Yes
Accessibility
- Accessibility features: No Disability Access
Features
- Stories: 2
- Fencing: Fenced
Lot
- Size: 8,777 Square Feet
- Dimensions: 65X130X68X130
- Features: Corner Lot
Details
- Parcel number: 0615234001
- Special conditions: None
- Other equipment: Ceiling Fan(s)
Construction
Type & style
- Home type: SingleFamily
- Architectural style: Traditional
- Property subtype: Single Family Residence
Materials
- Vinyl Siding
- Foundation: Concrete Perimeter
- Roof: Asphalt
Condition
- New construction: No
- Year built: 1900
- Major remodel year: 2019
Utilities & green energy
- Electric: 100 Amp Service
- Sewer: Public Sewer
- Water: Public
Community & HOA
Community
- Features: Sidewalks, Street Lights, Street Paved
HOA
- Services included: None
Location
- Region: Elgin
Financial & listing details
- Price per square foot: $271/sqft
- Tax assessed value: $243,225
- Annual tax amount: $5,575
- Date on market: 11/7/2026
- Ownership: Fee Simple
Estimated market value
Not available
Estimated sales range
Not available
Not available
Price history
| Date | Event | Price |
|---|---|---|
| 4/7/2022 | Sold | $270,000+8%$225/sqft |
Source:  MRED as distributed by MLS GRID #11339171 Report a problem | ||
| 3/9/2022 | Contingent | $249,900$208/sqft |
Source: MRED as distributed by MLS GRID #11339171 Report a problem | ||
| 3/8/2022 | Listed for sale | $249,900+31.5%$208/sqft |
Source: MRED as distributed by MLS GRID #11339171 Report a problem | ||
| 1/24/2020 | Sold | $190,000+0.1%$158/sqft |
Source: MRED as distributed by MLS GRID #10586575 Report a problem | ||
| 12/10/2019 | Pending sale | $189,900$158/sqft |
Source: Tanis Group Realty #10586575 Report a problem | ||
| 12/5/2019 | Listed for sale | $189,900+111%$158/sqft |
Source: Tanis Group Realty #10586575 Report a problem | ||
| 8/23/2019 | Sold | $90,000+8900%$75/sqft |
Source: Public Record Report a problem | ||
| 11/1/2014 | Listing removed | $1,000$1/sqft |
Source: Williams & Williams Worldwide Real Estate Auction Report a problem | ||
| 9/26/2014 | Listed for sale | $1,000-99%$1/sqft |
Source: Williams & Williams Worldwide Real Estate Auction Report a problem | ||
| 1/28/1998 | Sold | $104,000$87/sqft |
Source: Public Record Report a problem | ||
Public tax history
| Year | Property taxes | Tax assessment |
|---|---|---|
| 2025 | $5,575 +4.5% | $81,075 +8.6% |
| 2024 | $5,336 +5.3% | $74,675 +10.7% |
| 2023 | $5,069 +5.3% | $67,463 +9.7% |
| 2022 | $4,814 +4.7% | $61,515 +7% |
| 2021 | $4,596 -8.2% | $57,512 +4.8% |
| 2020 | $5,007 +21.8% | $54,904 +24.7% |
| 2019 | $4,112 +0.3% | $44,026 +6.2% |
| 2018 | $4,100 +1.7% | $41,475 +5.8% |
| 2017 | $4,033 +21.8% | $39,209 +26.3% |
| 2016 | $3,310 | $31,038 -26% |
| 2015 | -- | $41,928 +1.3% |
| 2014 | -- | $41,410 -2.6% |
| 2013 | -- | $42,502 -7.4% |
| 2012 | -- | $45,909 -10.7% |
| 2011 | -- | $51,393 -9.7% |
| 2010 | -- | $56,883 -6.7% |
| 2009 | -- | $60,981 |
| 2008 | -- | $60,981 +3.3% |
| 2007 | -- | $59,021 +4.2% |
| 2006 | -- | $56,648 +6.5% |
| 2005 | -- | $53,195 +6.8% |
| 2004 | -- | $49,827 +7.8% |
| 2003 | -- | $46,226 +10.1% |
| 2002 | -- | $41,985 +7.4% |
| 2001 | -- | $39,074 +5.1% |
| 2000 | -- | $37,185 |
Find assessor info on the county website
Monthly payment
Est. payment
Payment breakdown
Explore the cost of this home by adjusting the details. Changes won't be saved.Climate risks
Neighborhood: Grant Park
Nearby schools
Schools provided by the listing agent
- Elementary: Highland Elementary School
- Middle: Kimball Middle School
- High: Larkin High School
- District: U46
Source: MRED as distributed by MLS GRID. This data may not be complete. We recommend contacting the local school district to confirm school assignments for this home.
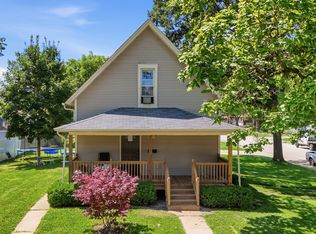

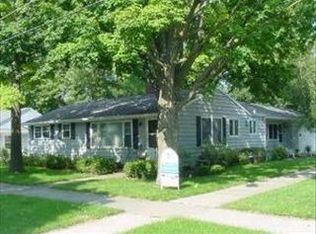
Similar homes
- $269,9003 bd2 ba1.5k sqft720 Adams St, Elgin, IL 60123Active
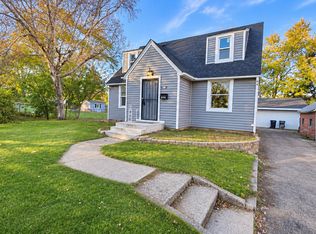 MLS ID #12806407, Jesus Perez, Realty of America, LLC. MRED as distributed by MLS GRID
- $349,9003 bd2 ba1.7k sqft1014 Saint John St, Elgin, IL 60120Active
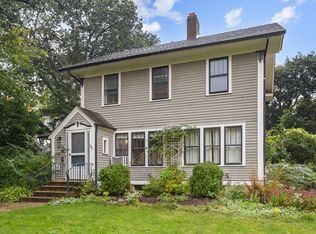 MLS ID #12802018, Diana Ahlf, Senior Real Estate Services. MRED as distributed by MLS GRID
- $408,0003 bd2 ba1.2k sqft36W155 Weld Rd, Elgin, IL 60123Active
 MLS ID #12789768, Dario Medina, Mainstay Brokerage. MRED as distributed by MLS GRID
- $359,9003 bd3 ba1.5k sqft96 Joslyn Dr, Elgin, IL 60120Active
 MLS ID #12797713, Rafael Villagomez, Epic Real Estate Group. MRED as distributed by MLS GRID
