Looking for an affordable home in Wauconda near town? This home offers the best of all worlds--located just off Main Street but down a quiet unincorporated road ithat is surrounded by the Forest Preserve. The ranch home was freshly painted just this month, has attractive flooring and good updates in the kitchen and hall bathroom. An added bonus is 2 full bathrooms upstairs, one with direct access to the primary suite. The lower level doubles the size of the home. Downstairs, you'll find a spacious recreation room, two large storage areas, laundry room, and even a working sauna! Outside is where this property really shines, with an approximately 1/3-acre fenced yard, mature trees, established landscaping, detached 2-car garage, and large storage shed. Enjoy the peaceful setting, all just minutes from downtown Wauconda, Bangs Lake, shopping, and dining.
New
$325,000
25536 W Wilson Ave, Wauconda, IL 60084
3beds
1,176sqft
Single Family Residence
Built in 1972
0.32 Acres Lot
$-- Zestimate®
$276/sqft
$-- HOA
What's special
Established landscapingMature treesWorking saunaSpacious recreation roomLaundry roomFreshly paintedTwo large storage areas
- 2 days
- 296
- 51
Zillow last checked:
Listing updated:
Listed by:
Tami Hamilton 224-730-9661,
@properties Christie's International Real Estate
Source: MRED as distributed by MLS GRID,MLS#: 12805897
Facts & features
Interior
Bedrooms & bathrooms
- Bedrooms: 3
- Bathrooms: 2
- Full bathrooms: 2
Rooms
- Room types: Recreation Room, Storage, Pantry, Other Room
Primary bedroom
- Features: Flooring (Wood Laminate), Bathroom (Full, Shower Only)
- Level: Main
- Area: 156 Square Feet
- Dimensions: 13X12
Bedroom 2
- Features: Flooring (Wood Laminate)
- Level: Main
- Area: 100 Square Feet
- Dimensions: 10X10
Bedroom 3
- Features: Flooring (Wood Laminate)
- Level: Main
- Area: 90 Square Feet
- Dimensions: 10X09
Dining room
- Features: Flooring (Wood Laminate), Window Treatments (All)
- Level: Main
- Area: 96 Square Feet
- Dimensions: 12X08
Kitchen
- Features: Kitchen (Eating Area-Table Space), Flooring (Wood Laminate), Window Treatments (All)
- Level: Main
- Area: 210 Square Feet
- Dimensions: 21X10
Laundry
- Level: Basement
- Area: 160 Square Feet
- Dimensions: 16X10
Living room
- Features: Flooring (Wood Laminate), Window Treatments (All)
- Level: Main
- Area: 180 Square Feet
- Dimensions: 18X10
Other
- Level: Basement
- Area: 104 Square Feet
- Dimensions: 8X13
Pantry
- Level: Basement
- Area: 90 Square Feet
- Dimensions: 10X9
Recreation room
- Level: Basement
- Area: 286 Square Feet
- Dimensions: 13X22
Storage
- Level: Basement
- Area: 195 Square Feet
- Dimensions: 13X15
Heating
- Has Heating (Unspecified Type)
Cooling
- Central Air
Appliances
- Included: Microwave, Dishwasher, Refrigerator, Washer, Dryer, Cooktop, Oven
Features
- Sauna, 1st Floor Bedroom, 1st Floor Full Bath
- Flooring: Laminate
- Windows: Screens
- Basement: Partially Finished,Full
Interior area
- Total structure area: 2,352
- Total interior livable area: 1,176 sqft
- Finished area below ground: 195
Property
Parking
- Total spaces: 2
- Parking features: Asphalt, Garage Door Opener, Yes, Garage Owned, Detached, Garage
- Garage spaces: 2
- Has uncovered spaces: Yes
Accessibility
- Accessibility features: No Disability Access
Features
- Stories: 1
- Patio & porch: Patio
- Fencing: Fenced
Lot
- Size: 0.32 Acres
- Dimensions: 100 X 147.5
- Features: Mature Trees
Details
- Additional structures: Shed(s)
- Parcel number: 09253110290000
- Special conditions: None
- Other equipment: Water-Softener Owned, Ceiling Fan(s), Radon Mitigation System
Construction
Type & style
- Home type: SingleFamily
- Architectural style: Ranch
- Property subtype: Single Family Residence
Materials
- Frame
- Foundation: Concrete Perimeter
- Roof: Asphalt
Condition
- New construction: No
- Year built: 1972
Utilities & green energy
- Electric: 200+ Amp Service
- Sewer: Septic Tank
- Water: Well
Community & HOA
Community
- Security: Carbon Monoxide Detector(s)
HOA
- Services included: None
Location
- Region: Wauconda
Financial & listing details
- Price per square foot: $276/sqft
- Tax assessed value: $262,511
- Annual tax amount: $5,994
- Date on market: 11/10/2026
- Ownership: Fee Simple
Estimated market value
Not available
Estimated sales range
Not available
Not available
Price history
| Date | Event | Price |
|---|---|---|
| 2/21/2018 | Sold | $188,000-4.5%$160/sqft |
Source:  MRED as distributed by MLS GRID #09813342 Report a problem | ||
| 1/17/2018 | Pending sale | $196,800$167/sqft |
Source: @properties #09813342 Report a problem | ||
| 12/6/2017 | Price change | $196,800-8.5%$167/sqft |
Source: @properties #09813342 Report a problem | ||
| 10/25/2017 | Price change | $215,000-4.4%$183/sqft |
Source: @properties #09813342 Report a problem | ||
| 9/11/2017 | Listed for sale | $224,900$191/sqft |
Source: @properties #09712232 Report a problem | ||
| 8/15/2017 | Pending sale | $224,900$191/sqft |
Source: @properties #09712232 Report a problem | ||
| 8/8/2017 | Listed for sale | $224,900$191/sqft |
Source: @properties #09712232 Report a problem | ||
| 8/6/2017 | Pending sale | $224,900$191/sqft |
Source: @properties #09712232 Report a problem | ||
| 8/4/2017 | Listed for sale | $224,900+11.3%$191/sqft |
Source: @properties #09712232 Report a problem | ||
| 7/12/2005 | Sold | $202,000+22.1%$172/sqft |
Source: Public Record Report a problem | ||
| 4/21/2005 | Sold | $165,500$141/sqft |
Source: Public Record Report a problem | ||
Public tax history
| Year | Property taxes | Tax assessment |
|---|---|---|
| 2024 | $5,820 -0.2% | $93,401 +6.8% |
| 2023 | $5,830 -0.7% | $87,495 +9.4% |
| 2022 | $5,869 +4.9% | $79,977 +12.2% |
| 2021 | $5,597 +3.7% | $71,257 +11% |
| 2020 | $5,397 +4.1% | $64,175 +5.8% |
| 2019 | $5,186 +16.3% | $60,651 +14.2% |
| 2018 | $4,460 | $53,125 +1.2% |
| 2017 | $4,460 +10.5% | $52,511 +5.6% |
| 2016 | $4,034 -6.8% | $49,726 +8.9% |
| 2015 | $4,327 +3.4% | $45,649 -5.3% |
| 2014 | $4,183 +2.5% | $48,182 -0.9% |
| 2012 | $4,080 -8% | $48,606 -22.1% |
| 2011 | $4,433 +0.3% | $62,381 -8.9% |
| 2010 | $4,418 +4.7% | $68,486 -7.6% |
| 2009 | $4,218 +3.2% | $74,089 +1.4% |
| 2008 | $4,086 +11.1% | $73,081 +9.6% |
| 2006 | $3,677 +13.4% | $66,680 |
| 2005 | $3,244 +19.7% | -- |
| 2004 | $2,711 -12.7% | -- |
| 2003 | $3,107 +8.6% | -- |
| 2002 | $2,862 +8.2% | -- |
| 2001 | $2,645 +0.5% | $52,066 +3.2% |
| 2000 | $2,630 | $50,439 |
Find assessor info on the county website
Monthly payment
Est. payment
Payment breakdown
Explore the cost of this home by adjusting the details. Changes won't be saved.Climate risks
Neighborhood: 60084
Nearby schools
Schools provided by the listing agent
- Elementary: Wauconda Elementary School
- Middle: Wauconda Middle School
- High: Wauconda Comm High School
- District: 118
Source: MRED as distributed by MLS GRID. This data may not be complete. We recommend contacting the local school district to confirm school assignments for this home.

Similar homes
- $289,9003 bd1 ba936 sqft146 E Mill St, Wauconda, IL 60084New
 MLS ID #12807118, Chris Peters, Coldwell Banker Realty. MRED as distributed by MLS GRID
- $295,0003 bd2 ba1.2k sqft(Undisclosed Address), Wauconda, IL 60084Active
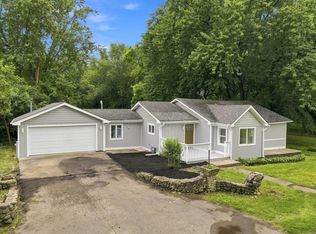 MLS ID #12794020, Nicholas Zentefis, Inspire Realty Group. MRED as distributed by MLS GRID
- $319,0003 bd2 ba1.6k sqft1040 Larkdale Row, Wauconda, IL 60084Active
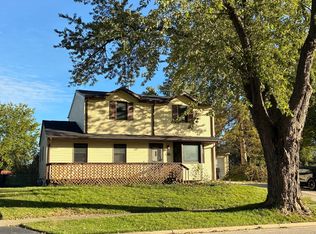 MLS ID #12795149, Sarah Leonard, e-PRO, Legacy Properties, A Sarah Leonard Company, LLC. MRED as distributed by MLS GRID
- $349,9002 bd2 ba1.5k sqft402 Channel Dr, Island Lake, IL 60042New
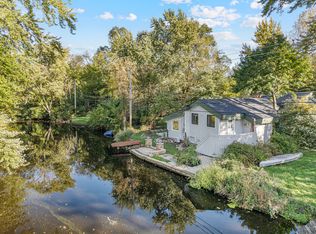 MLS ID #12806657, Marla Schneider, ABR,CRS, Coldwell Banker Realty. MRED as distributed by MLS GRID
