Skip main navigation
Closed
  • $327,500

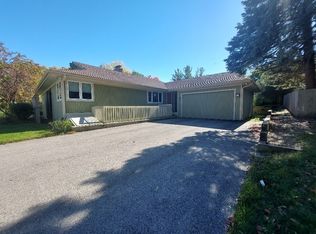
    25535 W Lakeview Ave, Wauconda, IL 60084

    3beds
    2,160sqft
    Single Family Residence
    Built in 1987
    0.52 Acres Lot
    $398,700 Zestimate®
    $152/sqft
    $3,005 Estimated rent

    Home value

    $398,700

    $379,000 - $419,000

    $3,005/mo

    Zestimate® history
    Loading
    Loading...

    Owner options

    List your home for rent

    $3,005/mo

    Rent Zestimate®

    Find your next renter with Zillow Rental Manager. Plus, with online applications, you can quickly screen prospective tenants – for free.

    Learn more

    $3,005/mo

    Rent Zestimate®

    Refinance and save

    $2,501/mo

    Est. payment

    Refinancing to a lower rate could help reduce your monthly payments and save thousands over the life of the loan.

    See today's rates

    $2,501/mo

    Est. payment

    Explore your selling options

    Work with a Zillow partner agent

    Leverage their expertise and Zillow's premium Showcase listings to get your home seen by more buyers.

    Get started

    List with your own agent

    Get your home in front of millions of buyers by listing it on Zillow.

    Learn how to do it

    Sell it yourself

    Take full control of how buyers see your home on Zillow by listing For Sale by Owner (FSBO).

    List your home

    What's special

    Cozy family roomNewly renovated kitchenFire pit areaPrivate balconyModern backsplashExpansive yardNewer updates
    This beautiful 3 bedroom, 2 bathroom home in Wauconda is now available! The functional open-concept layout is filled with newer updates that reflect modern elegance. The newly renovated kitchen has stunning sold-surface countertops, modern backsplash, deep stainless sink, plenty of cabinet space, stainless appliances and a large island. Throughout the home, you will find gleaming hardwood flooring, skylights and plenty of large windows providing an abundance of natural light. The oversized primary bedroom offers a large closet and a private balcony that overlooks the sprawling backyard. Both bathrooms have been updated! On the lower level, you will find the 3rd bedroom, an office, utility/laundry room, and a cozy family room with a wood burning stove that is perfect for those chilly winter nights at home! The expansive yard includes a shed, fire pit area, and a large deck that allows you to relax and enjoy the serene views of the property. Book your showing today!

    Zillow last checked:

    Listing updated:

    Listed by:

    Julianna Pedersen 847-367-0500,

    @properties Christie's International Real Estate

    Bought with:

    Lisa Jensen

    Keller Williams North Shore West

    Source: MRED as distributed by MLS GRID,MLS#: 11843277MLS Logo

    Facts & features

    Interior

    Bedrooms & bathrooms
    • Bedrooms: 3
    • Bathrooms: 2
    • Full bathrooms: 2
    Rooms
    • Room types: Office
    Primary bedroom
    • Features: Flooring (Hardwood)
    • Level: Second
    • Area: 90 Square Feet
    • Dimensions: 9X10
    Bedroom 2
    • Features: Flooring (Hardwood)
    • Level: Second
    • Area: 108 Square Feet
    • Dimensions: 12X9
    Bedroom 3
    • Features: Flooring (Hardwood)
    • Level: Basement
    • Area: 132 Square Feet
    • Dimensions: 11X12
    Dining room
    • Features: Flooring (Hardwood)
    • Level: Main
    • Area: 72 Square Feet
    • Dimensions: 8X9
    Family room
    • Features: Flooring (Hardwood)
    • Level: Lower
    • Area: 128 Square Feet
    • Dimensions: 8X16
    Kitchen
    • Features: Kitchen (Island, SolidSurfaceCounter, Updated Kitchen), Flooring (Hardwood)
    • Level: Main
    • Area: 117 Square Feet
    • Dimensions: 13X9
    Laundry
    • Level: Basement
    • Area: 30 Square Feet
    • Dimensions: 5X6
    Living room
    • Features: Flooring (Hardwood)
    • Level: Main
    • Area: 234 Square Feet
    • Dimensions: 18X13
    Office
    • Level: Basement
    • Area: 54 Square Feet
    • Dimensions: 6X9
    Office
    • Features: Flooring (Hardwood)
    • Level: Second
    • Area: 117 Square Feet
    • Dimensions: 13X9
    Heating
    • Natural Gas
    Cooling
    • Central Air
    Appliances
    • Included: Range, Microwave, Dishwasher, Refrigerator, Washer, Dryer, Stainless Steel Appliance(s)
    • Laundry: In Unit
    Features
    • Open Floorplan
    • Flooring: Hardwood
    • Windows: Screens, Skylight(s)
    • Basement: Finished,Full,Walk-Out Access
    • Number of fireplaces: 1
    • Fireplace features: Wood Burning Stove, Family Room, Basement
    Interior area
    • Total structure area: 1,632
    • Total interior livable area: 2,160 sqft

    Property

    Parking
    • Total spaces: 2
    • Parking features: Asphalt, Garage Door Opener, On Site, Garage Owned, Attached, Garage
    • Attached garage spaces: 2
    • Has uncovered spaces: Yes
    Accessibility
    • Accessibility features: No Disability Access
    Features
    • Patio & porch: Deck
    • Exterior features: Balcony
    Lot
    • Size: 0.52 Acres
    • Dimensions: 152X150
    • Features: Mature Trees
    Details
    • Additional structures: Shed(s)
    • Parcel number: 09253110330000
    • Special conditions: None

    Construction

    Type & style
    • Home type: SingleFamily
    • Property subtype: Single Family Residence
    Materials
    • Vinyl Siding, Brick
    Condition
    • New construction: No
    • Year built: 1987

    Utilities & green energy

    • Sewer: Septic Tank
    • Water: Well

    Community & HOA

    Community
    • Features: Street Paved
    HOA
    • Services included: None
    Location
    • Region: Wauconda

    Financial & listing details

    • Price per square foot: $152/sqft
    • Tax assessed value: $276,777
    • Annual tax amount: $6,103
    • Date on market: 7/27/2023
    • Listing terms: FHA
    • Ownership: Fee Simple

    Price history

    DateEventPrice
    9/22/2023Sold$327,500-0.7%$152/sqft
    Source: MRED as distributed by MLS GRID #11843277 Report a problem
    9/12/2023Pending sale$329,900$153/sqft
    Source: MRED as distributed by MLS GRID #11843277 Report a problem
    8/4/2023Contingent$329,900$153/sqft
    Source: MRED as distributed by MLS GRID #11843277 Report a problem
    7/27/2023Listed for sale$329,900+152.8%$153/sqft
    Source: MRED as distributed by MLS GRID #11843277 Report a problem
    7/16/2015Sold$130,507-52%$60/sqft
    Source: Public Record Report a problem
    4/22/2015Listed for sale--
    Source: Auction.com Report a problem
    11/27/2007Sold$272,000$126/sqft
    Source: MRED as distributed by MLS GRID #06648883 Report a problem

    Public tax history

    YearProperty taxesTax assessment
    2024$6,168 -0.2%$98,476 +6.7%
    2023$6,182 +1.3%$92,250 +9.4%
    2022$6,103 +4.8%$84,324 +14.2%
    2021$5,822 +3.7%$73,863 +11%
    2020$5,615 +4%$66,522 +5.8%
    2019$5,396 +7.3%$62,869 +6.3%
    2018$5,028 $59,128 +1.2%
    2017$5,028 +10.3%$58,444 +5.6%
    2016$4,559 -4.5%$55,344 +8.9%
    2015$4,774 +2.6%$50,807 -3.3%
    2014$4,654 +2.6%$52,544 -1.6%
    2012$4,535 -9.7%$53,405 -23.6%
    2011$5,022 +0.8%$69,900 -8.6%
    2010$4,982 +2.7%$76,489 -9.3%
    2009$4,852 +3.3%$84,320 +1.4%
    2008$4,696 +10.7%$83,173 +6.4%
    2006$4,241 +5.9%$78,152
    2005$4,003 +18.9%--
    2004$3,367 -10.4%--
    2003$3,758 +7.2%--
    2002$3,507 -0.2%--
    2001$3,515 +4%$57,394 +3.2%
    2000$3,380 $55,600
    Find assessor info on the county website

    Neighborhood: 60084

    Nearby schools

    GreatSchools rating
    Schools provided by the listing agent
    • District: 118

    Source: MRED as distributed by MLS GRID. This data may not be complete. We recommend contacting the local school district to confirm school assignments for this home.

    Get a cash offer in 3 minutes
    Find out how much your home could sell for in as little as 3 minutes with a no-obligation cash offer.
    Estimated market value
    $398,700
    Get a cash offer in 3 minutes
    Find out how much your home could sell for in as little as 3 minutes with a no-obligation cash offer.
    Estimated market value
    $398,700