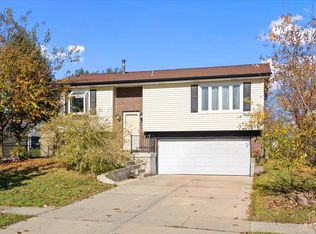
Beautifully Updated 3-Bedroom Ranch in a Prime Downtown Location! A job relocation creates an exciting opportunity for the next lucky owner! This charming and affordable home has been thoughtfully improved with numerous recent updates, offering comfort, style, and exceptional value. The bright, open floor plan features beautiful hardwood floors throughout. The updated kitchen shines with new cabinetry, countertops, and appliances. The refreshed bathroom features a new vanity, while additional improvements include a new central A/C system and new stackable washer and dryer. Enjoy the fenced backyard, numerous exterior improvements, and spacious 2-car garage. The location is hard to beat! Just steps from vibrant downtown restaurants, bars, shops, the farmers market, community street dances, and the annual tree lighting celebration. Conveniently located near elementary, middle, and high schools, the library, and beautiful Bangs Lake. So many updates, an incredible walkable location, and an affordable price! Don't miss this wonderful opportunity to own in one of the area's most desirable neighborhoods!
New
$289,900
146 E Mill St, Wauconda, IL 60084
3beds
936sqft
Single Family Residence
Built in 1917
4,950 Square Feet Lot
$252,700 Zestimate®
$310/sqft
$-- HOA
What's special
Fenced backyardRefreshed bathroomBright open floor planNumerous exterior improvementsUpdated kitchenBeautiful hardwood floors throughoutNew cabinetry
- 9 hours
- 188
- 10
Zillow last checked:
Listing updated:
Listed by:
Chris Peters (847)363-9923,
Coldwell Banker Realty,
Katie Patton 312-857-4587,
Coldwell Banker Realty
Source: MRED as distributed by MLS GRID,MLS#: 12807118
Facts & features
Interior
Bedrooms & bathrooms
- Bedrooms: 3
- Bathrooms: 1
- Full bathrooms: 1
Rooms
- Room types: Eating Area
Primary bedroom
- Features: Flooring (Hardwood), Window Treatments (Blinds)
- Level: Main
- Area: 108 Square Feet
- Dimensions: 12X9
Bedroom 2
- Features: Flooring (Hardwood), Window Treatments (Blinds)
- Level: Main
- Area: 81 Square Feet
- Dimensions: 9X9
Bedroom 3
- Features: Flooring (Hardwood), Window Treatments (Blinds)
- Level: Main
- Area: 90 Square Feet
- Dimensions: 9X10
Eating area
- Features: Flooring (Ceramic Tile)
- Level: Main
- Area: 80 Square Feet
- Dimensions: 8X10
Kitchen
- Features: Kitchen (Pantry-Closet, Custom Cabinetry, SolidSurfaceCounter), Flooring (Hardwood)
- Level: Main
- Area: 105 Square Feet
- Dimensions: 15X7
Laundry
- Features: Flooring (Ceramic Tile)
- Level: Main
- Area: 21 Square Feet
- Dimensions: 3X7
Living room
- Features: Flooring (Hardwood), Window Treatments (Blinds)
- Level: Main
- Area: 210 Square Feet
- Dimensions: 15X14
Heating
- Forced Air
Cooling
- Central Air
Appliances
- Laundry: Main Level, Gas Dryer Hookup, In Unit, Laundry Closet
Features
- 1st Floor Bedroom, Pantry, Quartz Counters
- Flooring: Hardwood
- Windows: Skylight(s), Drapes
- Basement: Unfinished,Full
Interior area
- Total structure area: 720
- Total interior livable area: 936 sqft
Property
Parking
- Total spaces: 2
- Parking features: Concrete, Garage Door Opener, Yes, Garage Owned, Detached, Garage
- Garage spaces: 2
- Has uncovered spaces: Yes
Accessibility
- Accessibility features: No Disability Access
Features
- Stories: 1
- Patio & porch: Patio
Lot
- Size: 4,950 Square Feet
- Dimensions: 55 X 90
Details
- Parcel number: 09253020040000
- Special conditions: None
- Other equipment: Ceiling Fan(s)
Construction
Type & style
- Home type: SingleFamily
- Architectural style: Cottage
- Property subtype: Single Family Residence
Materials
- Aluminum Siding, Cedar
- Foundation: Concrete Perimeter
- Roof: Asphalt
Condition
- New construction: No
- Year built: 1917
Utilities & green energy
- Electric: Circuit Breakers, 200+ Amp Service
- Sewer: Public Sewer
- Water: Lake Michigan, Public
Community & HOA
Community
- Security: Carbon Monoxide Detector(s)
HOA
- Services included: None
Location
- Region: Wauconda
Financial & listing details
- Price per square foot: $310/sqft
- Tax assessed value: $139,802
- Annual tax amount: $4,245
- Date on market: 11/12/2026
- Ownership: Fee Simple
Estimated market value
$252,700
$227,000 - $280,000
$2,051/mo
Price history
| Date | Event | Price |
|---|---|---|
| 11/12/2026 | Listed for sale | $289,900+19.3%$310/sqft |
Source:  MRED as distributed by MLS GRID #12807118 Report a problem | ||
| 12/15/2025 | Sold | $243,000-2.8%$260/sqft |
Source: MRED as distributed by MLS GRID #12499970 Report a problem | ||
| 11/14/2025 | Contingent | $249,900$267/sqft |
Source: MRED as distributed by MLS GRID #12499970 Report a problem | ||
| 11/4/2025 | Price change | $249,900-3.8%$267/sqft |
Source: MRED as distributed by MLS GRID #12499970 Report a problem | ||
| 10/22/2025 | Listing removed | $2,149$2/sqft |
Source: Zillow Rentals Report a problem | ||
| 10/21/2025 | Listed for sale | $259,900+271.3%$278/sqft |
Source: MRED as distributed by MLS GRID #12499970 Report a problem | ||
| 10/14/2025 | Listed for rent | $2,149+7.7%$2/sqft |
Source: Zillow Rentals Report a problem | ||
| 11/10/2023 | Listing removed | -- |
Source: Zillow Rentals Report a problem | ||
| 11/2/2023 | Listed for rent | $1,995$2/sqft |
Source: Zillow Rentals Report a problem | ||
| 6/28/2016 | Sold | $70,000-21.3%$75/sqft |
Source: MRED as distributed by MLS GRID #09098431 Report a problem | ||
| 4/26/2016 | Pending sale | $89,000$95/sqft |
Source: Home Sweet Home Ryan Realty LLC #09098431 Report a problem | ||
| 4/26/2016 | Listed for sale | $89,000-20.5%$95/sqft |
Source: Home Sweet Home Ryan Realty LLC #09098431 Report a problem | ||
| 8/3/2002 | Sold | $112,000$120/sqft |
Source: Public Record Report a problem | ||
Public tax history
| Year | Property taxes | Tax assessment |
|---|---|---|
| 2024 | $4,145 +0.6% | $49,741 +6.7% |
| 2023 | $4,119 +0.8% | $46,596 +11.1% |
| 2022 | $4,086 +4.3% | $41,924 +11.9% |
| 2021 | $3,917 +2.9% | $37,450 +11% |
| 2020 | $3,806 +3.7% | $33,727 +5.8% |
| 2019 | $3,672 +29.2% | $31,875 +28.9% |
| 2018 | $2,843 | $24,721 +1.2% |
| 2017 | $2,843 +56% | $24,435 +5.6% |
| 2016 | $1,823 -13.6% | $23,140 +8.9% |
| 2015 | $2,110 +2.6% | $21,243 -8.7% |
| 2014 | $2,058 +0.9% | $23,276 -1.5% |
| 2012 | $2,040 -9.1% | $23,624 -21.7% |
| 2011 | $2,243 -1.6% | $30,173 -9.3% |
| 2010 | $2,279 +17.9% | $33,249 -1.9% |
| 2009 | $1,932 +2.3% | $33,889 +1.4% |
| 2008 | $1,889 -10.3% | $33,428 +7.5% |
| 2006 | $2,107 +0.2% | $31,109 |
| 2005 | $2,104 +4.5% | -- |
| 2004 | $2,013 -9.7% | -- |
| 2003 | $2,230 +30.3% | -- |
| 2002 | $1,711 +6.9% | -- |
| 2001 | $1,600 +3.8% | $21,503 +3.2% |
| 2000 | $1,542 | $20,831 |
Find assessor info on the county website
Monthly payment
Est. payment
Payment breakdown
Explore the cost of this home by adjusting the details. Changes won't be saved.Climate risks
Neighborhood: 60084
Nearby schools
Schools provided by the listing agent
- Elementary: Wauconda Elementary School
- Middle: Wauconda Middle School
- High: Wauconda Comm High School
- District: 118
Source: MRED as distributed by MLS GRID. This data may not be complete. We recommend contacting the local school district to confirm school assignments for this home.
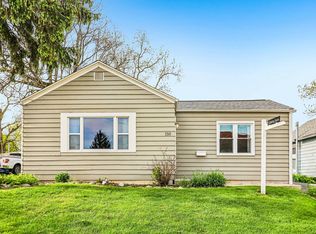

Similar homes
- $284,9003 bd2 ba1.2k sqft903 E Liberty St, Wauconda, IL 60084Active
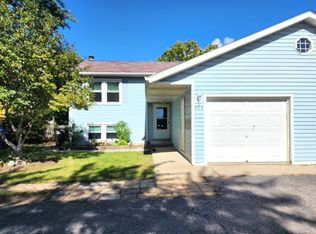 MLS ID #12776373, Melissa Bedolla, Century 21 Circle. MRED as distributed by MLS GRID
- $314,0003 bd1 ba913 sqft321 Cedar Cir, Streamwood, IL 60107New
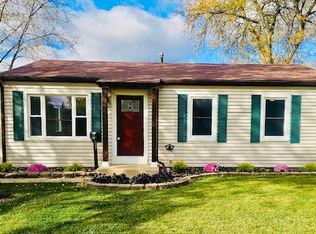 MLS ID #12803929, Michael Tassone, DNV Solutions LLC. MRED as distributed by MLS GRID
- $269,9003 bd2 ba1k sqft27641 W Bayview Dr, Ingleside, IL 60041Active
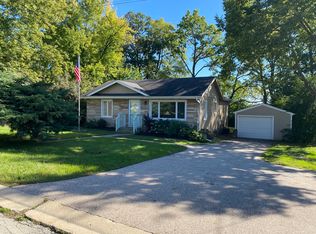 MLS ID #12776740, Dmitriy Kotlyar, Chicagoland Brokers Inc.. MRED as distributed by MLS GRID
- $350,0003 bd2 ba903 sqft1015 Hastings Ln, Hanover Park, IL 60133New
 MLS ID #12806669, Aya Jakipova, john greene, Realtor. MRED as distributed by MLS GRID
