clean 3 bedroom 2 bath ranch with finished basement, all appliances, fenced yard w/deck Garage. Energy efficient windows loads of insulation in attic.
New
$320,000
108 Mora Rd, Carpentersville, IL 60110
3beds
975sqft
Single Family Residence
Built in 1960
6,000 Square Feet Lot
$315,800 Zestimate®
$328/sqft
$-- HOA
What's special
Finished basementEnergy efficient windowsAll appliances
- 4 days
- 295
- 8
Zillow last checked:
Listing updated:
Listed by:
Larry Hines 847-875-7747,
RE/MAX Horizon
Source: MRED as distributed by MLS GRID,MLS#: 12783439
Facts & features
Interior
Bedrooms & bathrooms
- Bedrooms: 3
- Bathrooms: 2
- Full bathrooms: 2
Rooms
- Room types: Utility Room-Lower Level
Primary bedroom
- Features: Flooring (Laminate), Bathroom (Full)
- Level: Lower
- Area: 190 Square Feet
- Dimensions: 19X10
Bedroom 2
- Features: Flooring (Laminate), Window Treatments (Curtains/Drapes)
- Level: Main
- Area: 120 Square Feet
- Dimensions: 12X10
Bedroom 3
- Features: Flooring (Laminate), Window Treatments (Blinds)
- Level: Main
- Area: 112 Square Feet
- Dimensions: 14X8
Dining room
- Features: Flooring (Laminate), Window Treatments (Curtains/Drapes)
- Level: Main
- Area: 121 Square Feet
- Dimensions: 11X11
Family room
- Features: Flooring (Vinyl)
- Level: Basement
- Area: 414 Square Feet
- Dimensions: 23X18
Kitchen
- Features: Kitchen (Eating Area-Table Space), Flooring (Ceramic Tile), Window Treatments (Curtains/Drapes)
- Level: Main
- Area: 153 Square Feet
- Dimensions: 17X09
Laundry
- Features: Flooring (Vinyl)
- Level: Basement
- Area: 120 Square Feet
- Dimensions: 12X10
Living room
- Features: Flooring (Laminate), Window Treatments (Curtains/Drapes)
- Level: Main
- Area: 132 Square Feet
- Dimensions: 12X11
Other
- Features: Flooring (Vinyl)
- Level: Basement
- Area: 120 Square Feet
- Dimensions: 12X10
Heating
- Natural Gas, Forced Air
Cooling
- Central Air
Appliances
- Included: Range, Microwave, Dishwasher, Refrigerator, Washer, Dryer
- Laundry: In Unit
Features
- Cathedral Ceiling(s), Dry Bar, 1st Floor Full Bath
- Flooring: Laminate
- Windows: Double Pane Windows
- Basement: Finished,Egress Window,Rec/Family Area,Full,Daylight
Interior area
- Total structure area: 1,950
- Total interior livable area: 975 sqft
Property
Parking
- Total spaces: 2
- Parking features: Asphalt, Garage Door Opener, Yes, Garage Owned, Detached, Garage
- Garage spaces: 2
- Has uncovered spaces: Yes
Accessibility
- Accessibility features: No Disability Access
Features
- Stories: 1
- Patio & porch: Deck
- Fencing: Fenced
Lot
- Size: 6,000 Square Feet
- Dimensions: 60X100
Details
- Parcel number: 0311203042
- Special conditions: None
- Other equipment: TV-Cable
Construction
Type & style
- Home type: SingleFamily
- Property subtype: Single Family Residence
Materials
- Brick, Cedar
- Foundation: Concrete Perimeter
- Roof: Asphalt
Condition
- New construction: No
- Year built: 1960
Utilities & green energy
- Electric: Circuit Breakers, 100 Amp Service
- Sewer: Public Sewer
- Water: Public
Community & HOA
Community
- Security: Carbon Monoxide Detector(s)
HOA
- Services included: None
Location
- Region: Carpentersville
Financial & listing details
- Price per square foot: $328/sqft
- Tax assessed value: $255,093
- Annual tax amount: $6,271
- Date on market: 10/12/2026
- Ownership: Fee Simple
Estimated market value
$315,800
$300,000 - $332,000
$2,537/mo
Price history
| Date | Event | Price |
|---|---|---|
| 10/12/2026 | Listed for sale | $320,000+107.8%$328/sqft |
Source:  MRED as distributed by MLS GRID #12783439 Report a problem MRED as distributed by MLS GRID #12783439 Report a problem | ||
| 3/24/2021 | Listing removed | -- |
Source: Owner Report a problem | ||
| 5/18/2017 | Listing removed | $1,475$2/sqft |
Source: Owner Report a problem | ||
| 5/3/2017 | Price change | $1,475+1.7%$2/sqft |
Source: Owner Report a problem | ||
| 5/2/2017 | Listed for rent | $1,450+5.5%$1/sqft |
Source: Owner Report a problem | ||
| 5/22/2015 | Listing removed | $154,000$158/sqft |
Source: RE/MAX Horizon #08917026 Report a problem | ||
| 5/9/2015 | Pending sale | $154,000$158/sqft |
Source: RE/MAX Horizon #08917026 Report a problem | ||
| 5/9/2015 | Listed for sale | $154,000+140.6%$158/sqft |
Source: RE/MAX Horizon #08917026 Report a problem | ||
| 5/8/2015 | Listing removed | $1,375$1/sqft |
Source: RE/MAX Horizon #08907825 Report a problem | ||
| 5/1/2015 | Listed for rent | $1,375$1/sqft |
Source: RE/MAX Horizon #08907825 Report a problem | ||
| 3/13/2015 | Sold | $64,000-28.8%$66/sqft |
Source: MRED as distributed by MLS GRID #08747093 Report a problem | ||
| 2/15/2015 | Pending sale | $89,900$92/sqft |
Source: Baird & Warner Real Estate #08747093 Report a problem | ||
| 1/27/2015 | Price change | $89,900-2.2%$92/sqft |
Source: Baird & Warner Real Estate #08747093 Report a problem | ||
| 12/9/2014 | Price change | $91,900-2.1%$94/sqft |
Source: Baird & Warner Real Estate #08747093 Report a problem | ||
| 10/30/2014 | Price change | $93,900-14.6%$96/sqft |
Source: Baird & Warner Real Estate #08747093 Report a problem | ||
| 10/8/2014 | Listed for sale | $109,900+71.7%$113/sqft |
Source: Baird & Warner Real Estate #08747093 Report a problem | ||
| 6/28/2013 | Sold | $64,000-1.4%$66/sqft |
Source: MRED as distributed by MLS GRID #08308326 Report a problem | ||
| 5/17/2013 | Pending sale | $64,900$67/sqft |
Source: Homepath #08308326 Report a problem | ||
| 5/14/2013 | Price change | $64,900-7.2%$67/sqft |
Source: Homepath #08308326 Report a problem | ||
| 3/26/2013 | Listed for sale | $69,900$72/sqft |
Source: Homepath #08255761 Report a problem | ||
| 2/20/2013 | Listing removed | $69,900$72/sqft |
Source: Homepath #08255761 Report a problem | ||
| 1/24/2013 | Listed for sale | $69,900-45.4%$72/sqft |
Source: Homepath Report a problem | ||
| 5/21/2001 | Sold | $128,000$131/sqft |
Source: Public Record Report a problem | ||
Public tax history
| Year | Property taxes | Tax assessment |
|---|---|---|
| 2025 | $6,271 +6.6% | $85,031 +9.4% |
| 2024 | $5,885 +0.2% | $77,711 +11.1% |
| 2023 | $5,875 +2.9% | $69,922 +6.6% |
| 2022 | $5,711 +1.8% | $65,582 +5.9% |
| 2021 | $5,609 +1.4% | $61,923 +2.3% |
| 2020 | $5,530 +1.7% | $60,531 +5.3% |
| 2019 | $5,437 -0.9% | $57,463 +3.9% |
| 2018 | $5,486 +3.4% | $55,284 +6.9% |
| 2017 | $5,305 +8.6% | $51,716 +16.5% |
| 2016 | $4,883 | $44,389 +29.4% |
| 2015 | -- | $34,295 +12% |
| 2014 | -- | $30,633 -3% |
| 2013 | -- | $31,571 +1.3% |
| 2012 | -- | $31,170 -9.8% |
| 2011 | -- | $34,575 -26.6% |
| 2010 | -- | $47,090 -7.4% |
| 2009 | -- | $50,848 -1% |
| 2008 | -- | $51,362 +4.3% |
| 2007 | -- | $49,268 +1.6% |
| 2006 | -- | $48,469 +2.3% |
| 2005 | -- | $47,365 +2% |
| 2004 | -- | $46,442 +8.1% |
| 2003 | -- | $42,946 +9.6% |
| 2002 | -- | $39,187 +6.5% |
| 2001 | -- | $36,791 +5% |
| 2000 | -- | $35,047 |
Find assessor info on the county website
Monthly payment
Est. payment
Payment breakdown
Explore the cost of this home by adjusting the details. Changes won't be saved.Climate risks
Neighborhood: 60110
Nearby schools
Schools provided by the listing agent
- District: 300
Source: MRED as distributed by MLS GRID. This data may not be complete. We recommend contacting the local school district to confirm school assignments for this home.
Similar homes
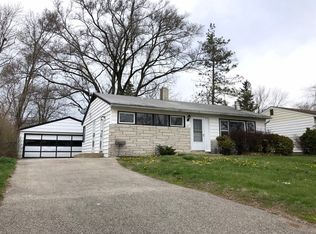
- $279,6003 bd1 ba783 sqft118 Hickory Dr, Carpentersville, IL 60110New
 MLS ID #12782797, Ruben Acevedo, ABR, Global Ruben's Team Realty. MRED as distributed by MLS GRID
 - $300,0003 bd1 ba1.1k sqft843 Navajo Dr, Carpentersville, IL 60110Active
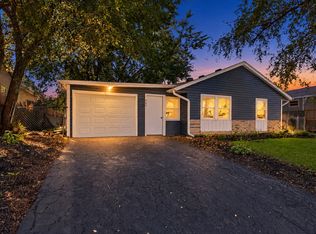 MLS ID #12722113, Kelly Dunlop, Berkshire Hathaway HomeServices Starck Real Estate. MRED as distributed by MLS GRID
 - $345,0003 bd2 ba1.1k sqft625 S 2nd St, Dundee, IL 60118New
 MLS ID #12787271, Jack Domanski, ABR,BPOR,CNC,MRP,SFR, Brokerocity. MRED as distributed by MLS GRID
 - $285,9003 bd1 ba920 sqft27 Cardinal Ln, Carpentersville, IL 60110Active
 MLS ID #12757536, Anna Strobel, eXp Realty. MRED as distributed by MLS GRID
