Welcome to this bright and inviting ranch-style 2-bedroom, 2-bath first-floor condo with a detached 1-car garage and assigned parking space. Freshly painted and new carpeting throughout 2 NEW Furnaces/A/C UNITS and new vinyl flooring in the kitchen and hall bath, this home is move-in ready! The open-concept kitchen flows seamlessly into the living and dining areas-perfect for entertaining or relaxing. The spacious primary bedroom features a large walk-in closet and its own private bath. The second bedroom offers generous space and another semi walk in large closet. Enjoy the convenience of in-unit full-sized washer and dryer. This unit is rented at moment thru 2-28-27 1725 a month great paying tenant unit is located near scenic walking paths, a lake with two piers, parks, shopping, restaurants and more. Don't miss this Purrfect Opportunity!
Active
$259,500
1309 Silverstone Dr #1309, Carpentersville, IL 60110
2beds
1,262sqft
Condominium, Single Family Residence
Built in 2004
-- sqft lot
$-- Zestimate®
$206/sqft
$330/mo HOA
What's special
Spacious primary bedroomAssigned parking spaceFreshly paintedNew carpeting throughoutLarge walk-in closet
- --
- 281
- views
- 4
- saves
Zillow last checked:
Listing updated:
Listed by:
Naomi Campbell (847)370-5065,
Coldwell Banker Realty
Source: MRED as distributed by MLS GRID,MLS#: 12719240
Facts & features
Interior
Bedrooms & bathrooms
- Bedrooms: 2
- Bathrooms: 2
- Full bathrooms: 2
Rooms
- Room types: No additional rooms
Primary bedroom
- Features: Flooring (Carpet), Window Treatments (Blinds), Bathroom (Full)
- Level: Main
- Area: 176 Square Feet
- Dimensions: 16X11
Bedroom 2
- Features: Flooring (Carpet), Window Treatments (Blinds)
- Level: Main
- Area: 196 Square Feet
- Dimensions: 14X14
Dining room
- Features: Flooring (Carpet), Window Treatments (Blinds)
- Level: Main
- Area: 90 Square Feet
- Dimensions: 10X9
Kitchen
- Features: Kitchen (Pantry-Closet), Flooring (Vinyl)
- Level: Main
- Area: 120 Square Feet
- Dimensions: 12X10
Laundry
- Features: Flooring (Vinyl)
- Level: Main
- Area: 24 Square Feet
- Dimensions: 6X4
Living room
- Features: Flooring (Carpet), Window Treatments (Blinds)
- Level: Main
- Area: 180 Square Feet
- Dimensions: 15X12
Heating
- Electric
Cooling
- Wall Unit(s)
Appliances
- Included: Range, Dishwasher, Refrigerator, Washer, Dryer, Disposal
- Laundry: In Unit
Features
- Basement: None
Interior area
- Total structure area: 0
- Total interior livable area: 1,262 sqft
Property
Parking
- Total spaces: 2
- Parking features: Garage Door Opener, Yes, Detached, Assigned, Guest, Garage
- Garage spaces: 1
- Has uncovered spaces: Yes
Accessibility
- Accessibility features: Main Level Entry, No Interior Steps, Disability Access
Lot
- Features: Common Grounds
Details
- Parcel number: 0302451165
- Special conditions: None
Construction
Type & style
- Home type: Condo
- Property subtype: Condominium, Single Family Residence
Materials
- Vinyl Siding
- Foundation: Concrete Perimeter
- Roof: Asphalt
Condition
- New construction: No
- Year built: 2004
Details
- Builder model: RANCH
Utilities & green energy
- Sewer: Public Sewer
- Water: Public
Community & HOA
Community
- Subdivision: Silverstone Lake
HOA
- Has HOA: Yes
- Services included: Insurance, Exterior Maintenance, Lawn Care, Scavenger, Snow Removal
- HOA fee: $330 monthly
Location
- Region: Carpentersville
Financial & listing details
- Price per square foot: $206/sqft
- Annual tax amount: $3,973
- Date on market: 8/2/2026
- Ownership: Condo
Estimated market value
Not available
Estimated sales range
Not available
Not available
Price history
| Date | Event | Price |
|---|---|---|
| 1/28/2026 | Listing removed | $1,725$1/sqft |
Source: MRED as distributed by MLS GRID #12512107 Report a problem | ||
| 12/2/2025 | Price change | $260,000+1.2%$206/sqft |
Source:  MRED as distributed by MLS GRID #12513840 Report a problem MRED as distributed by MLS GRID #12513840 Report a problem | ||
| 11/8/2025 | Listed for sale | $257,000+11.7%$204/sqft |
Source: MRED as distributed by MLS GRID #12513840 Report a problem | ||
| 11/6/2025 | Listed for rent | $1,725$1/sqft |
Source: MRED as distributed by MLS GRID #12512107 Report a problem | ||
| 5/9/2025 | Sold | $230,000-4.1%$182/sqft |
Source: MRED as distributed by MLS GRID #12339177 Report a problem | ||
| 4/24/2025 | Contingent | $239,900$190/sqft |
Source: MRED as distributed by MLS GRID #12339177 Report a problem | ||
| 4/17/2025 | Listed for sale | $239,900$190/sqft |
Source: MRED as distributed by MLS GRID #12339177 Report a problem | ||
Public tax history
Tax history is unavailable.
Monthly payment
Est. payment
Payment breakdown
Explore the cost of this home by adjusting the details. Changes won't be saved.Climate risks
Neighborhood: 60110
Nearby schools
Schools provided by the listing agent
- District: 300
Source: MRED as distributed by MLS GRID. This data may not be complete. We recommend contacting the local school district to confirm school assignments for this home.
- $210,2002 bd1 ba892 sqft1311 Silverstone Dr, Carpentersville, IL 60110Off Market
- $236,2002 bd-- ba1k sqft1309 Silverstone Dr, Carpentersville, IL 60110Off Market
- $208,5002 bd1 ba900 sqft1311 Silverstone Dr #1311, Carpentersville, IL 60110Off Market

- $200,0002 bd-- ba1k sqft1307 Silverstone Dr, Carpentersville, IL 60110Sold
Similar homes
- $239,9002 bd2 ba1.1k sqft2207 Silverstone Dr #2207, Carpentersville, IL 60110Active
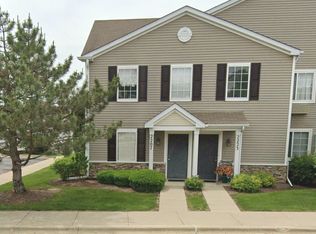 MLS ID #12725700, Jorie M Peirce, Jameson Sotheby's International Realty. MRED as distributed by MLS GRID
 - $260,0002 bd2 ba1.1k sqft607 Buckskin Ln #607, Carpentersville, IL 60110Active
 MLS ID #12707563, Ariel Manlapaz, Habloft LLC. MRED as distributed by MLS GRID
 - $204,0001 bd1 ba885 sqft329 Silverstone Dr #329, Carpentersville, IL 60110Active
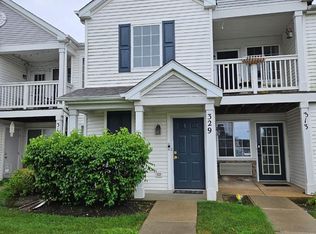 MLS ID #12722686, Tony Bellino, RE/MAX At Home. MRED as distributed by MLS GRID
 - $288,0002 bd2 ba1.6k sqft1429 Meadowsedge Ln #1429, Carpentersville, IL 60110Active
 MLS ID #12733051, William Grant, Five Star Realty, Inc. MRED as distributed by MLS GRID
