Prairie Model Townhome located in the the Villa's of Gleneagle with over 1,600 SF of living space. Unit offers a large main floor living area with Large living and Dining are, Kitchen with balcony , Family room and 2 large bedrooms with 2 full baths and a full partially finished walkout Lower Level with an additional 3rd bath rough in. Units offers ideal location and easy travel points for shopping, restaurants and access to Randall Road Corridor, Rt 72, and minutes to I90.
Active
$288,000
1429 Meadowsedge Ln #1429, Carpentersville, IL 60110
2beds
1,628sqft
Townhouse, Single Family Residence
Built in 1998
-- sqft lot
$282,900 Zestimate®
$177/sqft
$227/mo HOA
What's special
- 14 days
- 397
- 27
Zillow last checked:
Listing updated:
Listed by:
William Grant 847-757-4662,
Five Star Realty, Inc
Source: MRED as distributed by MLS GRID,MLS#: 12733051
Facts & features
Interior
Bedrooms & bathrooms
- Bedrooms: 2
- Bathrooms: 2
- Full bathrooms: 2
Rooms
- Room types: Recreation Room
Primary bedroom
- Features: Flooring (Wood Laminate), Bathroom (Full)
- Level: Main
- Area: 168 Square Feet
- Dimensions: 14X12
Bedroom 2
- Features: Flooring (Wood Laminate)
- Level: Main
- Area: 120 Square Feet
- Dimensions: 12X10
Dining room
- Features: Flooring (Wood Laminate)
- Level: Main
- Area: 144 Square Feet
- Dimensions: 12X12
Family room
- Features: Flooring (Wood Laminate)
- Level: Main
- Area: 156 Square Feet
- Dimensions: 13X12
Kitchen
- Features: Kitchen (Eating Area-Table Space, Pantry-Closet), Flooring (Ceramic Tile)
- Level: Main
- Area: 182 Square Feet
- Dimensions: 14X13
Laundry
- Features: Flooring (Vinyl)
- Level: Main
- Area: 48 Square Feet
- Dimensions: 8X6
Living room
- Features: Flooring (Wood Laminate)
- Level: Main
- Area: 288 Square Feet
- Dimensions: 24X12
Recreation room
- Features: Flooring (Luxury Vinyl)
- Level: Basement
- Area: 352 Square Feet
- Dimensions: 22X16
Heating
- Natural Gas, Electric, Forced Air
Cooling
- Central Air
Appliances
- Included: Gas Water Heater
- Laundry: Main Level, Washer Hookup, Gas Dryer Hookup, In Unit
Features
- Vaulted Ceiling(s), 1st Floor Bedroom, 1st Floor Full Bath, Walk-In Closet(s), Open Floorplan
- Flooring: Laminate
- Windows: Screens
- Basement: Finished,Exterior Entry,Bath/Stubbed,Rec/Family Area,Walk-Up Access,Walk-Out Access
Interior area
- Total structure area: 1,628
- Total interior livable area: 1,628 sqft
- Finished area below ground: 0
Property
Parking
- Total spaces: 1
- Parking features: Asphalt, Garage Door Opener, Yes, Garage Owned, Attached, Garage
- Attached garage spaces: 1
- Has uncovered spaces: Yes
Accessibility
- Accessibility features: No Disability Access
Features
- Patio & porch: Patio
- Exterior features: Balcony
Lot
- Features: Nature Preserve Adjacent, Wetlands
Details
- Additional structures: None
- Parcel number: 0307451035
- Special conditions: None
- Other equipment: Ceiling Fan(s), Sump Pump
Construction
Type & style
- Home type: Townhouse
- Property subtype: Townhouse, Single Family Residence
Materials
- Aluminum Siding
- Foundation: Concrete Perimeter
- Roof: Asphalt
Condition
- New construction: No
- Year built: 1998
Details
- Builder model: Prairie
Utilities & green energy
- Electric: Circuit Breakers, 100 Amp Service
- Sewer: Public Sewer
- Water: Public
Community & HOA
Community
- Security: Carbon Monoxide Detector(s)
- Subdivision: Gleneagle Farms
HOA
- Has HOA: Yes
- Amenities included: Park
- Services included: Insurance, Lawn Care, Snow Removal
- HOA fee: $227 monthly
Location
- Region: Carpentersville
Financial & listing details
- Price per square foot: $177/sqft
- Annual tax amount: $6,248
- Date on market: 8/14/2026
- Ownership: Condo
Estimated market value
$282,900
$269,000 - $297,000
$2,418/mo
Price history
| Date | Event | Price |
|---|---|---|
| 8/14/2026 | Listed for sale | $288,000+44%$177/sqft |
Source:  MRED as distributed by MLS GRID #12733051 Report a problem MRED as distributed by MLS GRID #12733051 Report a problem | ||
| 6/25/2025 | Listing removed | $2,300$1/sqft |
Source: MRED as distributed by MLS GRID #12319860 Report a problem | ||
| 5/29/2025 | Price change | $2,300-8%$1/sqft |
Source: MRED as distributed by MLS GRID #12319860 Report a problem | ||
| 4/5/2025 | Listed for rent | $2,500$2/sqft |
Source: MRED as distributed by MLS GRID #12319860 Report a problem | ||
| 2/28/2023 | Sold | $200,000-9.1%$123/sqft |
Source: MRED as distributed by MLS GRID #11677654 Report a problem | ||
| 1/19/2023 | Contingent | $220,000$135/sqft |
Source: MRED as distributed by MLS GRID #11677654 Report a problem | ||
| 11/23/2022 | Listed for sale | $220,000+33.3%$135/sqft |
Source: MRED as distributed by MLS GRID #11677654 Report a problem | ||
| 7/13/2018 | Sold | $165,000$101/sqft |
Source: MRED as distributed by MLS GRID #09936666 Report a problem | ||
Public tax history
Tax history is unavailable.
Find assessor info on the county website
Monthly payment
Est. payment
Payment breakdown
Explore the cost of this home by adjusting the details. Changes won't be saved.Climate risks
Neighborhood: 60110
Nearby schools
Schools provided by the listing agent
- Elementary: Liberty Elementary School
- Middle: Dundee Middle School
- High: H D Jacobs High School
- District: 300
Source: MRED as distributed by MLS GRID. This data may not be complete. We recommend contacting the local school district to confirm school assignments for this home.
- $298,9002 bd2 ba1.6k sqft1429 Meadowsedge Ln, Carpentersville, IL 60110Off Market
- $263,1002 bd-- ba1k sqft1431 Meadowsedge Ln, Carpentersville, IL 60110Off Market
- $256,6002 bd1 ba1k sqft1427 Meadowsedge Ln, Carpentersville, IL 60110Off Market

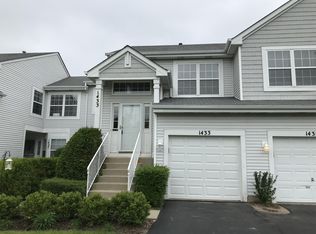
- $305,0003 bd3 ba1.6k sqft1433 Meadowsedge Ln, Carpentersville, IL 60110Off Market
Similar homes
- $290,0002 bd3 ba1.7k sqft3116 Gansett Pkwy #3116, Elgin, IL 60124Active
 MLS ID #12709524, Ken Bruderle, GRI, Superior Homes Realty. MRED as distributed by MLS GRID
 - $260,0002 bd2 ba1.1k sqft607 Buckskin Ln #607, Carpentersville, IL 60110Active
 MLS ID #12707563, Ariel Manlapaz, Habloft LLC. MRED as distributed by MLS GRID
 - $239,9002 bd2 ba1.1k sqft2207 Silverstone Dr #2207, Carpentersville, IL 60110Active
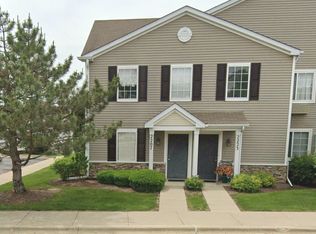 MLS ID #12725700, Jorie M Peirce, Jameson Sotheby's International Realty. MRED as distributed by MLS GRID
 - $334,9004 bd3 ba1.8k sqft134 Neutrenton Ave, Elgin, IL 60120New
 MLS ID #12744115, Irma Quintero, Luna Realty Group. MRED as distributed by MLS GRID
