Welcome to this well-maintained 3-bedroom, 1-bath home in Carpentersville. This move-in ready property features fresh paint and newer laminate flooring, creating a bright and comfortable living space. The home offers several key updates, including a furnace installed in 2015 and a water heater replaced in 2023. A washer and dryer (2021) are also included, adding everyday convenience for the new owner. Located close to shopping centers, dining, and local amenities, this home provides easy access to daily necessities while offering a practical and comfortable place to live. Whether you're a first-time homebuyer, downsizing, or looking for an investment property, this home presents a great opportunity. Schedule your showing today
Active
Price cut: $2K (7/22)
$251,000
28 Hickory Dr, Carpentersville, IL 60110
3beds
950sqft
Single Family Residence
Built in 1956
6,180 Square Feet Lot
$252,600 Zestimate®
$264/sqft
$-- HOA
What's special
- 162 days |
- 723 |
- 22 |
Zillow last checked:
Listing updated:
Listed by:
Rutul Parekh 847-293-9190,
ARNI Realty Incorporated
Source: MRED as distributed by MLS GRID,MLS#: 12589161
Facts & features
Interior
Bedrooms & bathrooms
- Bedrooms: 3
- Bathrooms: 1
- Full bathrooms: 1
Rooms
- Room types: No additional rooms
Primary bedroom
- Features: Flooring (Carpet)
- Level: Main
- Area: 143 Square Feet
- Dimensions: 13X11
Bedroom 2
- Features: Flooring (Carpet)
- Level: Main
- Area: 117 Square Feet
- Dimensions: 13X9
Bedroom 3
- Features: Flooring (Carpet)
- Level: Main
- Area: 81 Square Feet
- Dimensions: 9X9
Kitchen
- Features: Kitchen (Eating Area-Table Space), Flooring (Vinyl), Window Treatments (Bay Window(s))
- Level: Main
- Area: 200 Square Feet
- Dimensions: 20X10
Living room
- Features: Flooring (Carpet), Window Treatments (Bay Window(s))
- Level: Main
- Area: 225 Square Feet
- Dimensions: 15X15
Heating
- Natural Gas, Forced Air
Cooling
- None
Appliances
- Included: Range, Dishwasher, Refrigerator, Washer, Dryer
- Laundry: In Unit
Features
- Basement: Crawl Space
Interior area
- Total structure area: 0
- Total interior livable area: 950 sqft
Property
Parking
- Total spaces: 1.5
- Parking features: Asphalt, Yes, Garage Owned, Detached, Garage
- Garage spaces: 1.5
Accessibility
- Accessibility features: No Disability Access
Features
- Stories: 1
Lot
- Size: 6,180 Square Feet
- Dimensions: 60 X 103
Details
- Additional structures: Shed(s)
- Parcel number: 0313103029
- Special conditions: None
Construction
Type & style
- Home type: SingleFamily
- Architectural style: Ranch
- Property subtype: Single Family Residence
Materials
- Aluminum Siding
- Roof: Asphalt
Condition
- New construction: No
- Year built: 1956
Details
- Builder model: RANCH
Utilities & green energy
- Sewer: Public Sewer
- Water: Public
Community & HOA
Community
- Features: Park, Sidewalks, Street Lights
HOA
- Services included: None
Location
- Region: Carpentersville
Financial & listing details
- Price per square foot: $264/sqft
- Tax assessed value: $218,610
- Annual tax amount: $4,438
- Date on market: 3/12/2026
- Ownership: Fee Simple
Estimated market value
$252,600
$240,000 - $265,000
$2,437/mo
Price history
| Date | Event | Price |
|---|---|---|
| 7/22/2026 | Price change | $251,000-0.8%$264/sqft |
Source: MRED as distributed by MLS GRID #12589161 Report a problem | ||
| 7/7/2026 | Price change | $253,000-1.9%$266/sqft |
Source:  MRED as distributed by MLS GRID #12589161 Report a problem MRED as distributed by MLS GRID #12589161 Report a problem | ||
| 5/27/2026 | Listed for sale | $257,900$271/sqft |
Source: MRED as distributed by MLS GRID #12589161 Report a problem | ||
| 5/22/2026 | Contingent | $257,900$271/sqft |
Source: MRED as distributed by MLS GRID #12589161 Report a problem | ||
| 5/2/2026 | Price change | $257,900-0.8%$271/sqft |
Source: MRED as distributed by MLS GRID #12589161 Report a problem | ||
| 3/25/2026 | Price change | $259,900-3.7%$274/sqft |
Source: MRED as distributed by MLS GRID #12589161 Report a problem | ||
| 3/12/2026 | Listed for sale | $269,900+22.1%$284/sqft |
Source: MRED as distributed by MLS GRID #12589161 Report a problem | ||
| 5/17/2025 | Listing removed | $2,400$3/sqft |
Source: Zillow Rentals Report a problem | ||
| 4/21/2025 | Listed for rent | $2,400+118.2%$3/sqft |
Source: Zillow Rentals Report a problem | ||
| 2/28/2025 | Sold | $221,000-3.9%$233/sqft |
Source: MRED as distributed by MLS GRID #12269640 Report a problem | ||
| 1/25/2025 | Contingent | $229,900$242/sqft |
Source: MRED as distributed by MLS GRID #12269640 Report a problem | ||
| 1/13/2025 | Listed for sale | $229,900+22%$242/sqft |
Source: MRED as distributed by MLS GRID #12269640 Report a problem | ||
| 5/17/2021 | Sold | $188,500+4.8%$198/sqft |
Source: MRED as distributed by MLS GRID #11035564 Report a problem | ||
| 4/1/2021 | Pending sale | $179,900$189/sqft |
Source:  RE/MAX International #11035564 Report a problem RE/MAX International #11035564 Report a problem | ||
| 4/1/2021 | Contingent | $179,900$189/sqft |
Source: MRED as distributed by MLS GRID #11035564 Report a problem | ||
| 3/29/2021 | Listed for sale | $179,900+16634.9%$189/sqft |
Source: MRED as distributed by MLS GRID #11035564 Report a problem | ||
| 9/3/2015 | Listing removed | $1,100$1/sqft |
Source: Re/Max Unlimited Northwest Report a problem | ||
| 9/1/2015 | Listed for rent | $1,100+2.3%$1/sqft |
Source: RE/MAX Unlimited Northwest #09026239 Report a problem | ||
| 7/15/2014 | Sold | $1,075$1/sqft |
Source: Agent Provided Report a problem | ||
| 6/29/2014 | Listing removed | $1,075$1/sqft |
Source: RE/MAX Unlimited Northwest #08641919 Report a problem | ||
| 6/12/2014 | Listed for rent | $1,075$1/sqft |
Source: RE/MAX Unlimited Northwest #08641919 Report a problem | ||
Public tax history
| Year | Property taxes | Tax assessment |
|---|---|---|
| 2025 | $4,784 +7.8% | $72,870 +9.4% |
| 2024 | $4,438 +1.7% | $66,597 +11.1% |
| 2023 | $4,363 +14.2% | $59,922 +20.1% |
| 2022 | $3,821 -10.4% | $49,876 +5.9% |
| 2021 | $4,266 +1.4% | $47,093 +2.3% |
| 2020 | $4,205 +1.7% | $46,034 +5.3% |
| 2019 | $4,135 +12.5% | $43,701 +18% |
| 2018 | $3,676 +3.4% | $37,044 +6.9% |
| 2017 | $3,555 +7.7% | $34,653 +15.5% |
| 2016 | $3,301 | $30,005 +26.8% |
| 2015 | -- | $23,667 +10.6% |
| 2014 | -- | $21,406 -3% |
| 2013 | -- | $22,061 -8.1% |
| 2012 | -- | $24,018 -9.8% |
| 2011 | -- | $26,642 -35.7% |
| 2010 | -- | $41,426 -7.4% |
| 2009 | -- | $44,732 -1% |
| 2008 | -- | $45,184 +4.2% |
| 2007 | -- | $43,342 +1.6% |
| 2006 | -- | $42,639 +2.3% |
| 2005 | -- | $41,668 +2.3% |
| 2004 | -- | $40,745 +8.1% |
| 2003 | -- | $37,678 +9.2% |
| 2002 | -- | $34,512 +8.4% |
| 2001 | -- | $31,842 +5.6% |
| 2000 | -- | $30,165 |
Find assessor info on the county website
Monthly payment
Est. payment
Payment breakdown
Explore the cost of this home by adjusting the details. Changes won't be saved.Climate risks
Neighborhood: 60110
Nearby schools
GreatSchools rating
- 3/10Meadowdale Elementary SchoolGrades: K-5Distance: 0.1 mi
- 2/10Carpentersville Middle SchoolGrades: 6-8Distance: 1.5 mi
- 6/10Dundee-Crown High SchoolGrades: 9-12Distance: 1.1 mi
Schools provided by the listing agent
- Elementary: Meadowdale Elementary School
- Middle: Carpentersville Middle School
- High: Dundee-Crown High School
- District: 300
Source: MRED as distributed by MLS GRID. This data may not be complete. We recommend contacting the local school district to confirm school assignments for this home.
- $262,3002 bd-- ba920 sqft26 Hickory Dr, Carpentersville, IL 60110Off Market
- $267,5003 bd-- ba960 sqft30 Hickory Dr, Carpentersville, IL 60110Off Market
- $252,8003 bd-- ba768 sqft29 Pine St, Carpentersville, IL 60110Off Market
- $327,5004 bd-- ba1.9k sqft31 Pine St, Carpentersville, IL 60110Off Market
- $265,7003 bd-- ba920 sqft32 Hickory Dr, Carpentersville, IL 60110Off Market
- $270,0003 bd1 ba875 sqft24 Hickory Dr, Carpentersville, IL 60110Off Market
- $230,0003 bd1 ba-- sqft27 Pine St, Carpentersville, IL 60110Sold
- $276,7003 bd1 ba947 sqft33 Pine St, Carpentersville, IL 60110Off Market
A local agent can set up tours, give advice and negotiate with sellers.
A local lender can help you make sure your offer is ready when you are.
Similar homes
- $279,9003 bd1 ba960 sqft414 Tulsa Ave, Carpentersville, IL 60110Active
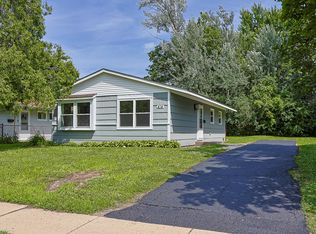 MLS ID #12701577, Sergio Berrios, Universal Real Estate LLC. MRED as distributed by MLS GRID
 - $293,0003 bd1 ba975 sqft636 Jefferson Ave, Carpentersville, IL 60110Active
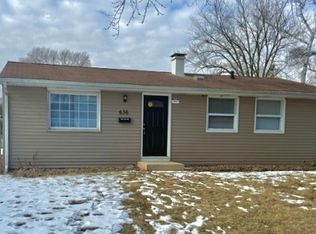 MLS ID #12563471, Michael Scanlon, eXp Realty. MRED as distributed by MLS GRID
 - $293,5003 bd1 ba960 sqft716 Navajo Dr, Carpentersville, IL 60110Active
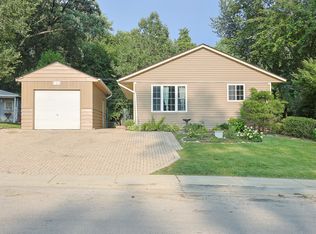 MLS ID #12730602, Sergio Berrios, Universal Real Estate LLC. MRED as distributed by MLS GRID
 - $260,0002 bd2 ba1.1k sqft607 Buckskin Ln #607, Carpentersville, IL 60110Active
 MLS ID #12707563, Ariel Manlapaz, Habloft LLC. MRED as distributed by MLS GRID
 - $230,0002 bd2 ba1k sqft2020 Berkshire Cir Unit H, Carpentersville, IL 60110ActiveMLS ID #12667964, Dennis Toomey, ABR,CRS,GRI, RE/MAX Action. MRED as distributed by MLS GRID
- $239,9002 bd2 ba1.1k sqft2207 Silverstone Dr #2207, Carpentersville, IL 60110ActiveMLS ID #12725700, Jorie M Peirce, Jameson Sotheby's International Realty. MRED as distributed by MLS GRID
- $279,9993 bd2 ba1k sqft48 Wagner Dr, Cary, IL 60013Price ChangeMLS ID #12729591, Jeffrey Sklar, Beycome Brokerage Realty LLC. MRED as distributed by MLS GRID
- $239,9003 bd1 ba1k sqft103 Center St, Fox River Grove, IL 60021ActiveMLS ID #12687137, Ronald Stadelman, GRI, All Exclusive Realty. MRED as distributed by MLS GRID
- $249,9003 bd1 ba1.2k sqft5507 Burwood Rd, Cary, IL 60013ActiveMLS ID #12717120, Karen Goins, RE/MAX Suburban. MRED as distributed by MLS GRID
- $265,0003 bd1 ba1.2k sqft952 Larkin Ave, Elgin, IL 60123ActiveMLS ID #12722761, Barbara Balantine, RE/MAX Premier Luxury Collection. MRED as distributed by MLS GRID
- $279,9003 bd1 ba925 sqft37 S Heather Dr, Crystal Lake, IL 60014ActiveMLS ID #12717375, Vince Romano, Keller Williams Success Realty. MRED as distributed by MLS GRID
- $299,0003 bd2 ba1k sqft611 W Kimball Ave, Woodstock, IL 60098NewMLS ID #12719690, Danielle Nelligan, Berkshire Hathaway HomeServices Starck Real Estate. MRED as distributed by MLS GRID
- $284,5003 bd1 ba1k sqft120 Grow Ln, Streamwood, IL 60107ActiveMLS ID #12470125, Vishal Antiya, Berkshire Hathaway HomeServices American Heritage. MRED as distributed by MLS GRID
- $290,0003 bd2 ba1k sqft610 McClure Ave, Elgin, IL 60123ActiveMLS ID #12719183, Graciela Martinez, Epic Real Estate Group. MRED as distributed by MLS GRID
- $255,0003 bd1 ba999 sqft400 E Altgeld Ave, Glendale Heights, IL 60139Re-activatedMLS ID #12670534, Jim Lewinski, Affordable Real Estate, Inc.. MRED as distributed by MLS GRID
- $275,0003 bd1 ba882 sqft65 Della St, Crystal Lake, IL 60014Price ChangeMLS ID #12721535, Rutul Parekh, ARNI Realty Incorporated. MRED as distributed by MLS GRID
- $254,9003 bd2 ba1.1k sqft1305 Kingsbury Dr Unit E, Hanover Park, IL 60133For Sale By Owner
- $289,9003 bd1 ba913 sqft111 Elm Ln, Streamwood, IL 60107ActiveMLS ID #12701615, Dave Lempa, RE/MAX Suburban. MRED as distributed by MLS GRID
- $252,0002 bd1 ba972 sqft1231 Geneva Ln, Lake Zurich, IL 60047NewMLS ID #12734778, Dennis Rusin, Cornerstone Realty LLC. MRED as distributed by MLS GRID
- $305,0004 bd1 ba1.4k sqft132 S Weston Ave, Elgin, IL 60123ActiveMLS ID #12729992, Mayra Gallardo, Realty of America, LLC. MRED as distributed by MLS GRID
