Welcome to this beautifully refreshed ranch home in a fantastic Woodstock location! Just over a mile from the heart of downtown Woodstock and the Metra station, this home offers easy access to shopping, dining, parks, and nearby schools. Inside, you'll find three bedrooms and one and a half baths, along with brand new flooring throughout and fresh paint that gives the home a clean, inviting feel. The kitchen opens to a spacious three-season room, providing additional living space and a great spot to enjoy views of the backyard. The partially finished basement adds even more versatility with a recreation room, office, roughed-in plumbing for a future bathroom, and a large storage area. Outside, enjoy a generous backyard sitting on just over a quarter acre. Solid, well maintained construction combined with fresh updates makes this a wonderful opportunity to move right in and enjoy all that Woodstock has to offer! The seller is offering a 12 month home warranty.
Contingent
$299,000
611 W Kimball Ave, Woodstock, IL 60098
3beds
1,088sqft
Single Family Residence
Built in 1957
0.26 Acres Lot
$-- Zestimate®
$275/sqft
$-- HOA
What's special
Fresh paintLarge storage areaThree bedroomsBrand new flooring throughout
- --
- 980
- views
- 58
- saves
Zillow last checked:
Listing updated:
Listed by:
Danielle Nelligan (815)385-5505,
Berkshire Hathaway HomeServices Starck Real Estate,
Marty Kampmeier 815-482-1974,
Berkshire Hathaway HomeServices Starck Real Estate
Source: MRED as distributed by MLS GRID,MLS#: 12719690
Facts & features
Interior
Bedrooms & bathrooms
- Bedrooms: 3
- Bathrooms: 2
- Full bathrooms: 1
- 1/2 bathrooms: 1
Rooms
- Room types: Recreation Room, Office, Sun Room
Primary bedroom
- Features: Flooring (Luxury Vinyl)
- Level: Main
- Area: 120 Square Feet
- Dimensions: 12X10
Bedroom 2
- Features: Flooring (Luxury Vinyl)
- Level: Main
- Area: 121 Square Feet
- Dimensions: 11X11
Bedroom 3
- Features: Flooring (Luxury Vinyl)
- Level: Main
- Area: 132 Square Feet
- Dimensions: 11X12
Kitchen
- Features: Kitchen (Eating Area-Table Space, Pantry-Closet), Flooring (Luxury Vinyl)
- Level: Main
- Area: 196 Square Feet
- Dimensions: 14X14
Laundry
- Level: Basement
- Area: 560 Square Feet
- Dimensions: 16X35
Living room
- Features: Flooring (Luxury Vinyl)
- Level: Main
- Area: 273 Square Feet
- Dimensions: 13X21
Office
- Features: Flooring (Carpet)
- Level: Basement
- Area: 132 Square Feet
- Dimensions: 12X11
Recreation room
- Features: Flooring (Carpet)
- Level: Basement
- Area: 360 Square Feet
- Dimensions: 15X24
Sun room
- Level: Main
- Area: 135 Square Feet
- Dimensions: 9X15
Heating
- Natural Gas, Forced Air
Cooling
- Central Air
Appliances
- Included: Washer, Dryer, Oven, Gas Cooktop, Gas Water Heater
- Laundry: Gas Dryer Hookup, In Unit, Sink
Features
- 1st Floor Bedroom, 1st Floor Full Bath, Pantry
- Basement: Partially Finished,Bath/Stubbed,Rec/Family Area,Storage Space,Full
Interior area
- Total structure area: 1,088
- Total interior livable area: 1,088 sqft
- Finished area below ground: 650
Property
Parking
- Total spaces: 1
- Parking features: Asphalt, Yes, Garage Owned, Attached, Garage
- Attached garage spaces: 1
Accessibility
- Accessibility features: No Disability Access
Features
- Stories: 1
Lot
- Size: 0.26 Acres
- Dimensions: 75x150
Details
- Additional structures: Shed(s)
- Parcel number: 1307426002
- Special conditions: None
- Other equipment: Sump Pump
Construction
Type & style
- Home type: SingleFamily
- Property subtype: Single Family Residence
Materials
- Aluminum Siding
- Roof: Asphalt
Condition
- New construction: No
- Year built: 1957
Utilities & green energy
- Sewer: Public Sewer
- Water: Public
Community & HOA
Community
- Features: Park, Sidewalks, Street Paved
HOA
- Services included: None
Location
- Region: Woodstock
Financial & listing details
- Price per square foot: $275/sqft
- Tax assessed value: $210,255
- Annual tax amount: $4,651
- Date on market: 8/21/2026
- Ownership: Fee Simple
Estimated market value
Not available
Estimated sales range
Not available
Not available
Price history
| Date | Event | Price |
|---|---|---|
| 8/24/2026 | Contingent | $299,000$275/sqft |
Source: BHHS broker feed #12719690 Report a problem | ||
| 8/22/2026 | Listed for sale | $299,000+99.3%$275/sqft |
Source: BHHS broker feed #12719690 Report a problem | ||
| 8/13/2018 | Sold | $150,000$138/sqft |
Source: Public Record Report a problem | ||
Public tax history
| Year | Property taxes | Tax assessment |
|---|---|---|
| 2025 | $4,651 +31.8% | $70,085 +10.7% |
| 2024 | $3,529 -5.8% | $63,294 +10.6% |
| 2023 | $3,747 -16.1% | $57,238 +1.7% |
| 2022 | $4,465 +1.7% | $56,304 +7% |
| 2021 | $4,391 +10.5% | $52,606 +5.2% |
| 2020 | $3,974 | $49,987 +4.8% |
| 2019 | -- | $47,715 +10.2% |
| 2018 | $3,601 +3.5% | $43,309 +6.2% |
| 2017 | $3,481 +3.1% | $40,762 +8% |
| 2016 | $3,375 | $37,742 -11% |
| 2013 | $3,375 | $42,397 -16.7% |
| 2011 | -- | $50,917 -10.7% |
| 2010 | -- | $57,028 -5.6% |
| 2009 | -- | $60,430 |
| 2008 | -- | $60,430 +10% |
| 2006 | -- | $54,943 +7.4% |
| 2005 | $3,391 +5% | $51,137 +6.3% |
| 2004 | $3,228 +0.7% | $48,116 +7.1% |
| 2003 | $3,206 +0.2% | $44,925 +1.6% |
| 2002 | $3,199 +2.5% | $44,221 +2.5% |
| 2001 | $3,119 +5.8% | $43,134 +3.7% |
| 2000 | $2,949 | $41,583 |
Find assessor info on the county website
Monthly payment
Est. payment
Payment breakdown
Explore the cost of this home by adjusting the details. Changes won't be saved.Climate risks
Neighborhood: 60098
Nearby schools
Schools provided by the listing agent
- District: 200
Source: MRED as distributed by MLS GRID. This data may not be complete. We recommend contacting the local school district to confirm school assignments for this home.

Similar homes
- $299,9003 bd1 ba1.1k sqft113 Raffel Rd, Woodstock, IL 60098New
 MLS ID #12737727, vanessa elliott, LPT Realty. MRED as distributed by MLS GRID
 - $307,5003 bd1 ba1.1k sqft67 Barberry Dr, Crystal Lake, IL 60014New
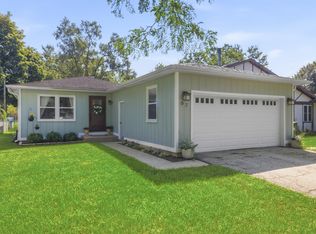 MLS ID #12737668, Charmaine Wagenaar, Berkshire Hathaway HomeServices Chicago. MRED as distributed by MLS GRID
 - $240,0004 bd2 ba1.6k sqft107 W Melody Ln, Woodstock, IL 60098Active
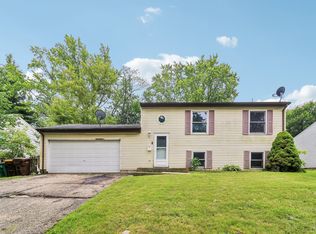 MLS ID #12722578, Chrissy Newbold, RE/MAX Connections II. MRED as distributed by MLS GRID
 - $330,0003 bd1 ba1.1k sqft5212 Home Ave, McHenry, IL 60050New
 MLS ID #12741906, Branden Linnane, HomeSmart Connect LLC. MRED as distributed by MLS GRID
