Opportunity awaits in this 4-bedroom, 1.5-bath split-level home in historic Woodstock! Offering an abundance of potential, this property is ready for your vision and personal touches. The spacious floor plan features four generously sized bedrooms, a large living room, and a kitchen with several newer updates. Additional highlights include an attached 2-car garage and a fully fenced backyard with plenty of room to enjoy. This home is in need of repairs and presents an exciting opportunity for buyers looking to renovate, customize, and potentially build equity. Conveniently located just steps from Northwood Middle School and near Metra train access, dining, shopping, historic downtown Woodstock, and more. Bring your ideas and transform this property into the home you've been envisioning!
Active
$250,000
107 W Melody Ln, Woodstock, IL 60098
4beds
1,600sqft
Single Family Residence
Built in 1946
8,190 Square Feet Lot
$-- Zestimate®
$156/sqft
$-- HOA
What's special
Four generously sized bedroomsSpacious floor plan
- 8 days |
- 1,479 |
- 103 |
Likely to sell faster than
Zillow last checked:
Listing updated:
Listed by:
Chrissy Newbold 847-204-2780,
RE/MAX Connections II,
Bryan Newbold 815-861-6426,
RE/MAX Connections II
Source: MRED as distributed by MLS GRID,MLS#: 12722578
Facts & features
Interior
Bedrooms & bathrooms
- Bedrooms: 4
- Bathrooms: 2
- Full bathrooms: 1
- 1/2 bathrooms: 1
Rooms
- Room types: Eating Area
Primary bedroom
- Features: Flooring (Vinyl)
- Level: Second
- Area: 121 Square Feet
- Dimensions: 11X11
Bedroom 2
- Features: Flooring (Vinyl)
- Level: Second
- Area: 90 Square Feet
- Dimensions: 9X10
Bedroom 3
- Features: Flooring (Vinyl)
- Level: Second
- Area: 100 Square Feet
- Dimensions: 10X10
Bedroom 4
- Features: Flooring (Vinyl)
- Level: Second
- Area: 110 Square Feet
- Dimensions: 10X11
Eating area
- Features: Flooring (Vinyl)
- Level: Main
- Area: 72 Square Feet
- Dimensions: 8X9
Kitchen
- Features: Kitchen (Eating Area-Table Space), Flooring (Laminate)
- Level: Main
- Area: 84 Square Feet
- Dimensions: 7X12
Laundry
- Features: Flooring (Laminate)
- Level: Main
- Area: 12 Square Feet
- Dimensions: 4X3
Living room
- Features: Flooring (Carpet)
- Level: Main
- Area: 242 Square Feet
- Dimensions: 11X22
Heating
- Natural Gas
Cooling
- Central Air
Appliances
- Included: Range, Refrigerator
- Laundry: Gas Dryer Hookup, Electric Dryer Hookup, In Unit
Features
- Basement: None
- Attic: Unfinished
Interior area
- Total structure area: 0
- Total interior livable area: 1,600 sqft
Property
Parking
- Total spaces: 2
- Parking features: Asphalt, Concrete, Garage Door Opener, Yes, Garage Owned, Attached, Garage
- Attached garage spaces: 2
- Has uncovered spaces: Yes
Accessibility
- Accessibility features: No Disability Access
Features
- Stories: 2
- Patio & porch: Patio
- Fencing: Fenced
Lot
- Size: 8,190 Square Feet
- Dimensions: 117x70
Details
- Parcel number: 0832178003
- Special conditions: None
- Other equipment: Ceiling Fan(s)
Construction
Type & style
- Home type: SingleFamily
- Property subtype: Single Family Residence
Materials
- Vinyl Siding
- Foundation: Concrete Perimeter
- Roof: Asphalt
Condition
- New construction: No
- Year built: 1946
Utilities & green energy
- Electric: Circuit Breakers, 100 Amp Service
- Sewer: Public Sewer
- Water: Public
Community & HOA
Community
- Features: Park, Sidewalks, Street Lights, Street Paved
- Subdivision: Northwood Estates
HOA
- Services included: None
Location
- Region: Woodstock
Financial & listing details
- Price per square foot: $156/sqft
- Tax assessed value: $220,677
- Annual tax amount: $6,901
- Date on market: 8/7/2026
- Ownership: Fee Simple
Estimated market value
Not available
Estimated sales range
Not available
Not available
Price history
| Date | Event | Price |
|---|---|---|
| 8/7/2026 | Listed for sale | $250,000+42.9%$156/sqft |
Source:  MRED as distributed by MLS GRID #12722578 Report a problem MRED as distributed by MLS GRID #12722578 Report a problem | ||
| 3/24/2021 | Listing removed | -- |
Source: Owner Report a problem | ||
| 2/12/2015 | Listing removed | $175,000$109/sqft |
Source: Owner Report a problem | ||
| 11/14/2014 | Listed for sale | $175,000+92.3%$109/sqft |
Source: Owner Report a problem | ||
| 5/3/2013 | Sold | $91,000-8.1%$57/sqft |
Source: Agent Provided Report a problem | ||
| 12/1/2012 | Listing removed | $99,000$62/sqft |
Source: TANIS Group Realty #08178233 Report a problem | ||
| 10/12/2012 | Listed for sale | $99,000-9.2%$62/sqft |
Source: TANIS Group Realty #08178233 Report a problem | ||
| 9/8/2012 | Listing removed | $109,000$68/sqft |
Source: TANIS Group Realty #07967044 Report a problem | ||
| 6/16/2012 | Price change | $109,000-9.1%$68/sqft |
Source: TANIS Group Realty #07967044 Report a problem | ||
| 5/11/2012 | Price change | $119,900-7.7%$75/sqft |
Source: TANIS Group Realty #07967044 Report a problem | ||
| 3/7/2012 | Price change | $129,900-3.7%$81/sqft |
Source: TANIS Group Realty #07967044 Report a problem | ||
| 10/25/2011 | Price change | $134,900-6.9%$84/sqft |
Source: Realty Executives Cornerstone #07912078 Report a problem | ||
| 9/28/2011 | Listed for sale | $144,900$91/sqft |
Source: REALTY EXECUTIVES CORNERSTONE #07912078 Report a problem | ||
Public tax history
| Year | Property taxes | Tax assessment |
|---|---|---|
| 2024 | $6,843 +2.9% | $73,559 +9.4% |
| 2023 | $6,649 +27.6% | $67,269 +34.7% |
| 2022 | $5,210 +4.9% | $49,925 +7.5% |
| 2021 | $4,967 +3.6% | $46,451 +5.5% |
| 2020 | $4,795 | $44,042 +6.2% |
| 2019 | -- | $41,467 +6.6% |
| 2018 | $4,412 +1.4% | $38,903 +6.5% |
| 2017 | $4,349 -1.2% | $36,512 +6.5% |
| 2016 | $4,401 | $34,277 +0.9% |
| 2013 | $4,401 | $33,959 -16.9% |
| 2011 | -- | $40,879 -4.5% |
| 2010 | -- | $42,797 -5.4% |
| 2009 | -- | $45,226 |
| 2008 | -- | $45,226 +7.2% |
| 2006 | -- | $42,201 +7.6% |
| 2005 | $2,734 +6.1% | $39,213 +7.5% |
| 2004 | $2,577 +0.8% | $36,470 +6.1% |
| 2003 | $2,556 +4.5% | $34,379 +5.6% |
| 2002 | $2,446 +5.2% | $32,565 +5% |
| 2001 | $2,324 +4.2% | $31,021 +2.3% |
| 2000 | $2,232 | $30,324 |
Find assessor info on the county website
Monthly payment
Est. payment
Payment breakdown
Explore the cost of this home by adjusting the details. Changes won't be saved.Climate risks
Neighborhood: 60098
Nearby schools
GreatSchools rating
- NAVerda Dierzen Early Learning CenterGrades: PK-2Distance: 0.1 mi
- 8/10Northwood Middle SchoolGrades: 6-8Distance: 0.2 mi
- NAClay AcademyGrades: PK-12Distance: 1.1 mi
Schools provided by the listing agent
- Elementary: Westwood Elementary School
- Middle: Northwood Middle School
- High: Woodstock North High School
- District: 200
Source: MRED as distributed by MLS GRID. This data may not be complete. We recommend contacting the local school district to confirm school assignments for this home.
- $305,9004 bd3 ba2k sqft115 W Melody Ln, Woodstock, IL 60098Off Market
- $310,0004 bd2 ba2k sqft101 W Melody Ln, Woodstock, IL 60098Sold
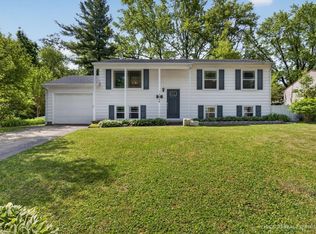
- $255,0003 bd2 ba1k sqft1961 Hilltop Ct, Woodstock, IL 60098Sold
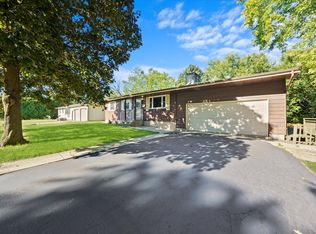
- $273,700-- bd-- ba2k sqft119 W Melody Ln, Woodstock, IL 60098Off Market
- $250,5003 bd2 ba1.4k sqft1966 Belaire Ln, Woodstock, IL 60098Off Market
- $255,7005 bd2 ba2k sqft100 W Melody Ln, Woodstock, IL 60098Off Market
- $247,0003 bd1 ba1k sqft106 W Melody Ln, Woodstock, IL 60098Off Market
- $280,100-- bd-- ba-- sqft1955 Hilltop Ct, Woodstock, IL 60098Off Market
A local agent can set up tours, give advice and negotiate with sellers.
A local lender can help you make sure your offer is ready when you are.
Similar homes
- $299,9003 bd2 ba1k sqft1109 Wicker St, Woodstock, IL 60098Active
 MLS ID #12719935, Arturo Flores, eXp Realty. MRED as distributed by MLS GRID
 - $300,0005 bd3 ba2.2k sqft370 Lincoln Ave, Woodstock, IL 60098Active
 MLS ID #12691511, Kim McCallister Kruse, ABR,E-PRO,GRI,SFR, Berkshire Hathaway HomeServices Starck Real Estate. MRED as distributed by MLS GRID
 - $299,0003 bd2 ba1.5k sqft422 Stewart Ave, Woodstock, IL 60098Price Change
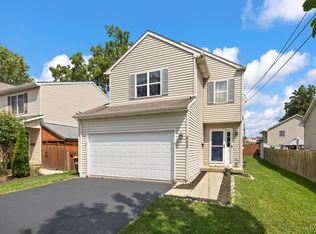 MLS ID #12726557, Tyler Lewke, Keller Williams Success Realty. MRED as distributed by MLS GRID
 - $277,0004 bd1 ba2.2k sqft11806 Maple Ave, Hebron, IL 60034New
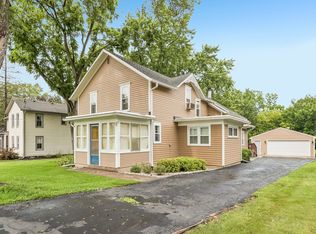 MLS ID #12731350, Kim Alden, Compass. MRED as distributed by MLS GRID
 - $249,9993 bd2 ba1.5k sqft10203 Main St, Hebron, IL 60034NewMLS ID #12709463, Jamie Decker, eXp Realty. MRED as distributed by MLS GRID
- $279,0003 bd2 ba1.3k sqft3108 S Woods Ave, McHenry, IL 60051NewMLS ID #12725533, Tom Udvance, Compass. MRED as distributed by MLS GRID
- $297,0004 bd2 ba1.5k sqft1903 Highview Ave, McHenry, IL 60050ActiveMLS ID #12726391, Agnes Fafrowicz, Coldwell Banker Realty. MRED as distributed by MLS GRID
- $239,9003 bd1 ba1.3k sqft20609 State Line Rd, Harvard, IL 60033Price ChangeMLS ID #12707552, Robert Wisdom, RE/MAX Horizon. MRED as distributed by MLS GRID
- $300,0002 bd1 ba1.8k sqft380 Charlotte Ave, Crystal Lake, IL 60014NewMLS ID #12719006, Kelly Malina, ABR, Berkshire Hathaway HomeServices Starck Real Estate. MRED as distributed by MLS GRID
- $275,0003 bd1 ba960 sqft1508 Poplar St, Holiday Hills, IL 60051NewMLS ID #12730755, Nely Piper, SRES, Berkshire Hathaway HomeServices Starck Real Estate. MRED as distributed by MLS GRID
- $309,9003 bd2 ba1.6k sqft212 Galvin Pkwy, Harvard, IL 60033NewMLS ID #12723093, Pat Betlinski, Berkshire Hathaway HomeServices Starck Real Estate. MRED as distributed by MLS GRID
- $256,0002 bd1 ba1.1k sqft4605 Ashley Dr, McHenry, IL 60050Price ChangeMLS ID #12698696, Jake Tazelaar, RE/MAX Ultimate Professionals. MRED as distributed by MLS GRID
- $320,0003 bd2 ba1.7k sqft6206 Hilly Way, Cary, IL 60013NewMLS ID #12728656, Michelle Mackey, Baird & Warner. MRED as distributed by MLS GRID
- $269,9003 bd2 ba1.5k sqft1401 Channel Beach Ave, Johnsburg, IL 60051ActiveMLS ID #12712183, Heidi Peterson, ABR, RE/MAX Plaza. MRED as distributed by MLS GRID
- $289,0003 bd2 ba1.1k sqft35397 N 1st Ave, Ingleside, IL 60041NewMLS ID #12730465, Bryan Shaughnessy, Realty World Tiffany R.E.. MRED as distributed by MLS GRID
- $325,0003 bd2 ba1.4k sqft1393 Cottonwood Ln, Crystal Lake, IL 60014ActiveMLS ID #12650247, Melissa Kampschroer, Berkshire Hathaway HomeServices Starck Real Estate. MRED as distributed by MLS GRID
- $250,0002 bd1 ba1.2k sqft105 Edgewood Ave, Crystal Lake, IL 60014ActiveMLS ID #12638739, Jim Starwalt, ABR,CRS,CSC,GRI, Better Homes and Garden Real Estate Star Homes. MRED as distributed by MLS GRID
- $249,9003 bd1 ba948 sqft901 Flintwood Ct, Round Lake Heights, IL 60073ActiveMLS ID #12725978, Lisa Wolf, Keller Williams North Shore West. MRED as distributed by MLS GRID
- $325,0003 bd2 ba1.9k sqft8615 Coral Rd, Wonder Lake, IL 60097ActiveMLS ID #12677218, Benjamin Hickman, RE/MAX Plaza. MRED as distributed by MLS GRID
- $279,9004 bd2 ba1.8k sqft8416 Redbud Ct, Wonder Lake, IL 60097ActiveMLS ID #12722854, Ed Kanabay, Results Realty USA. MRED as distributed by MLS GRID
