Built in 1999, this one skips the fixer-upper phase most of the neighborhood is still working through! Two stories, three bedrooms, second-floor laundry: someone already solved the layout for you! Walk, roll, ride, or cruise to the square or the high school. That's not a commute, that's a breath of fresh air! Inside: space built the way people actually live. Living and dining rooms that flow together, a kitchen with table space for the morning scramble, and a loft upstairs waiting to be an office, a playroom, or the spot you finally catch up on reading. Three bedrooms up, full bath, laundry on the same floor as the hampers where it belongs! Fresh carpet from stairs up and LVT in bathroom and laundry! Downstairs: a full basement, unfinished, 587 square feet of pure potential Gym, workshop, baseball training center! Outside: a deck for the grill, a fenced yard, and an attached two-car garage so winter mornings don't start with an ice scraper. Conventional, FHA, VA: this one meets you where your financing is. Come put your finishing touches to make it your own!
Price change
Price cut: $900 (8/13)
$299,000
422 Stewart Ave, Woodstock, IL 60098
3beds
1,586sqft
Single Family Residence
Built in 1999
6,098 Square Feet Lot
$296,300 Zestimate®
$189/sqft
$-- HOA
What's special
Loft upstairsFenced yardAttached two-car garageKitchen with table spaceThree bedroomsTwo storiesSecond-floor laundry
- 7 days |
- 1,080 |
- 102 |
Likely to sell faster than
Zillow last checked:
Listing updated:
Listed by:
Tyler Lewke 815-307-2316,
Keller Williams Success Realty,
Scott Sidlo 815-276-3025,
Keller Williams Success Realty
Source: MRED as distributed by MLS GRID,MLS#: 12726557
Facts & features
Interior
Bedrooms & bathrooms
- Bedrooms: 3
- Bathrooms: 2
- Full bathrooms: 1
- 1/2 bathrooms: 1
Rooms
- Room types: Loft
Primary bedroom
- Features: Flooring (Carpet)
- Level: Second
- Area: 180 Square Feet
- Dimensions: 15X12
Bedroom 2
- Features: Flooring (Carpet)
- Level: Second
- Area: 192 Square Feet
- Dimensions: 16X12
Bedroom 3
- Features: Flooring (Carpet)
- Level: Second
- Area: 176 Square Feet
- Dimensions: 16X11
Dining room
- Features: Flooring (Laminate)
- Level: Main
- Dimensions: COMBO
Kitchen
- Features: Kitchen (Eating Area-Table Space), Flooring (Laminate)
- Level: Main
- Area: 204 Square Feet
- Dimensions: 17X12
Laundry
- Features: Flooring (Luxury Vinyl)
- Level: Second
- Area: 32 Square Feet
- Dimensions: 8X4
Living room
- Features: Flooring (Laminate)
- Level: Main
- Area: 299 Square Feet
- Dimensions: 23X13
Loft
- Features: Flooring (Carpet)
- Level: Second
- Area: 42 Square Feet
- Dimensions: 7X6
Heating
- Natural Gas, Forced Air
Cooling
- Central Air
Appliances
- Included: Range, Microwave, Dishwasher, Refrigerator, Gas Water Heater
- Laundry: Upper Level
Features
- Windows: Screens
- Basement: Unfinished,Full
- Attic: Unfinished
Interior area
- Total structure area: 2,230
- Total interior livable area: 1,586 sqft
Property
Parking
- Total spaces: 2
- Parking features: Asphalt, Garage Door Opener, Yes, Garage Owned, Attached, Garage
- Attached garage spaces: 2
- Has uncovered spaces: Yes
Accessibility
- Accessibility features: No Disability Access
Features
- Stories: 2
- Patio & porch: Deck
- Fencing: Fenced
Lot
- Size: 6,098 Square Feet
- Dimensions: 50X120
Details
- Parcel number: 1307278017
- Special conditions: None
- Other equipment: TV-Cable, Ceiling Fan(s), Sump Pump, Backup Sump Pump;
Construction
Type & style
- Home type: SingleFamily
- Property subtype: Single Family Residence
Materials
- Vinyl Siding
- Foundation: Concrete Perimeter
- Roof: Asphalt
Condition
- New construction: No
- Year built: 1999
Utilities & green energy
- Electric: Circuit Breakers
- Sewer: Public Sewer
- Water: Public
Community & HOA
Community
- Features: Park, Lake, Curbs, Sidewalks, Street Lights, Street Paved
- Security: Carbon Monoxide Detector(s)
HOA
- Services included: None
Location
- Region: Woodstock
Financial & listing details
- Price per square foot: $189/sqft
- Tax assessed value: $267,498
- Annual tax amount: $7,802
- Date on market: 8/7/2026
- Ownership: Fee Simple
Estimated market value
$296,300
$281,000 - $311,000
$2,372/mo
Price history
| Date | Event | Price |
|---|---|---|
| 8/13/2026 | Price change | $299,000-0.3%$189/sqft |
Source:  MRED as distributed by MLS GRID #12726557 Report a problem MRED as distributed by MLS GRID #12726557 Report a problem | ||
| 8/7/2026 | Listed for sale | $299,900+111.9%$189/sqft |
Source: MRED as distributed by MLS GRID #12726557 Report a problem | ||
| 2/24/2017 | Sold | $141,500-5.6%$89/sqft |
Source: MRED as distributed by MLS GRID #09410737 Report a problem | ||
| 1/17/2017 | Pending sale | $149,900$95/sqft |
Source: Property Up Inc. #09410737 Report a problem | ||
| 1/17/2017 | Price change | $149,900-4.6%$95/sqft |
Source: Property Up Inc. #09410737 Report a problem | ||
| 1/9/2017 | Pending sale | $157,125$99/sqft |
Source: Owner Report a problem | ||
| 1/9/2017 | Price change | $157,125+4.8%$99/sqft |
Source: Owner Report a problem | ||
| 12/20/2016 | Price change | $150,000-5.6%$95/sqft |
Source: Owner Report a problem | ||
| 9/26/2016 | Price change | $158,900+1.2%$100/sqft |
Source: Owner Report a problem | ||
| 9/15/2016 | Listed for sale | $157,000+13.8%$99/sqft |
Source: Owner Report a problem | ||
| 7/26/2014 | Listing removed | $138,000$87/sqft |
Source: Owner Report a problem | ||
| 4/9/2014 | Price change | $138,000-3.5%$87/sqft |
Source: Owner Report a problem | ||
| 2/18/2014 | Price change | $143,000-1.4%$90/sqft |
Source: Owner Report a problem | ||
| 2/11/2014 | Price change | $145,000-3.3%$91/sqft |
Source: Owner Report a problem | ||
| 1/25/2014 | Listed for sale | $150,000+18.1%$95/sqft |
Source: Owner Report a problem | ||
| 10/21/2011 | Sold | $127,000-9.3%$80/sqft |
Source: MRED as distributed by MLS GRID #07642770 Report a problem | ||
| 6/18/2011 | Price change | $140,000-12.5%$88/sqft |
Source: Remax Plaza #07642770 Report a problem | ||
| 3/12/2011 | Price change | $160,000-11.1%$101/sqft |
Source: Remax Plaza #07642770 Report a problem | ||
| 9/29/2010 | Listed for sale | $179,900-8.4%$113/sqft |
Source: Remax Plaza #07642770 Report a problem | ||
| 3/5/2008 | Sold | $196,500+8%$124/sqft |
Source: Public Record Report a problem | ||
| 2/28/2005 | Sold | $182,000$115/sqft |
Source: Public Record Report a problem | ||
Public tax history
| Year | Property taxes | Tax assessment |
|---|---|---|
| 2024 | $7,478 +5.2% | $89,166 +10.6% |
| 2023 | $7,106 +5.1% | $80,635 +12.7% |
| 2022 | $6,759 +5.2% | $71,561 +7% |
| 2021 | $6,423 +3.9% | $66,860 +5.2% |
| 2020 | $6,181 | $63,531 +4.8% |
| 2019 | -- | $60,645 +11.6% |
| 2018 | $5,390 +2% | $54,359 +6.3% |
| 2017 | $5,282 +1.2% | $51,161 +8% |
| 2016 | $5,221 | $47,372 +13.7% |
| 2013 | $5,221 | $41,652 -30.5% |
| 2011 | -- | $59,965 -8.5% |
| 2010 | -- | $65,528 -5.6% |
| 2009 | -- | $69,437 |
| 2008 | -- | $69,437 +11.8% |
| 2006 | -- | $62,113 +7.1% |
| 2005 | $4,559 +3.8% | $57,994 +6.3% |
| 2004 | $4,391 +10.1% | $54,568 +11.3% |
| 2003 | $3,987 +4.2% | $49,025 +5.9% |
| 2002 | $3,826 +2.2% | $46,312 +2.5% |
| 2001 | $3,744 +5.2% | $45,173 +3.7% |
| 2000 | $3,559 | $43,549 |
Find assessor info on the county website
Monthly payment
Est. payment
Payment breakdown
Explore the cost of this home by adjusting the details. Changes won't be saved.Climate risks
Neighborhood: 60098
Nearby schools
GreatSchools rating
- 7/10Dean Street Elementary SchoolGrades: PK-5Distance: 0.2 mi
- 9/10Creekside Middle SchoolGrades: 5-8Distance: 2.1 mi
- 10/10Woodstock High SchoolGrades: 9-12Distance: 0.2 mi
Schools provided by the listing agent
- Elementary: Dean Street Elementary School
- Middle: Creekside Middle School
- High: Woodstock High School
- District: 200
Source: MRED as distributed by MLS GRID. This data may not be complete. We recommend contacting the local school district to confirm school assignments for this home.
- $345,7003 bd2 ba1.9k sqft426 Stewart Ave, Woodstock, IL 60098Off Market
- $284,600-- bd-- ba1.1k sqft418 Stewart Ave, Woodstock, IL 60098Off Market
- $218,7003 bd1 ba978 sqft412 Stewart Ave, Woodstock, IL 60098Off Market
- $309,8003 bd2 ba1.1k sqft423 Forrest Ave, Woodstock, IL 60098Off Market
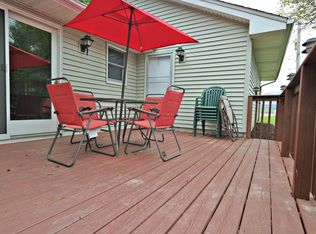
- $294,300-- bd2 ba1.1k sqft417 Forrest Ave, Woodstock, IL 60098Off Market
- $240,7002 bd1 ba959 sqft427 Forest Ave, Woodstock, IL 60098Off Market
- $158,0002 bd1 ba648 sqft406 Stewart Ave, Woodstock, IL 60098Off Market
- $275,5003 bd1 ba1.2k sqft407 Forrest Ave, Woodstock, IL 60098Off Market
A local agent can set up tours, give advice and negotiate with sellers.
A local lender can help you make sure your offer is ready when you are.
Similar homes
- $250,0004 bd2 ba1.6k sqft107 W Melody Ln, Woodstock, IL 60098Active
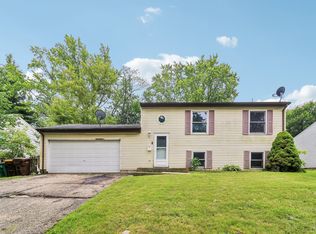 MLS ID #12722578, Chrissy Newbold, RE/MAX Connections II. MRED as distributed by MLS GRID
 - $309,9003 bd2 ba1.6k sqft212 Galvin Pkwy, Harvard, IL 60033New
 MLS ID #12723093, Pat Betlinski, Berkshire Hathaway HomeServices Starck Real Estate. MRED as distributed by MLS GRID
 - $240,0002 bd2 ba1.8k sqft1002 Castleshire Dr, Woodstock, IL 60098Active
 MLS ID #12714327, Tina Grzeca, HomeSmart Connect LLC. MRED as distributed by MLS GRID
 - $277,0004 bd1 ba2.2k sqft11806 Maple Ave, Hebron, IL 60034New
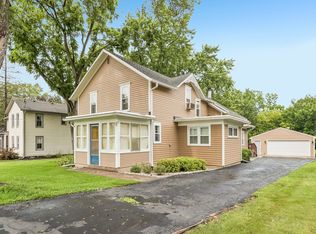 MLS ID #12731350, Kim Alden, Compass. MRED as distributed by MLS GRID
 - $279,0003 bd2 ba1.3k sqft3108 S Woods Ave, McHenry, IL 60051NewMLS ID #12725533, Tom Udvance, Compass. MRED as distributed by MLS GRID
- $189,9002 bd2 ba881 sqft541 Leah Ln APT 2C, Woodstock, IL 60098NewMLS ID #12729957, Reid Anderson, Real Broker, LLC. MRED as distributed by MLS GRID
- $320,0003 bd2 ba1.7k sqft6206 Hilly Way, Cary, IL 60013NewMLS ID #12728656, Michelle Mackey, Baird & Warner. MRED as distributed by MLS GRID
- $275,0003 bd1 ba960 sqft1508 Poplar St, Holiday Hills, IL 60051NewMLS ID #12730755, Nely Piper, SRES, Berkshire Hathaway HomeServices Starck Real Estate. MRED as distributed by MLS GRID
- $285,0003 bd1 ba1.3k sqft1507 Sunset Dr, Holiday Hills, IL 60051ActiveMLS ID #12727621, Dawn Folliard, Berkshire Hathaway HomeServices Starck Real Estate. MRED as distributed by MLS GRID
- $315,0003 bd2 ba1.5k sqft5418 Hillside Dr, McHenry, IL 60050ActiveMLS ID #12724613, Diane Tanke, Berkshire Hathaway HomeServices Starck Real Estate. MRED as distributed by MLS GRID
- $299,9003 bd3 ba1.5k sqft11602 Grand Canyon Ave, Huntley, IL 60142NewMLS ID #12729923, Robert Wisdom, RE/MAX Horizon. MRED as distributed by MLS GRID
- $339,9002 bd2 ba1.2k sqft13759 Briargate Dr #1, Huntley, IL 60142ActiveMLS ID #12695751, John Trandel, Baird & Warner. MRED as distributed by MLS GRID
- $375,0003 bd2 ba1.7k sqft809 Carol Ave, McHenry, IL 60050NewMLS ID #12658887, Celeste Barr, ABR,e-PRO,GRI,SFR, eXp Realty. MRED as distributed by MLS GRID
- $279,0003 bd1 ba882 sqft65 Della St, Crystal Lake, IL 60014ActiveMLS ID #12721535, Rutul Parekh, ARNI Realty Incorporated. MRED as distributed by MLS GRID
- $349,9003 bd4 ba2k sqft17 Hillcrest Ave, Fox Lake, IL 60020NewMLS ID #12733065, Jack Sheetz, Baird & Warner. MRED as distributed by MLS GRID
- $369,9003 bd2 ba1.8k sqft1208 Getzelman Trl, Algonquin, IL 60102NewMLS ID #12726665, Richard O'Connor, Realty Executives Cornerstone. MRED as distributed by MLS GRID
- $349,5004 bd2 ba1.2k sqft33 Woodbine Dr, Crystal Lake, IL 60014ActiveMLS ID #12707548, Robert Panek, CENTURY 21 New Heritage. MRED as distributed by MLS GRID
- $319,9003 bd3 ba1.9k sqft836 Golf Course Rd, Crystal Lake, IL 60014For SaleMLS ID #202604060, Olga Kampmeier. NorthWest Illinois Alliance of REALTORS®
- $329,9004 bd2 ba1.6k sqft85 Sherbon Ln, Crystal Lake, IL 60014ActiveMLS ID #12709624, Nicola Heath, Berkshire Hathaway HomeServices Starck Real Estate. MRED as distributed by MLS GRID
- $365,0003 bd2 ba1.5k sqft612 Wood Creek Dr, Island Lake, IL 60042ActiveMLS ID #12719339, Isabel Galan, @properties Christie's International Real Estate. MRED as distributed by MLS GRID
