CAPE COD STYLE HOME | ~2,138 SQFT OF LIVING SPACE | 4 BEDROOMS | 2 UPDATED FULL BATHROOMS | HARDWOOD FLOORS THROUGHOUT MAIN FLOOR | UPDATED 16 FT X 11.5 FT KITCHEN HAS GRANITE COUNTERTOPS, STAINLESS STEEL APPLIANCES, BUTLER PANTRY, REVERSE OSMOSIS SYSTEM | MAIN FLOOR BEDROOM & FULL BATHROOM | 16 FT X 13.5 FT LIVING ROOM | 2ND FLOOR HAS 16 FT X 12.5 FT MASTER BEDROOM WITH WALK-IN-CLOSET WITH CUSTOM ORGANIZER; 2ND BEDROOM; FULL BATHROOM | 30.5 FT X 24.5 FT UNFINISHED BASEMENT HAS LAUNDRY AREA WITH UTILITY SINK; AMPLE STORAGE | 26 FT X 12 DECK | 23.3 FT X 23.3 FT DETACHED GARAGE HAS 9 FT WIDE X 7 FT HIGH GARAGE DOORS, 200 AMP ELECTRIC SERVICE | NEST THERMOSTAT | HIGH EFFICIENCY HVAC SYSTEM (02-2021) | WATER HEATER (12-2020) | 400 AMP ELECTRIC SERVICE | ROOF (2014)
Active
$349,500
33 Woodbine Dr, Crystal Lake, IL 60014
4beds
1,283sqft
:
Get pre-qualified$2,703/mo
Single Family Residence
Built in 1986
6,534 Square Feet Lot
$-- Zestimate®
$272/sqft
$-- HOA
What's special
Walk-in-closet with custom organizerButler pantryAmple storageGranite countertopsStainless steel appliancesReverse osmosis system
- --
- on Zillow |
- 620
- views |
- 46
- saves |
Likely to sell faster than
Zillow last checked:
Listing updated:
Listed by:
Robert Panek 847-204-4543,
CENTURY 21 New Heritage
Source: MRED as distributed by MLS GRID,MLS#: 12707548
Facts & features
Interior
Bedrooms & bathrooms
- Bedrooms: 4
- Bathrooms: 2
- Full bathrooms: 2
Rooms
- Room types: Eating Area, Walk In Closet
Primary bedroom
- Features: Flooring (Carpet), Window Treatments (All)
- Level: Second
- Area: 208 Square Feet
- Dimensions: 16X13
Bedroom 2
- Features: Flooring (Carpet), Window Treatments (All)
- Level: Second
- Area: 117 Square Feet
- Dimensions: 13X9
Bedroom 3
- Features: Flooring (Hardwood), Window Treatments (All)
- Level: Main
- Area: 132 Square Feet
- Dimensions: 12X11
Bedroom 4
- Features: Flooring (Hardwood), Window Treatments (All)
- Level: Main
- Area: 88 Square Feet
- Dimensions: 11X8
Eating area
- Features: Flooring (Hardwood), Window Treatments (All)
- Level: Main
- Area: 99 Square Feet
- Dimensions: 11X9
Kitchen
- Features: Kitchen (Eating Area-Table Space, Pantry-Closet, Granite Counters), Flooring (Hardwood), Window Treatments (All)
- Level: Main
- Area: 99 Square Feet
- Dimensions: 11X9
Laundry
- Level: Basement
- Area: 78 Square Feet
- Dimensions: 13X6
Living room
- Features: Flooring (Hardwood), Window Treatments (All)
- Level: Main
- Area: 224 Square Feet
- Dimensions: 16X14
Walk in closet
- Features: Flooring (Carpet)
- Level: Second
- Area: 48 Square Feet
- Dimensions: 8X6
Heating
- Natural Gas, Forced Air
Cooling
- Central Air
Appliances
- Included: Range, Microwave, Dishwasher, Refrigerator, Washer, Dryer, Disposal, Stainless Steel Appliance(s), Water Purifier Owned, Gas Water Heater
- Laundry: Gas Dryer Hookup, In Unit, Sink
Features
- 1st Floor Bedroom, 1st Floor Full Bath
- Flooring: Hardwood
- Basement: Unfinished,Full
Interior area
- Total structure area: 2,138
- Total interior livable area: 1,283 sqft
Property
Parking
- Total spaces: 8.5
- Parking features: Asphalt, Garage Door Opener, Garage, Yes, Garage Owned, Detached, Driveway, Owned
- Garage spaces: 2.5
- Has uncovered spaces: Yes
Accessibility
- Accessibility features: No Disability Access
Features
- Stories: 1.5
- Patio & porch: Deck
Lot
- Size: 6,534 Square Feet
- Dimensions: 50X132
Details
- Parcel number: 1801104002
- Special conditions: None
- Other equipment: Ceiling Fan(s), Sump Pump
Construction
Type & style
- Home type: SingleFamily
- Architectural style: Cape Cod
- Property subtype: Single Family Residence
Materials
- Vinyl Siding
- Foundation: Concrete Perimeter
- Roof: Asphalt
Condition
- New construction: No
- Year built: 1986
Details
- Builder model: Cape Cod
Utilities & green energy
- Electric: Circuit Breakers, 200+ Amp Service
- Sewer: Public Sewer
- Water: Public
Community & HOA
Community
- Features: Park, Lake, Dock, Sidewalks, Street Lights, Street Paved
- Subdivision: Crystal Vista
HOA
- Services included: None
Location
- Region: Crystal Lake
Financial & listing details
- Price per square foot: $272/sqft
- Tax assessed value: $263,724
- Annual tax amount: $6,946
- Date on market: 7/28/2026
- Ownership: Fee Simple
Estimated market value
Not available
Estimated sales range
Not available
Not available
Price history
| Date | Event | Price |
|---|---|---|
| 6/22/2017 | Sold | $207,500-3%$162/sqft |
Source:  MRED as distributed by MLS GRID #09608035 Report a problem MRED as distributed by MLS GRID #09608035 Report a problem | ||
| 5/14/2017 | Pending sale | $213,900$167/sqft |
Source: Inspire Realty Partners #09608035 Report a problem | ||
| 5/11/2017 | Price change | $213,900-2.3%$167/sqft |
Source: Inspire Realty Partners #09608035 Report a problem | ||
| 4/27/2017 | Listed for sale | $219,000+22.3%$171/sqft |
Source: Inspire Realty Partners #09608035 Report a problem | ||
| 5/22/2015 | Sold | $179,000+2.3%$140/sqft |
Source: MRED as distributed by MLS GRID #08860219 Report a problem | ||
| 3/25/2015 | Pending sale | $175,000$136/sqft |
Source: Baird & Warner Real Estate #08860219 Report a problem | ||
| 3/17/2015 | Price change | $175,000-2.7%$136/sqft |
Source: Baird & Warner Real Estate #08860219 Report a problem | ||
| 3/13/2015 | Listed for sale | $179,900-16.3%$140/sqft |
Source: Baird & Warner Real Estate #08860219 Report a problem | ||
| 4/11/2009 | Listing removed | $214,900$167/sqft |
Source: Baird & Warner #07041418 Report a problem | ||
| 3/20/2009 | Price change | $214,900-4.4%$167/sqft |
Source: Baird & Warner #07041418 Report a problem | ||
| 10/19/2008 | Listed for sale | $224,900+26.3%$175/sqft |
Source: Baird & Warner #07041418 Report a problem | ||
| 1/5/2004 | Sold | $178,000+20.3%$139/sqft |
Source: Public Record Report a problem | ||
| 4/24/2002 | Sold | $148,000$115/sqft |
Source: Public Record Report a problem | ||
Public tax history
| Year | Property taxes | Tax assessment |
|---|---|---|
| 2024 | $6,700 +3.5% | $87,908 +11.3% |
| 2023 | $6,470 +4.7% | $78,969 +9.8% |
| 2022 | $6,182 +4.7% | $71,908 +6.2% |
| 2021 | $5,906 +1.7% | $67,723 +2.7% |
| 2020 | $5,806 | $65,917 +2.6% |
| 2019 | -- | $64,234 -7.1% |
| 2018 | $6,371 -3.3% | $69,160 +2.4% |
| 2017 | $6,586 +6.4% | $67,552 +10% |
| 2016 | $6,192 | $61,429 +44.8% |
| 2013 | $6,192 | $42,420 -27% |
| 2011 | -- | $58,085 +5.3% |
| 2010 | -- | $55,157 -19.6% |
| 2009 | -- | $68,641 |
| 2008 | -- | $68,641 +11.1% |
| 2006 | -- | $61,807 +2.4% |
| 2005 | $3,899 +5.3% | $60,359 +10.1% |
| 2004 | $3,702 +5.3% | $54,833 +9.1% |
| 2003 | $3,516 +6.9% | $50,243 +7.7% |
| 2002 | $3,289 +3.2% | $46,647 +5.3% |
| 2001 | $3,189 +2.1% | $44,305 +1.6% |
| 2000 | $3,124 | $43,595 |
Find assessor info on the county website
Monthly payment
Est. payment
Payment breakdown
Explore the cost of this home by adjusting the details. Changes won't be saved.Climate risks
Neighborhood: 60014
Nearby schools
GreatSchools rating
- 6/10West Elementary SchoolGrades: K-5Distance: 0.2 mi
- 5/10Richard F Bernotas Middle SchoolGrades: 6-8Distance: 1.8 mi
- 8/10Crystal Lake Central High SchoolGrades: 9-12Distance: 2.5 mi
Schools provided by the listing agent
- Elementary: West Elementary School
- Middle: Richard F Bernotas Middle School
- High: Crystal Lake Central High School
- District: 47
Source: MRED as distributed by MLS GRID. This data may not be complete. We recommend contacting the local school district to confirm school assignments for this home.
- $268,9003 bd1 ba1k sqft37 Woodbine Dr, Crystal Lake, IL 60014Off Market
- $23,757-- bd-- ba-- sqft31 Woodbine Ln, Crystal Lake, IL 60014Off Market
- $271,200-- bd-- ba1k sqft43 Woodbine Dr, Crystal Lake, IL 60014Off Market
- $328,4005 bd2 ba1k sqft32 Barberry Dr, Crystal Lake, IL 60014Off Market
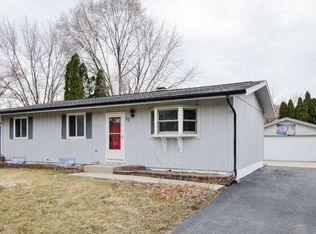
- $284,5003 bd1 ba1.2k sqft28 Barberry Dr, Crystal Lake, IL 60014Off Market
- $279,700-- bd-- ba1k sqft47 Woodbine Dr, Crystal Lake, IL 60014Off Market
- $304,400-- bd-- ba1k sqft38 Barberry Dr, Crystal Lake, IL 60014Off Market
- $236,900-- bd1 ba888 sqft32 Woodbine Dr, Crystal Lake, IL 60014Off Market
A local agent can set up tours, give advice and negotiate with sellers.
A local lender can help you make sure your offer is ready when you are.
Similar homes
- $329,9004 bd2 ba1.6k sqft85 Sherbon Ln, Crystal Lake, IL 60014Active
 MLS ID #12709624, Nicola Heath, Berkshire Hathaway HomeServices Starck Real Estate. MRED as distributed by MLS GRID
 - $249,0003 bd2 ba1.7k sqft531 Lake St, Crystal Lake, IL 60014New
 MLS ID #12720614, Marie Hirschle, Baird & Warner. MRED as distributed by MLS GRID
 - $420,0004 bd2 ba1.3k sqft3707 N Oak Knoll Rd, Crystal Lake, IL 60012New
 MLS ID #12712815, Kay Wirth, ABR,CRS,GRI,LTG, RE/MAX Suburban. MRED as distributed by MLS GRID
 - $415,0004 bd4 ba1.8k sqft10341 Ashley St, Huntley, IL 60142New
 MLS ID #12716004, Troy Stukowski, @properties Christie's International Real Estate. MRED as distributed by MLS GRID
 - $365,0003 bd2 ba1.4k sqft2614 Crystal Lake Rd, Cary, IL 60013ActiveMLS ID #12687775, Jack Sheetz, Baird & Warner. MRED as distributed by MLS GRID
- $320,0002 bd3 ba1.3k sqft783 Manor Rd, Crystal Lake, IL 60014Price ChangeMLS ID #12689481, Brandy Schuldt, Keller Williams North Shore West. MRED as distributed by MLS GRID
- $220,0002 bd2 ba1.1k sqft967 Golf Course Rd APT 2, Crystal Lake, IL 60014NewMLS ID #12720476, Agata Kusak, Keller Williams Inspire. MRED as distributed by MLS GRID
- $335,0002 bd3 ba1.6k sqft9507 Georgetown Ln, Crystal Lake, IL 60014ActiveMLS ID #12714914, Rose M Alvarez, Compass. MRED as distributed by MLS GRID
- $349,0003 bd1 ba1k sqft5049 Lichfield Dr, Hoffman Estates, IL 60010NewMLS ID #12694239, Laura Browere, HomeSmart Connect LLC. MRED as distributed by MLS GRID
- $350,0003 bd2 ba1.1k sqft109 Weaver Dr, Cary, IL 60013ActiveMLS ID #12679494, Jim Starwalt, ABR,CRS,CSC,GRI, Better Homes and Garden Real Estate Star Homes. MRED as distributed by MLS GRID
- $349,9003 bd2 ba1.8k sqft1186 Highland Rd, Mundelein, IL 60060NewMLS ID #12645036, Bonnie Fischoff, HomeSmart Connect LLC. MRED as distributed by MLS GRID
- $374,9003 bd2 ba1.1k sqft961 N Midlothian Rd, Mundelein, IL 60060NewMLS ID #12719683, Christine Hjorth, Keller Williams North Shore West. MRED as distributed by MLS GRID
- $469,0003 bd2 ba1.7k sqft6511 Sands Rd, Crystal Lake, IL 60014ActiveMLS ID #12666998, Kim Alden, Compass. MRED as distributed by MLS GRID
- $279,9993 bd1 ba1.1k sqft1509 Hickory St, Holiday Hills, IL 60051NewMLS ID #12719059, Lisa Jensen, Keller Williams North Shore West. MRED as distributed by MLS GRID
- $340,0003 bd1 ba1k sqft7 Greystone Ct, Streamwood, IL 60107NewMLS ID #12720223, Dina Wasmund, CSC, Berkshire Hathaway HomeServices Starck Real Estate. MRED as distributed by MLS GRID
- $345,0002 bd2 ba1.2k sqft1285 Oak Hill Rd APT D, Lake Barrington, IL 60010NewMLS ID #12716299, Kelly O'Connell-Guzak, Home Sweet Home Ryan Realty. MRED as distributed by MLS GRID
- $299,9004 bd2 ba1.6k sqft1010 Center St, Elgin, IL 60120For SaleMLS ID #202604673, Mark Fiorello. NorthWest Illinois Alliance of REALTORS®
- $375,0003 bd2 ba1.7k sqft944 Viewpoint Dr, Lake In The Hills, IL 60156NewMLS ID #12717803, Sarah Leonard, E-PRO, Legacy Properties, A Sarah Leonard Company, LLC. MRED as distributed by MLS GRID
- $315,0003 bd2 ba1.6k sqft1226 Grant Dr, Carpentersville, IL 60110NewMLS ID #12715927, William Squires, Real 1 Realty. MRED as distributed by MLS GRID
- $349,9003 bd2 ba1.8k sqft1441 Maple Ln, Elgin, IL 60123ActiveMLS ID #12714747, Anthony Disano, Parkvue Realty Corporation. MRED as distributed by MLS GRID
