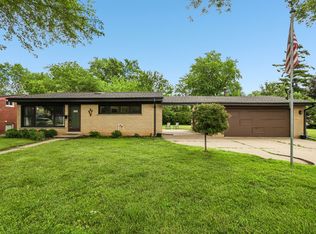
Highly sought-after three bedroom one bath ranch home with a two car garage on a desirable corner lot in the popular Colony Point subdivision. This meticulously maintained home welcomes you through a beautifully updated front door into a warm and inviting interior where you will find updated doors throughout this home. The kitchen features maple cabinetry, Corian countertops, stainless steel appliances and workspace for everyday living. Wood laminate flooring flows throughout the home, creating a seamless, low-maintenance living space. Recent updates include newer siding, furnace, and garage door all replaced in approximately 2011; the water heater in 2019. The garage also features a professionally sealed floor. Step outside to enjoy the private fenced backyard perfect for pets, play, or relaxing outdoors. Conveniently located near the neighborhood park and less than a half mile from Jewel-Osco, Starbucks, restaurants and shopping. Served by award-winning Marion Jordan Elementary, Thomas Jefferson Middle School, and Fremd High School. This home truly has it all.
Pending
$349,000
5049 Lichfield Dr, Hoffman Estates, IL 60010
3beds
1,007sqft
Single Family Residence
Built in 1978
5,248 Square Feet Lot
$355,300 Zestimate®
$347/sqft
$-- HOA
What's special
Desirable corner lotKitchen features maple cabinetryWorkspace for everyday livingTwo car garageWarm and inviting interiorStainless steel appliancesCorian countertops
- 17 days |
- 865 |
- 43 |
Likely to sell faster than
Zillow last checked:
Listing updated:
Listed by:
Laura Browere 847-322-5942,
HomeSmart Connect LLC
Source: MRED as distributed by MLS GRID,MLS#: 12694239
Facts & features
Interior
Bedrooms & bathrooms
- Bedrooms: 3
- Bathrooms: 1
- Full bathrooms: 1
Rooms
- Room types: No additional rooms
Primary bedroom
- Features: Flooring (Wood Laminate)
- Level: Main
- Area: 144 Square Feet
- Dimensions: 12X12
Bedroom 2
- Features: Flooring (Wood Laminate)
- Level: Main
- Area: 90 Square Feet
- Dimensions: 10X9
Bedroom 3
- Features: Flooring (Wood Laminate)
- Level: Main
- Area: 90 Square Feet
- Dimensions: 10X9
Dining room
- Level: Main
- Area: 90 Square Feet
- Dimensions: 10X9
Kitchen
- Features: Flooring (Ceramic Tile)
- Level: Main
- Area: 90 Square Feet
- Dimensions: 10X9
Laundry
- Level: Main
- Area: 1 Square Feet
- Dimensions: 1X1
Living room
- Features: Flooring (Wood Laminate)
- Level: Main
- Area: 255 Square Feet
- Dimensions: 17X15
Heating
- Natural Gas
Cooling
- Central Air
Appliances
- Included: Range, Microwave, Dishwasher, Refrigerator, Washer, Dryer, Disposal, Stainless Steel Appliance(s), Humidifier
- Laundry: Main Level
Features
- 1st Floor Bedroom, 1st Floor Full Bath
- Flooring: Laminate
- Basement: None
Interior area
- Total structure area: 0
- Total interior livable area: 1,007 sqft
Video & virtual tour
Property
Parking
- Total spaces: 2
- Parking features: Asphalt, Garage Door Opener, Yes, Garage Owned, Attached, Garage
- Attached garage spaces: 2
- Has uncovered spaces: Yes
Accessibility
- Accessibility features: No Disability Access
Features
- Stories: 1
- Patio & porch: Patio
- Fencing: Fenced
Lot
- Size: 5,248 Square Feet
- Dimensions: 64X82
Details
- Parcel number: 02183090220000
- Special conditions: None
- Other equipment: TV-Cable
Construction
Type & style
- Home type: SingleFamily
- Architectural style: Ranch
- Property subtype: Single Family Residence
Materials
- Vinyl Siding, Brick
- Roof: Asphalt
Condition
- New construction: No
- Year built: 1978
Utilities & green energy
- Sewer: Public Sewer
- Water: Public
Community & HOA
Community
- Features: Park, Lake, Curbs, Sidewalks, Street Lights, Street Paved
- Security: Carbon Monoxide Detector(s)
- Subdivision: Colony Point
HOA
- Services included: None
Location
- Region: Hoffman Estates
Financial & listing details
- Price per square foot: $347/sqft
- Tax assessed value: $246,010
- Annual tax amount: $6,886
- Date on market: 7/30/2026
- Ownership: Fee Simple
Estimated market value
$355,300
$338,000 - $373,000
$2,513/mo
Price history
| Date | Event | Price |
|---|---|---|
| 8/12/2026 | Pending sale | $349,000$347/sqft |
Source:  MRED as distributed by MLS GRID #12694239 Report a problem MRED as distributed by MLS GRID #12694239 Report a problem | ||
| 8/3/2026 | Contingent | $349,000$347/sqft |
Source: MRED as distributed by MLS GRID #12694239 Report a problem | ||
| 7/30/2026 | Listed for sale | $349,000+65.4%$347/sqft |
Source: MRED as distributed by MLS GRID #12694239 Report a problem | ||
| 6/15/2015 | Sold | $211,000-4%$210/sqft |
Source: MRED as distributed by MLS GRID #08845183 Report a problem | ||
| 4/14/2015 | Pending sale | $219,900$218/sqft |
Source: RE/MAX Unlimited Northwest #08845183 Report a problem | ||
| 3/26/2015 | Price change | $219,900-2.3%$218/sqft |
Source: RE/MAX Unlimited Northwest #08845183 Report a problem | ||
| 2/5/2015 | Listed for sale | $225,000-6%$223/sqft |
Source: RE/MAX Unlimited NW Report a problem | ||
| 12/5/2014 | Listing removed | $239,300$238/sqft |
Source: 4 Sale Realty, Inc. #08636638 Report a problem | ||
| 9/30/2014 | Price change | $239,300+1.9%$238/sqft |
Source: 4 Sale Realty, Inc. #08636638 Report a problem | ||
| 7/23/2014 | Price change | $234,900-1.8%$233/sqft |
Source: Owner Report a problem | ||
| 5/3/2014 | Listed for sale | $239,300-0.3%$238/sqft |
Source: Owner Report a problem | ||
| 4/6/2006 | Sold | $240,000+23.1%$238/sqft |
Source: Public Record Report a problem | ||
| 10/21/2003 | Sold | $195,000+0.1%$194/sqft |
Source: Public Record Report a problem | ||
| 7/27/2003 | Sold | $194,900$194/sqft |
Source: Agent Provided Report a problem | ||
Public tax history
| Year | Property taxes | Tax assessment |
|---|---|---|
| 2024 | $6,887 +5.5% | $24,601 |
| 2023 | $6,526 -0.8% | $24,601 -4% |
| 2022 | $6,581 +13.4% | $25,628 +24% |
| 2021 | $5,803 -7.1% | $20,661 -6.8% |
| 2020 | $6,245 -2.4% | $22,171 -12.4% |
| 2019 | $6,399 +27.4% | $25,323 +31.3% |
| 2018 | $5,023 +1.5% | $19,290 |
| 2017 | $4,948 -7.8% | $19,290 -8.6% |
| 2016 | $5,368 +16.1% | $21,100 +20.6% |
| 2015 | $4,624 +1.6% | $17,500 |
| 2014 | $4,553 +3% | $17,500 |
| 2013 | $4,420 -13.6% | $17,500 -18.6% |
| 2012 | $5,116 +2.4% | $21,507 |
| 2011 | $4,995 +0.8% | $21,507 |
| 2010 | $4,955 +8.7% | $21,507 -12.4% |
| 2009 | $4,560 +6.6% | $24,555 -5% |
| 2008 | $4,279 +4.5% | $25,847 |
| 2007 | $4,097 -6.9% | $25,847 +26.5% |
| 2006 | $4,400 +34% | $20,429 |
| 2005 | $3,282 +4.5% | $20,429 |
| 2004 | $3,140 -1.3% | $20,429 +24.7% |
| 2003 | $3,181 +3.2% | $16,376 |
| 2002 | $3,082 +23.2% | $16,376 |
| 2001 | $2,502 +1.5% | $16,376 +25% |
| 2000 | $2,464 +1.3% | $13,098 |
| 1999 | $2,433 | $13,098 |
Find assessor info on the county website
Monthly payment
Est. payment
Payment breakdown
Explore the cost of this home by adjusting the details. Changes won't be saved.Climate risks
Neighborhood: 60010
Nearby schools
GreatSchools rating
- NAThomas Jefferson Elementary SchoolGrades: PK-6Distance: 1.8 mi
- 8/10Thomas Jefferson Middle SchoolGrades: 6-8Distance: 1.8 mi
- 10/10Wm Fremd High SchoolGrades: 9-12Distance: 2.8 mi
Schools provided by the listing agent
- Elementary: Marion Jordan Elementary School
- Middle: Thomas Jefferson Middle School
- High: Wm Fremd High School
- District: 15
Source: MRED as distributed by MLS GRID. This data may not be complete. We recommend contacting the local school district to confirm school assignments for this home.
- $438,7003 bd2 ba1.6k sqft5045 Lichfield Dr, Hoffman Estates, IL 60010Off Market
- $429,6004 bd1 ba1.6k sqft5079 Chambers Dr, Hoffman Estates, IL 60010Off Market
- $404,0003 bd1 ba1.5k sqft5039 Lichfield Dr, Hoffman Estates, IL 60010Off Market
- $410,0004 bd2 ba1.8k sqft5039 Chambers Dr, Hoffman Estates, IL 60010Sold

- $620,0005 bd4 ba2.1k sqft5083 Chambers Dr, Hoffman Estates, IL 60010Sold
- $431,2003 bd2 ba1.7k sqft5070 Chambers Dr, Hoffman Estates, IL 60010Off Market
- $449,1003 bd2 ba1.6k sqft5035 Lichfield Dr, Hoffman Estates, IL 60010Off Market
- $463,2004 bd2 ba1.7k sqft5060 Chambers Dr, Hoffman Estates, IL 60010Off Market
A local agent can set up tours, give advice and negotiate with sellers.
A local lender can help you make sure your offer is ready when you are.
Similar homes
- $399,0003 bd2 ba972 sqft125 S Greeley St, Palatine, IL 60067Active
 MLS ID #12684754, Evan Reynolds, eXp Realty. MRED as distributed by MLS GRID
 - $315,0003 bd1 ba1.1k sqft100 Edgewood Dr, Streamwood, IL 60107Active
 MLS ID #12716362, Lisa Wenzel, ABR,GRI,SRS, Wenzel Select Properties, Ltd.. MRED as distributed by MLS GRID
 - $359,9003 bd1 ba1k sqft520 S Beverly St, Wheaton, IL 60187New
 MLS ID #12728524, Ellen Williams, ABR,CRS,GRI, Coldwell Banker Real Estate Group. MRED as distributed by MLS GRID
 - $335,0003 bd2 ba1.3k sqft369 Cedar Tree Ct, Hoffman Estates, IL 60169Price Change
 MLS ID #12715891, Jaimin Patel, Property Economics Inc.. MRED as distributed by MLS GRID
 - $340,0003 bd1 ba1.3k sqft26797 W Longwood Dr, Ingleside, IL 60041ActiveMLS ID #12724562, Taylor O'Neill, Real Broker, LLC. MRED as distributed by MLS GRID
- $339,0003 bd2 ba1.2k sqft418 S Lake Ter, Mundelein, IL 60060ActiveMLS ID #12723287, Tara Kelleher, SFR, @properties Christie's International Real Estate. MRED as distributed by MLS GRID
- $349,5004 bd2 ba1.2k sqft33 Woodbine Dr, Crystal Lake, IL 60014ActiveMLS ID #12707548, Robert Panek, CENTURY 21 New Heritage. MRED as distributed by MLS GRID
- $399,9002 bd2 ba1.2k sqft101 W Maple Ave, Roselle, IL 60172NewMLS ID #12724420, Stephen Zidek, Grandview Realty LLC. MRED as distributed by MLS GRID
- $250,0002 bd2 ba1.1k sqft520 E Main St E APT 1C, Barrington, IL 60010ActiveMLS ID #12719464, Jaimie Banke, Keller Williams Thrive. MRED as distributed by MLS GRID
- $300,0003 bd1 ba1.2k sqft474 Sunset Dr, Elgin, IL 60123NewMLS ID #12705140, Fel Salgado, Redfin Corporation. MRED as distributed by MLS GRID
- $299,9903 bd2 ba1.5k sqft1610 Tahoe Circle Dr, Wheeling, IL 60090NewMLS ID #12728709, Mark Skubak, xr realty. MRED as distributed by MLS GRID
- $385,0002 bd2 ba1k sqft1515 Hill Ave, Wheaton, IL 60187ActiveMLS ID #12723355, Christine Medina-Mathewson, Coldwell Banker Realty. MRED as distributed by MLS GRID
- $399,9005 bd3 ba1.5k sqft823 Greenwood Ave, Carpentersville, IL 60110Price ChangeMLS ID #12684282, Samantha Collins, EXIT Real Estate Partners. MRED as distributed by MLS GRID
- $398,0002 bd2 ba1k sqft319 N Lord Ave, Carpentersville, IL 60110ActiveMLS ID #12698860, Dee Gamble, CRS, Berkshire Hathaway HomeServices Starck Real Estate. MRED as distributed by MLS GRID
- $379,0003 bd3 ba1.4k sqft1984 Persimmon Ct, Schaumburg, IL 60193NewMLS ID #12729572, Dmytro Bezrukavyi, KOMAR. MRED as distributed by MLS GRID
- $349,9002 bd2 ba1.1k sqft979 Huntington Dr #979, Elk Grove Village, IL 60007Re-activatedMLS ID #12663509, Chris Vernald, Engel & Voelkers Chicago. MRED as distributed by MLS GRID
- $380,0003 bd2 ba1.3k sqft630 Hobart Dr, South Elgin, IL 60177ActiveMLS ID #12719993, Frank Celarek, Berkshire Hathaway HomeServices Starck Real Estate. MRED as distributed by MLS GRID
- $399,5003 bd3 ba1.3k sqft7420 Gladiola Ave, Hanover Park, IL 60133ActiveMLS ID #12691483, Jennie Artajo, Berkshire Hathaway HomeServices Starck Real Estate. MRED as distributed by MLS GRID
- $310,0002 bd2 ba1.1k sqft103 Marble Hill Ct Unit B2, Schaumburg, IL 60193NewMLS ID #12723858, Marge Kozlowski, Century 21 Integra. MRED as distributed by MLS GRID
- $249,9002 bd1 ba1k sqft24 John St, Crystal Lake, IL 60014NewMLS ID #12733289, Mazina Dominguez, Baird & Warner. MRED as distributed by MLS GRID
