WHAT A STEAL IN CRYSTAL LAKE!! House was appraised for $263K so come get in with all this equity while you still have the chance. Opportunity awaits with this solid ranch home on a rare double lot (125' x 50')! This home offers great bones and is ready for your personal touches. While cosmetic updates are needed, many of the major improvements have already been completed, making it the perfect opportunity to build equity. Features include hardwood floors in the living room, heated slate flooring in the kitchen and bath, stainless steel appliances, a stone backsplash, breakfast bar, and updated cabinetry. Recent improvements include new plumbing, new water heater, a new deck, and a beautiful front stone walkway. The spacious double lot provides plenty of room to expand, entertain, garden, extend driveway, build a garage, add an addition or simply enjoy the extra outdoor space. Storage shed included. Convenient location close to the train, shopping, and restaurants. Double lot includes second PIN: 19-04-127-005.
New
$230,000
24 John St, Crystal Lake, IL 60014
2beds
1,055sqft
Single Family Residence
Built in 1927
0.28 Acres Lot
$-- Zestimate®
$218/sqft
$-- HOA
What's special
Beautiful front stone walkwayStone backsplashBreakfast barNew deckStorage shed includedStainless steel appliancesUpdated cabinetry
- --
- 577
- views
- 53
- saves
Zillow last checked:
Listing updated:
Listed by:
Mazina Dominguez 224-239-4501,
Baird & Warner
Source: MRED as distributed by MLS GRID,MLS#: 12776291
Facts & features
Interior
Bedrooms & bathrooms
- Bedrooms: 2
- Bathrooms: 1
- Full bathrooms: 1
Rooms
- Room types: No additional rooms
Primary bedroom
- Features: Flooring (Hardwood)
- Level: Main
- Area: 160 Square Feet
- Dimensions: 10X16
Bedroom 2
- Features: Flooring (Hardwood)
- Level: Main
- Area: 117 Square Feet
- Dimensions: 13X9
Dining room
- Features: Flooring (Hardwood)
- Level: Main
- Area: 160 Square Feet
- Dimensions: 16X10
Kitchen
- Features: Kitchen (Eating Area-Breakfast Bar), Flooring (Slate)
- Level: Main
- Area: 120 Square Feet
- Dimensions: 12X10
Laundry
- Features: Flooring (Other)
- Level: Main
- Area: 88 Square Feet
- Dimensions: 8X11
Living room
- Features: Flooring (Hardwood)
- Level: Main
- Area: 240 Square Feet
- Dimensions: 16X15
Heating
- Natural Gas, Radiant Floor
Cooling
- Central Air
Appliances
- Included: Range, Dishwasher, Refrigerator, Dryer, Gas Water Heater
- Laundry: Main Level, In Unit
Features
- 1st Floor Bedroom, 1st Floor Full Bath, Built-in Features, Pantry
- Flooring: Hardwood
- Basement: None
Interior area
- Total structure area: 0
- Total interior livable area: 1,055 sqft
Property
Parking
- Parking features: Asphalt
Accessibility
- Accessibility features: No Disability Access
Features
- Stories: 1
Lot
- Size: 0.28 Acres
- Dimensions: 125 X 100
Details
- Additional parcels included: 1904127005
- Parcel number: 1904127006
- Special conditions: None
- Other equipment: Ceiling Fan(s)
Construction
Type & style
- Home type: SingleFamily
- Architectural style: Ranch
- Property subtype: Single Family Residence
Materials
- Vinyl Siding
- Roof: Asphalt
Condition
- New construction: No
- Year built: 1927
Utilities & green energy
- Electric: Circuit Breakers
- Sewer: Septic Tank
- Water: Public
Community & HOA
Community
- Features: Curbs, Sidewalks, Street Lights, Street Paved
- Security: Carbon Monoxide Detector(s)
HOA
- Services included: None
Location
- Region: Crystal Lake
Financial & listing details
- Price per square foot: $218/sqft
- Tax assessed value: $159,972
- Annual tax amount: $4,127
- Date on market: 10/3/2026
- Ownership: Fee Simple
Estimated market value
Not available
Estimated sales range
Not available
Not available
Price history
| Date | Event | Price |
|---|---|---|
| 10/3/2026 | Listing removed | $245,000$232/sqft |
Source: MRED as distributed by MLS GRID #12767827 Report a problem | ||
| 9/30/2026 | Contingent | $245,000$232/sqft |
Source: MRED as distributed by MLS GRID #12767827 Report a problem | ||
| 9/23/2026 | Listed for sale | $245,000$232/sqft |
Source:  MRED as distributed by MLS GRID #12767827 Report a problem MRED as distributed by MLS GRID #12767827 Report a problem | ||
| 9/23/2026 | Listing removed | $245,000$232/sqft |
Source: MRED as distributed by MLS GRID #12756893 Report a problem | ||
| 9/15/2026 | Contingent | $245,000$232/sqft |
Source: MRED as distributed by MLS GRID #12756893 Report a problem | ||
| 9/11/2026 | Listed for sale | $245,000-2%$232/sqft |
Source: MRED as distributed by MLS GRID #12756893 Report a problem | ||
| 9/9/2026 | Listing removed | $249,900$237/sqft |
Source: MRED as distributed by MLS GRID #12733289 Report a problem | ||
| 8/25/2026 | Contingent | $249,900$237/sqft |
Source: MRED as distributed by MLS GRID #12733289 Report a problem | ||
| 8/14/2026 | Listed for sale | $249,900-3.1%$237/sqft |
Source: MRED as distributed by MLS GRID #12733289 Report a problem | ||
| 8/14/2026 | Listing removed | $257,900$244/sqft |
Source: MRED as distributed by MLS GRID #12725593 Report a problem | ||
| 8/5/2026 | Listed for sale | $257,900$244/sqft |
Source: MRED as distributed by MLS GRID #12725593 Report a problem | ||
| 8/5/2026 | Listing removed | $257,900$244/sqft |
Source: MRED as distributed by MLS GRID #12714200 Report a problem | ||
| 8/2/2026 | Contingent | $257,900$244/sqft |
Source: MRED as distributed by MLS GRID #12714200 Report a problem | ||
| 7/24/2026 | Listed for sale | $257,900+54.4%$244/sqft |
Source: MRED as distributed by MLS GRID #12714200 Report a problem | ||
| 5/6/2022 | Listing removed | -- |
Source: MRED as distributed by MLS GRID #11264939 Report a problem | ||
| 11/23/2021 | Listing removed | $167,000$158/sqft |
Source: MRED as distributed by MLS GRID #11264939 Report a problem | ||
| 11/6/2021 | Contingent | $167,000+50.5%$158/sqft |
Source: MRED as distributed by MLS GRID #11264939 Report a problem | ||
| 5/16/2016 | Sold | $111,000-4.2%$105/sqft |
Source: MRED as distributed by MLS GRID #08858014 Report a problem | ||
| 3/18/2016 | Pending sale | $115,900$110/sqft |
Source: Hometown Realty Ltd. #08858014 Report a problem | ||
| 1/30/2016 | Price change | $115,900-0.9%$110/sqft |
Source: Hometown Realty Ltd. #08858014 Report a problem | ||
| 11/20/2015 | Price change | $116,900-0.8%$111/sqft |
Source: Hometown Realty Ltd. #08858014 Report a problem | ||
| 11/3/2015 | Price change | $117,900-0.8%$112/sqft |
Source: Hometown Realty Ltd. #08858014 Report a problem | ||
| 10/16/2015 | Price change | $118,900-0.8%$113/sqft |
Source: Hometown Realty Ltd. #08858014 Report a problem | ||
| 10/1/2015 | Price change | $119,900-1.6%$114/sqft |
Source: Hometown Realty Ltd. #08858014 Report a problem | ||
| 9/9/2015 | Listed for sale | $121,900$116/sqft |
Source: Hometown Realty Ltd. #08858014 Report a problem | ||
Public tax history
| Year | Property taxes | Tax assessment |
|---|---|---|
| 2025 | $3,643 +4.1% | $53,324 +8.1% |
| 2024 | $3,498 +5.2% | $49,324 +11.8% |
| 2023 | $3,325 -6.3% | $44,114 +1.5% |
| 2022 | $3,550 +6.5% | $43,474 +7.3% |
| 2021 | $3,332 +3% | $40,501 +3.7% |
| 2020 | $3,235 | $39,067 +4.5% |
| 2019 | -- | $37,392 +8.2% |
| 2018 | $4,645 +1.3% | $34,543 +6.1% |
| 2017 | $4,587 +33.3% | $32,542 +6.6% |
| 2016 | $3,442 | $30,521 +1.4% |
| 2013 | $3,442 | $30,086 -14.7% |
| 2011 | -- | $35,267 -6.4% |
| 2010 | -- | $37,690 -9.4% |
| 2009 | -- | $41,582 |
| 2008 | -- | $41,582 +8.2% |
| 2006 | -- | $38,421 +4.9% |
| 2005 | $4,846 +88.7% | $36,633 +7% |
| 2004 | $2,568 +28.3% | $34,249 +7.5% |
| 2003 | $2,002 +5.4% | $31,874 +7% |
| 2002 | $1,899 +3.4% | $29,789 +5.7% |
| 2001 | $1,836 +4.5% | $28,172 +3.7% |
| 2000 | $1,756 | $27,166 |
Find assessor info on the county website
Monthly payment
Est. payment
Payment breakdown
Explore the cost of this home by adjusting the details. Changes won't be saved.Climate risks
Neighborhood: 60014
Nearby schools
Schools provided by the listing agent
- District: 47
Source: MRED as distributed by MLS GRID. This data may not be complete. We recommend contacting the local school district to confirm school assignments for this home.

Similar homes
- $235,9002 bd1 ba620 sqft1118 Sycamore St, Lake In The Hills, IL 60156New
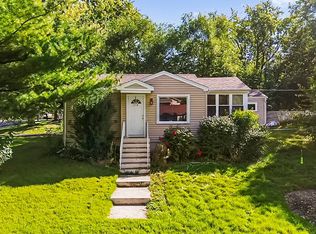 MLS ID #12776236, David Plata, eXp Realty. MRED as distributed by MLS GRID
 - $179,0002 bd2 ba989 sqft566 Somerset Ln APT 4, Crystal Lake, IL 60014Active
 MLS ID #12760952, TJ Madigan, Berkshire Hathaway HomeServices Starck Real Estate. MRED as distributed by MLS GRID
 - $255,0003 bd1 ba960 sqft8910 Memory Trl, Wonder Lake, IL 60097Active
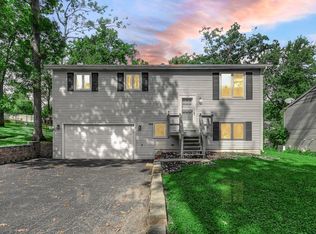 MLS ID #12773516, Tracy Nosalik, Keller Williams Success Realty. MRED as distributed by MLS GRID
 - $275,0003 bd2 ba1.4k sqft19 Arlington Ln, Fox Lake, IL 60020New
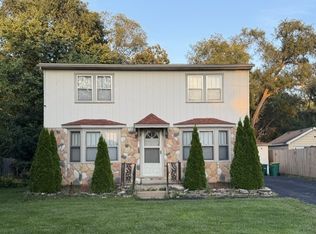 MLS ID #12748080, Neil Williams, @properties Christie's International Real Estate. MRED as distributed by MLS GRID
