
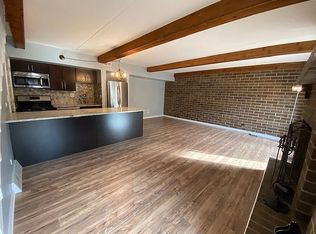
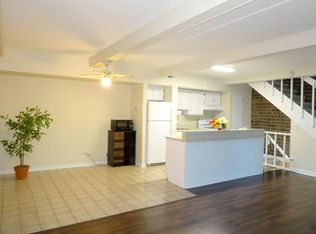
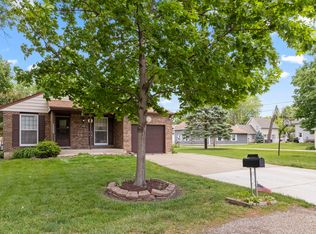
Beautifully maintained townhome in desirable Kennington Square featuring an open-concept main floor that's perfect for everyday living and entertaining. The spacious primary suite offers a private retreat, while the versatile loft is ideal for a home office, reading nook, or additional living space. The finished basement includes a separate laundry room, and extra storage, providing flexible living options for guests or extended family. This well cared for townhome combines comfort, functionality, and low-maintenance living in a sought-after community.
Active
Price cut: $6K (9/9)
$229,000
1312 Kenneth Cir, Elgin, IL 60120
2beds
1,500sqft
Townhouse, Single Family Residence
Built in 1984
-- sqft lot
$224,600 Zestimate®
$153/sqft
$150/mo HOA
What's special
Versatile loftFinished basementPrivate retreatOpen-concept main floorExtra storageSeparate laundry roomSpacious primary suite
- 58 days
- 764
- 92
Zillow last checked:
Listing updated:
Listed by:
Rafi Sahakian, CSC 847-834-5099,
@properties Christie's International Real Estate,
Naomi Dinu 312-493-9684,
@properties Christie's International Real Estate
Source: MRED as distributed by MLS GRID,MLS#: 12717897
Facts & features
Interior
Bedrooms & bathrooms
- Bedrooms: 2
- Bathrooms: 2
- Full bathrooms: 2
Rooms
- Room types: Loft
Primary bedroom
- Features: Bathroom (Full)
- Level: Second
- Area: 144 Square Feet
- Dimensions: 12X12
Bedroom 2
- Level: Basement
- Area: 144 Square Feet
- Dimensions: 12X12
Dining room
- Level: Main
- Dimensions: COMBO
Family room
- Level: Main
- Area: 63 Square Feet
- Dimensions: 9X7
Kitchen
- Level: Main
- Area: 77 Square Feet
- Dimensions: 11X7
Laundry
- Level: Basement
- Area: 91 Square Feet
- Dimensions: 13X7
Living room
- Level: Main
- Area: 240 Square Feet
- Dimensions: 20X12
Loft
- Level: Second
- Area: 132 Square Feet
- Dimensions: 11X12
Heating
- Natural Gas
Cooling
- Central Air
Appliances
- Laundry: In Unit
Features
- Basement: Finished,Full
Interior area
- Total structure area: 0
- Total interior livable area: 1,500 sqft
Video & virtual tour
Property
Parking
- Total spaces: 136
- Parking features: Assigned, Yes, Owned
Accessibility
- Accessibility features: No Disability Access
Details
- Parcel number: 06074021840000
- Special conditions: None
Construction
Type & style
- Home type: Townhouse
- Property subtype: Townhouse, Single Family Residence
Materials
- Brick, Cedar
Condition
- New construction: No
- Year built: 1984
Utilities & green energy
- Sewer: Public Sewer, Storm Sewer
- Water: Lake Michigan
Community & HOA
HOA
- Has HOA: Yes
- Services included: Insurance, Lawn Care, Scavenger, Snow Removal
- HOA fee: $150 monthly
Location
- Region: Elgin
Financial & listing details
- Price per square foot: $153/sqft
- Tax assessed value: $115,000
- Annual tax amount: $2,356
- Date on market: 7/28/2026
- Ownership: Condo
Estimated market value
$224,600
$213,000 - $236,000
$2,410/mo
Price history
| Date | Event | Price |
|---|---|---|
| 9/9/2026 | Price change | $229,000-2.6%$153/sqft |
Source:  MRED as distributed by MLS GRID #12717897 Report a problem MRED as distributed by MLS GRID #12717897 Report a problem | ||
| 8/28/2026 | Listed for sale | $235,000$157/sqft |
Source: MRED as distributed by MLS GRID #12717897 Report a problem | ||
| 8/12/2026 | Contingent | $235,000$157/sqft |
Source: MRED as distributed by MLS GRID #12717897 Report a problem | ||
| 7/28/2026 | Listed for sale | $235,000+17.6%$157/sqft |
Source: MRED as distributed by MLS GRID #12717897 Report a problem | ||
| 7/24/2023 | Sold | $199,900+59.9%$133/sqft |
Source: MRED as distributed by MLS GRID #11810918 Report a problem | ||
| 6/20/2023 | Sold | $125,000-37.5%$83/sqft |
Source: Public Record Report a problem | ||
| 6/20/2023 | Contingent | $199,900+11.1%$133/sqft |
Source: MRED as distributed by MLS GRID #11810918 Report a problem | ||
| 6/17/2023 | Listed for sale | $179,900+20.7%$120/sqft |
Source: MRED as distributed by MLS GRID #11810918 Report a problem | ||
| 4/1/2008 | Sold | $149,000+12.9%$99/sqft |
Source: Public Record Report a problem | ||
| 2/23/2005 | Sold | $132,000+10%$88/sqft |
Source: Public Record Report a problem | ||
| 10/6/2004 | Sold | $120,000+17.1%$80/sqft |
Source: Public Record Report a problem | ||
| 11/16/2000 | Sold | $102,500+27.3%$68/sqft |
Source: Public Record Report a problem | ||
| 12/2/1997 | Sold | $80,500$54/sqft |
Source: Public Record Report a problem | ||
Public tax history
| Year | Property taxes | Tax assessment |
|---|---|---|
| 2024 | $3,441 +46.1% | $11,500 |
| 2023 | $2,356 +4.2% | $11,500 |
| 2022 | $2,260 +16.3% | $11,500 +28.2% |
| 2021 | $1,943 -3.3% | $8,968 |
| 2020 | $2,008 -1.4% | $8,968 -11% |
| 2019 | $2,038 -28.7% | $10,077 -14.9% |
| 2018 | $2,856 -0.4% | $11,841 |
| 2017 | $2,867 -3.7% | $11,841 |
| 2016 | $2,978 +32.7% | $11,841 +31.4% |
| 2015 | $2,245 +2.4% | $9,012 |
| 2014 | $2,193 +4.4% | $9,012 |
| 2013 | $2,101 -13.5% | $9,012 -15% |
| 2012 | $2,428 +1.3% | $10,597 |
| 2011 | $2,396 -3.4% | $10,597 |
| 2010 | $2,480 -25.7% | $10,597 -18.7% |
| 2009 | $3,339 +2.7% | $13,041 -7% |
| 2008 | $3,250 +34.1% | $14,023 |
| 2007 | $2,423 +9.7% | $14,023 +22.4% |
| 2006 | $2,208 +1.6% | $11,458 |
| 2005 | $2,174 -14.6% | $11,458 |
| 2004 | $2,546 +46.6% | $11,458 +25.6% |
| 2003 | $1,736 +9.7% | $9,121 |
| 2002 | $1,583 +6.9% | $9,121 |
| 2001 | $1,480 -22.5% | $9,121 +9.3% |
| 2000 | $1,909 -0.3% | $8,342 |
| 1999 | $1,915 | $8,342 |
Find assessor info on the county website
Monthly payment
Est. payment
Payment breakdown
Explore the cost of this home by adjusting the details. Changes won't be saved.Climate risks
Neighborhood: Cobblers Crossing
Nearby schools
Schools provided by the listing agent
- District: 46
Source: MRED as distributed by MLS GRID. This data may not be complete. We recommend contacting the local school district to confirm school assignments for this home.
Similar homes
- $174,9001 bd1 ba1k sqft509 Kenneth Cir, Elgin, IL 60120Active
 MLS ID #12746288, Esther Zamudio, GRI,SRES, Zamudio Realty Group. MRED as distributed by MLS GRID
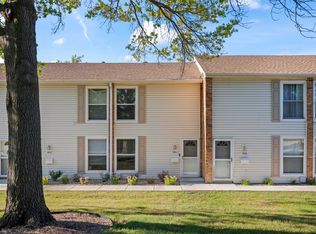
 - $220,0002 bd2 ba970 sqft1910 Huntington Blvd, Hoffman Estates, IL 60169Active
 MLS ID #12763153, Tina Fregoso, Compass. MRED as distributed by MLS GRID
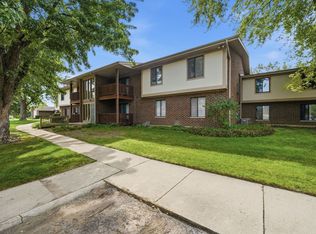
 - $232,9992 bd2 ba1.1k sqft603 Garden Cir APT 1, Streamwood, IL 60107Active
 MLS ID #12746847, Alicia M Ruiz, ABR,MRP, AMR Real Estate. MRED as distributed by MLS GRID
 - $339,0003 bd2 ba984 sqft1406 Kaskaskia Ave, Elgin, IL 60123New
 MLS ID #12764125, Joy Pyszka, Keller Williams Inspire. MRED as distributed by MLS GRID
