Welcome to 30 Willow Cir, an inviting, light-filled split-level townhome nestled in Cary's sought-after Bright Oaks community. Offering 1,574 square feet of versatile living space, this move-in-ready residence combines comfort, functionality, and effortless everyday living. The thoughtfully designed upper level features welcoming living and dining spaces, two bedrooms, and a private balcony just off the kitchen-a lovely spot to enjoy your morning coffee or unwind in the fresh air. The lower level expands the possibilities with an additional family room, a third bedroom, and a full bathroom with a walk-in shower, providing an ideal setting for guests, a private home office, or a separate living retreat. Outdoor living is equally inviting, with a private backyard featuring a custom deck and beautifully landscaped surroundings-perfect for quiet moments, gardening, or entertaining. Enjoy the added lifestyle amenities of the community pool and clubhouse. Ideally situated near the natural beauty and recreation of Hollows Conservation Area and Lions Park, with convenient access to both Cary and Crystal Lake Metra stations, this location offers an appealing balance of suburban living and connectivity. Move-in ready and offered as-is, this is a wonderful opportunity to enjoy flexible living spaces, outdoor charm, and a desirable Cary location. Discover all that 30 Willow Cir has to offer-schedule your private showing today!
Active
$260,000
30 Willow Cir, Cary, IL 60013
3beds
1,574sqft
Townhouse, Single Family Residence
Built in 1979
-- sqft lot
$-- Zestimate®
$165/sqft
$265/mo HOA
What's special
Beautifully landscaped surroundingsAdditional family roomThird bedroomInviting light-filled split-level townhomeVersatile living spaceFlexible living spacesPrivate backyard
- 16 days
- 811
- 83
Likely to sell faster than
Zillow last checked:
Listing updated:
Listed by:
Brie Crum (224)699-5002,
Redfin Corporation
Source: MRED as distributed by MLS GRID,MLS#: 12800311
Facts & features
Interior
Bedrooms & bathrooms
- Bedrooms: 3
- Bathrooms: 2
- Full bathrooms: 2
Rooms
- Room types: No additional rooms
Primary bedroom
- Features: Flooring (Carpet), Bathroom (Full)
- Level: Main
- Area: 187 Square Feet
- Dimensions: 17X11
Bedroom 2
- Features: Flooring (Carpet)
- Level: Main
- Area: 144 Square Feet
- Dimensions: 12X12
Bedroom 3
- Features: Flooring (Carpet)
- Level: Lower
- Area: 121 Square Feet
- Dimensions: 11X11
Dining room
- Features: Flooring (Carpet)
- Level: Main
- Area: 90 Square Feet
- Dimensions: 9X10
Family room
- Features: Flooring (Carpet)
- Level: Lower
- Area: 300 Square Feet
- Dimensions: 25X12
Kitchen
- Features: Kitchen (Galley, Custom Cabinetry), Flooring (Wood Laminate)
- Level: Main
- Area: 110 Square Feet
- Dimensions: 10X11
Laundry
- Features: Flooring (Vinyl)
- Level: Lower
- Area: 60 Square Feet
- Dimensions: 12X5
Living room
- Features: Flooring (Carpet)
- Level: Main
- Area: 247 Square Feet
- Dimensions: 19X13
Heating
- Has Heating (Unspecified Type)
Cooling
- Central Air
Appliances
- Included: Range, Microwave, Dishwasher, Refrigerator, Washer, Dryer, Humidifier
- Laundry: Gas Dryer Hookup, In Unit
Features
- Doors: Sliding Doors, Storm Door(s)
- Windows: Screens, Blinds, Shades
- Basement: Exterior Entry,Walk-Out Access
- Common walls with other units/homes: End Unit
Interior area
- Total structure area: 0
- Total interior livable area: 1,574 sqft
Property
Parking
- Total spaces: 2
- Parking features: Garage Door Opener, Carport, Yes, Garage Owned, Attached, Garage
- Attached garage spaces: 2
- Has uncovered spaces: Yes
Accessibility
- Accessibility features: No Disability Access
Features
- Patio & porch: Deck
- Exterior features: Balcony
Details
- Parcel number: 1912101068
- Special conditions: None
- Other equipment: TV-Cable
Construction
Type & style
- Home type: Townhouse
- Property subtype: Townhouse, Single Family Residence
Materials
- Frame
Condition
- New construction: No
- Year built: 1979
Utilities & green energy
- Electric: Circuit Breakers
- Sewer: Public Sewer
- Water: Public
- Utilities for property: Cable Available
Community & HOA
HOA
- Has HOA: Yes
- Amenities included: On Site Manager/Engineer, Park, Party Room, Pool
- Services included: Parking, Insurance, Exterior Maintenance, Lawn Care, Snow Removal
- HOA fee: $265 monthly
Location
- Region: Cary
Financial & listing details
- Price per square foot: $165/sqft
- Tax assessed value: $240,732
- Annual tax amount: $4,243
- Date on market: 11/6/2026
- Ownership: Condo
Estimated market value
Not available
Estimated sales range
Not available
Not available
Price history
| Date | Event | Price |
|---|---|---|
| 11/6/2026 | Listed for sale | $260,000+140.7%$165/sqft |
Source:  MRED as distributed by MLS GRID #12800311 Report a problem | ||
| 8/11/1995 | Sold | $108,000$69/sqft |
Source: Public Record Report a problem | ||
Public tax history
| Year | Property taxes | Tax assessment |
|---|---|---|
| 2025 | $4,042 -4.7% | $80,244 +8.1% |
| 2024 | $4,243 -9% | $74,224 +11.8% |
| 2023 | $4,664 +21.4% | $66,384 +27.6% |
| 2022 | $3,843 +6.6% | $52,043 +7.3% |
| 2021 | $3,607 +3.9% | $48,485 +3.7% |
| 2020 | $3,471 | $46,769 +4.5% |
| 2019 | -- | $44,764 +4.3% |
| 2018 | $3,268 +3.7% | $42,939 +6.2% |
| 2017 | $3,152 -13.3% | $40,451 +6.6% |
| 2016 | $3,636 | $37,939 -6.7% |
| 2013 | $3,636 | $40,647 -18.1% |
| 2011 | -- | $49,609 -6.4% |
| 2010 | -- | $53,018 -9.4% |
| 2009 | -- | $58,493 |
| 2008 | -- | $58,493 +9.5% |
| 2006 | -- | $53,418 +3.7% |
| 2005 | $3,374 +4.2% | $51,531 +7% |
| 2004 | $3,239 +1.6% | $48,177 +7.5% |
| 2003 | $3,187 +4.3% | $44,836 +8.6% |
| 2002 | $3,056 +2.5% | $41,275 +5.7% |
| 2001 | $2,982 -0.4% | $39,034 -0.8% |
| 2000 | $2,992 | $39,333 |
Find assessor info on the county website
Monthly payment
Est. payment
Payment breakdown
Explore the cost of this home by adjusting the details. Changes won't be saved.Climate risks
Neighborhood: 60013
Nearby schools
Schools provided by the listing agent
- Elementary: Deer Path Elementary School
- Middle: Cary Junior High School
- High: Cary-Grove Community High School
- District: 26
Source: MRED as distributed by MLS GRID. This data may not be complete. We recommend contacting the local school district to confirm school assignments for this home.

Similar homes
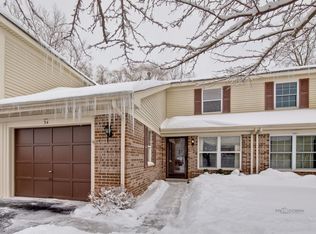
- $255,0003 bd2 ba1.3k sqft26 Hickory Ln, Cary, IL 60013Active
 MLS ID #12789208, Hilda Jones, GRI,SFR, Baird & Warner Real Estate - Algonquin. MRED as distributed by MLS GRID
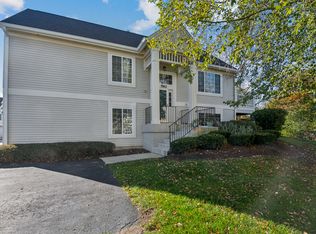
- $199,9004 bd2 ba1.3k sqft16 Forest Ln, Cary, IL 60013Active
 MLS ID #12757114, Anna Pikula, Landmark Realtors. MRED as distributed by MLS GRID
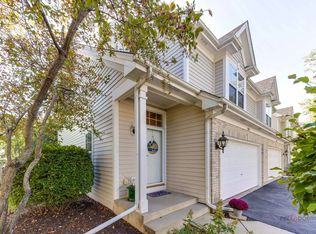
- $289,0002 bd2 ba1.8k sqft582 Cary Woods Cir, Cary, IL 60013Active
 MLS ID #12788368, Sue Mago, @properties Christie's International Real Estate. MRED as distributed by MLS GRID
- $329,9002 bd4 ba2.1k sqft1201 W Danbury Dr, Cary, IL 60013Active
 MLS ID #12779937, Catherine Burley, RE/MAX Plaza. MRED as distributed by MLS GRID
