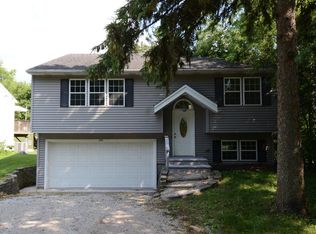
Welcome to this gorgeous 3 bed, 3 bath home that sits on a quaint corner lot just minutes away from picturesque Downtown Algonquin. Located in the coveted Algonquin School District 300, with a school bus stop right up front! Step inside to an open and inviting living room featuring elegant vaulted ceilings and beautiful skylights. The spacious kitchen provides generous counter space and a convenient breakfast bar. The primary suite includes skylights, a private bathroom, and an oversized walk-in closet. A private balcony off the dining area overlooks the large, fully fenced backyard, while an expansive deck offers the perfect setting for relaxing or entertaining. Additional highlights include a freshly resurfaced circular driveway with two entrances, an attached two-car garage, a newer A/C compressor, a new water-softening and purification system, and added attic insulation. A brand-new roof is scheduled to be installed before closing, offering added value and peace of mind to the new owner. An optional low-cost annual membership provides exclusive access to the Algonquin Hills Subdivision river lot, featuring a boat launch, pier, beach, and playground.
Active
$400,000
1379 Cary Rd, Algonquin, IL 60102
3beds
--sqft
Single Family Residence
Built in 2002
6,534 Square Feet Lot
$397,900 Zestimate®
$--/sqft
$-- HOA
What's special
Large fully fenced backyardPrimary suiteAttached two-car garageConvenient breakfast barQuaint corner lotSpacious kitchenBeautiful skylights
- 8 days
- 634
- 60
Likely to sell faster than
Zillow last checked:
Listing updated:
Listed by:
Valeria Sanchez 630-940-6658,
MPower Residential Brokerage LLC
Source: MRED as distributed by MLS GRID,MLS#: 12756357
Facts & features
Interior
Bedrooms & bathrooms
- Bedrooms: 3
- Bathrooms: 3
- Full bathrooms: 3
Rooms
- Room types: Deck, Utility Room-1st Floor
Primary bedroom
- Features: Flooring (Vinyl), Bathroom (Full)
- Level: Second
- Area: 234 Square Feet
- Dimensions: 18X13
Bedroom 2
- Features: Flooring (Vinyl)
- Level: Second
- Area: 121 Square Feet
- Dimensions: 11X11
Bedroom 3
- Features: Flooring (Vinyl)
- Level: Lower
- Area: 140 Square Feet
- Dimensions: 14X10
Deck
- Level: Basement
- Area: 170 Square Feet
- Dimensions: 17X10
Dining room
- Features: Flooring (Wood Laminate), Window Treatments (Curtains/Drapes)
- Level: Second
- Area: 120 Square Feet
- Dimensions: 10X12
Family room
- Features: Flooring (Vinyl), Window Treatments (Blinds)
- Level: Main
- Area: 210 Square Feet
- Dimensions: 15X14
Kitchen
- Features: Kitchen (Eating Area-Breakfast Bar), Flooring (Wood Laminate)
- Level: Second
- Area: 140 Square Feet
- Dimensions: 14X10
Laundry
- Features: Flooring (Vinyl), Window Treatments (Blinds)
- Level: Main
- Area: 84 Square Feet
- Dimensions: 12X7
Living room
- Features: Flooring (Wood Laminate), Window Treatments (Blinds)
- Level: Second
- Area: 280 Square Feet
- Dimensions: 20X14
Other
- Level: Main
- Area: 72 Square Feet
- Dimensions: 8X9
Heating
- Natural Gas, Forced Air
Cooling
- Central Air
Appliances
- Included: Range, Microwave, Dishwasher, Refrigerator, Humidifier, Gas Water Heater
- Laundry: Gas Dryer Hookup
Features
- Cathedral Ceiling(s)
- Doors: French Doors
- Windows: Screens, Skylight(s), Blinds, Double Pane Windows, Window Treatments
- Basement: Finished,Exterior Entry,Full,Walk-Out Access
- Attic: Unfinished
Interior area
- Total structure area: 0
Property
Parking
- Total spaces: 2.5
- Parking features: Asphalt, Side Driveway, Garage Door Opener, Yes, Garage Owned, Attached, Garage
- Attached garage spaces: 2.5
- Has uncovered spaces: Yes
Accessibility
- Accessibility features: No Disability Access
Features
- Patio & porch: Deck
- Exterior features: Balcony
- Fencing: Fenced
Lot
- Size: 6,534 Square Feet
- Dimensions: 143 X 51
- Features: Corner Lot, Water Rights
Details
- Additional structures: Garage(s)
- Parcel number: 1927232001
- Special conditions: None
- Other equipment: Water-Softener Owned, TV-Cable, Ceiling Fan(s), Radon Mitigation System
Construction
Type & style
- Home type: SingleFamily
- Architectural style: Step Ranch
- Property subtype: Single Family Residence
Materials
- Vinyl Siding
- Foundation: Concrete Perimeter
- Roof: Asphalt
Condition
- New construction: No
- Year built: 2002
Utilities & green energy
- Electric: Circuit Breakers
- Sewer: Septic Tank
- Water: Well
Community & HOA
Community
- Features: Park, Water Rights, Street Paved
- Security: Carbon Monoxide Detector(s)
HOA
- Services included: None
Location
- Region: Algonquin
Financial & listing details
- Tax assessed value: $350,094
- Annual tax amount: $7,574
- Date on market: 9/11/2026
- Ownership: Fee Simple
- Has irrigation water rights: Yes
Estimated market value
$397,900
$378,000 - $418,000
$2,828/mo
Price history
| Date | Event | Price |
|---|---|---|
| 9/11/2026 | Listed for sale | $400,000+100% |
Source:  MRED as distributed by MLS GRID #12756357 Report a problem MRED as distributed by MLS GRID #12756357 Report a problem | ||
| 3/31/2020 | Sold | $200,000-4.7% |
Source: MRED as distributed by MLS GRID #10606330 Report a problem | ||
| 1/31/2020 | Pending sale | $209,900 |
Source: Keller Williams Inspire - Geneva #10606330 Report a problem | ||
| 1/27/2020 | Listed for sale | $209,900 |
Source: Keller Williams Inspire - Geneva #10606330 Report a problem | ||
| 1/21/2020 | Pending sale | $209,900 |
Source: Keller Williams Inspire - Geneva #10606330 Report a problem | ||
| 1/9/2020 | Listed for sale | $209,900+27.2% |
Source: Keller Williams Inspire - Geneva #10606330 Report a problem | ||
| 1/6/2012 | Sold | $165,000+1.2% |
Source: MRED as distributed by MLS GRID #07905074 Report a problem | ||
| 9/22/2011 | Price change | $163,000-1.2% |
Source: Coldwell Banker Residential Brokerage - Schaumburg #07905074 Report a problem | ||
| 9/17/2011 | Listed for sale | $164,900-6.8% |
Source: Visual Tour #07905074 Report a problem | ||
| 10/31/2002 | Sold | $176,900+882.8% |
Source: Public Record Report a problem | ||
| 3/17/1998 | Sold | $18,000 |
Source: Public Record Report a problem | ||
Public tax history
| Year | Property taxes | Tax assessment |
|---|---|---|
| 2025 | $7,849 +7% | $116,698 +8.1% |
| 2024 | $7,333 +5.6% | $107,944 +11.8% |
| 2023 | $6,946 +31.9% | $96,542 +34.9% |
| 2022 | $5,265 +4.5% | $71,553 +7.3% |
| 2021 | $5,040 -37.9% | $66,660 -35% |
| 2020 | $8,121 | $102,577 +4.5% |
| 2019 | -- | $98,178 +8.2% |
| 2018 | $7,575 +2.1% | $90,696 +6.2% |
| 2017 | $7,417 +1.5% | $85,441 +6.6% |
| 2016 | $7,309 | $80,136 +22.5% |
| 2013 | $7,309 | $65,404 -13.5% |
| 2011 | -- | $75,641 -6.4% |
| 2010 | -- | $80,838 -9.4% |
| 2009 | -- | $89,186 |
| 2008 | -- | $89,186 +8.2% |
| 2006 | -- | $82,405 +4.9% |
| 2005 | $4,746 +25.9% | $78,571 +17.9% |
| 2004 | $3,770 +3.1% | $66,614 +7.5% |
| 2003 | $3,655 +445% | $61,995 +458.4% |
| 2002 | $671 +201.6% | $11,103 +231.1% |
| 2001 | $222 +5.5% | $3,353 +3.7% |
| 2000 | $211 | $3,233 |
Find assessor info on the county website
Monthly payment
Est. payment
Payment breakdown
Explore the cost of this home by adjusting the details. Changes won't be saved.Climate risks
Neighborhood: 60102
Nearby schools
Schools provided by the listing agent
- Elementary: Eastview Elementary School
- Middle: Algonquin Middle School
- High: H D Jacobs High School
- District: 300
Source: MRED as distributed by MLS GRID. This data may not be complete. We recommend contacting the local school district to confirm school assignments for this home.
Similar homes
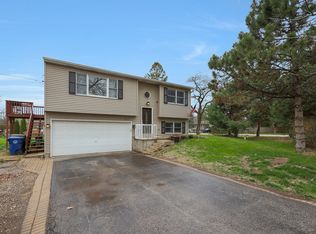
- $489,9004 bd3 ba2.6k sqft1421 Richmond Ln, Algonquin, IL 60102Active
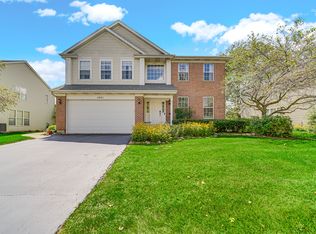 MLS ID #12728052, Karen Goins, RE/MAX Suburban. MRED as distributed by MLS GRID
 - $389,0005 bd3 ba2.2k sqft320 Starwood Pass, Lake In The Hills, IL 60156New
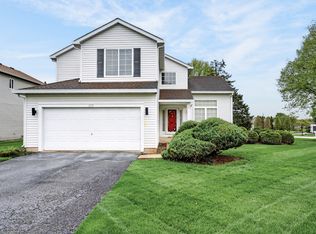 MLS ID #12759965, Ashley Arzer, Redfin Corporation. MRED as distributed by MLS GRID
 - $420,0004 bd3 ba2.2k sqft988 Newbury Dr, Crystal Lake, IL 60014Active
 MLS ID #12722583, Frank Genualdi, Coldwell Banker Realty. MRED as distributed by MLS GRID
 - $435,0004 bd3 ba2.8k sqft686 Glen Cove Ln, Hampshire, IL 60140New
 MLS ID #12754294, Catherine Giordano, Real Broker, LLC. MRED as distributed by MLS GRID
