Experience effortless living in this beautifully updated home in the highly desirable Meadow Wood community! Located in private setting, this spacious end unit offers an open floor plan, soaring ceilings, elegant finishes, and an abundance of natural light throughout. A welcoming private entrance leads into an impressive living and dining area, perfect for both everyday comfort and entertaining. The beautifully appointed kitchen features 42" custom maple cabinetry, Corian countertops, a breakfast bar, stainless steel appliances, ceramic tile flooring, and a spacious eating area with sliding glass doors leading to a large private balcony. Primary suite featuring a generous walk-in closet, a versatile sitting area, a private bath with dual vanities, and its own balcony. The finished lower level offers additional living space with a comfortable family room, second bedroom, full bathroom, laundry room, and convenient access to the attached 2 car garage. Recessed lighting, designer fixtures, and thoughtful upgrades add to the home's appeal. Ideally located near shopping, dining, and everyday conveniences, with highly regarded Spencer Loomis and Lake Zurich schools. A wonderful opportunity to enjoy spacious, low-maintenance living in a desirable location!
Active
$419,000
12 Bailey Ln, Lake Zurich, IL 60047
2beds
1,800sqft
Townhouse, Single Family Residence
Built in 2007
2,623 Square Feet Lot
$-- Zestimate®
$233/sqft
$457/mo HOA
What's special
Designer fixturesLarge private balconyIts own balconyThoughtful upgradesElegant finishesSoaring ceilingsSecond bedroom
- --
- 253
- views
- 17
- saves
Zillow last checked:
Listing updated:
Listed by:
Marina Jacobson, ABR,SFR 847-361-5605,
Berkshire Hathaway HomeServices Chicago
Source: MRED as distributed by MLS GRID,MLS#: 12799385
Facts & features
Interior
Bedrooms & bathrooms
- Bedrooms: 2
- Bathrooms: 3
- Full bathrooms: 2
- 1/2 bathrooms: 1
Rooms
- Room types: No additional rooms
Primary bedroom
- Features: Flooring (Engineered Hardwood), Window Treatments (Blinds, Curtains/Drapes), Bathroom (Full)
- Level: Main
- Area: 432 Square Feet
- Dimensions: 24X18
Bedroom 2
- Features: Flooring (Engineered Hardwood), Window Treatments (Blinds)
- Level: Lower
- Area: 132 Square Feet
- Dimensions: 12X11
Dining room
- Features: Flooring (Engineered Hardwood), Window Treatments (Blinds, Curtains/Drapes)
- Level: Main
- Area: 140 Square Feet
- Dimensions: 14X10
Family room
- Features: Flooring (Engineered Hardwood), Window Treatments (Blinds, Curtains/Drapes)
- Level: Lower
- Area: 180 Square Feet
- Dimensions: 15X12
Kitchen
- Features: Kitchen (Eating Area-Breakfast Bar, Eating Area-Table Space), Flooring (Ceramic Tile), Window Treatments (Blinds, Curtains/Drapes)
- Level: Main
- Area: 170 Square Feet
- Dimensions: 17X10
Laundry
- Features: Flooring (Vinyl)
- Level: Lower
- Area: 42 Square Feet
- Dimensions: 6X7
Living room
- Features: Flooring (Engineered Hardwood), Window Treatments (Blinds, Curtains/Drapes)
- Level: Main
- Area: 182 Square Feet
- Dimensions: 14X13
Heating
- Forced Air
Cooling
- Central Air
Appliances
- Included: Range, Microwave, Dishwasher, Refrigerator, Washer, Dryer, Disposal, Stainless Steel Appliance(s)
- Laundry: Main Level, Washer Hookup
Features
- Cathedral Ceiling(s), 1st Floor Bedroom, 1st Floor Full Bath
- Basement: Finished,Daylight
- Common walls with other units/homes: End Unit
Interior area
- Total structure area: 0
- Total interior livable area: 1,800 sqft
Video & virtual tour
Property
Parking
- Total spaces: 2
- Parking features: Garage Door Opener, Yes, Garage Owned, Attached, Garage
- Attached garage spaces: 2
- Has uncovered spaces: Yes
Accessibility
- Accessibility features: No Disability Access
Features
- Exterior features: Balcony
Lot
- Size: 2,623 Square Feet
- Dimensions: 43X61
- Features: Landscaped
Details
- Parcel number: 14074021240000
- Special conditions: None
- Other equipment: Ceiling Fan(s), Sump Pump
Construction
Type & style
- Home type: Townhouse
- Property subtype: Townhouse, Single Family Residence
Materials
- Vinyl Siding, Brick
- Foundation: Concrete Perimeter
- Roof: Asphalt
Condition
- New construction: No
- Year built: 2007
Utilities & green energy
- Electric: Circuit Breakers
- Sewer: Public Sewer
- Water: Public
Community & HOA
Community
- Security: Security System, Fire Sprinkler System, Carbon Monoxide Detector(s)
- Subdivision: Meadow Wood
HOA
- Has HOA: Yes
- Services included: Parking, Insurance, Exterior Maintenance, Lawn Care, Snow Removal, Other
- HOA fee: $457 monthly
Location
- Region: Lake Zurich
Financial & listing details
- Price per square foot: $233/sqft
- Tax assessed value: $261,761
- Annual tax amount: $6,063
- Date on market: 11/4/2026
- Ownership: Fee Simple w/ HO Assn.
Estimated market value
Not available
Estimated sales range
Not available
Not available
Price history
| Date | Event | Price |
|---|---|---|
| 7/13/2018 | Sold | $242,000-3.2%$134/sqft |
Source:  MRED as distributed by MLS GRID #09975927 Report a problem | ||
| 6/19/2018 | Pending sale | $249,900$139/sqft |
Source: @properties #09975927 Report a problem | ||
| 6/6/2018 | Price change | $249,900+0.4%$139/sqft |
Source: @properties #09975927 Report a problem | ||
| 5/17/2018 | Price change | $249,000-0.4%$138/sqft |
Source: 4 Sale Realty Inc. #09953228 Report a problem | ||
| 4/12/2018 | Price change | $249,900-1.8%$139/sqft |
Source: 4 Sale Realty Inc. #09953228 Report a problem | ||
| 4/6/2018 | Price change | $254,500-1.9%$141/sqft |
Source: 4 Sale Realty Inc. #09953228 Report a problem | ||
| 3/20/2018 | Price change | $259,500-3.7%$144/sqft |
Source: 4 Sale Realty Inc. #09953228 Report a problem | ||
| 3/14/2018 | Listed for sale | $269,500+12.3%$150/sqft |
Source: 4 Sale Realty Inc. #09953228 Report a problem | ||
| 5/17/2017 | Sold | $240,000+0.5%$133/sqft |
Source: MRED as distributed by MLS GRID #09566308 Report a problem | ||
| 3/21/2017 | Pending sale | $238,900$133/sqft |
Source: Coldwell Banker Residential Brokerage - The Groves #09566308 Report a problem | ||
| 3/16/2017 | Listed for sale | $238,900-8.8%$133/sqft |
Source: Coldwell Banker Residential Brokerage - The Groves #09566308 Report a problem | ||
| 5/26/2010 | Sold | $262,000$146/sqft |
Source: Public Record Report a problem | ||
Public tax history
| Year | Property taxes | Tax assessment |
|---|---|---|
| 2024 | $6,063 +0.2% | $98,379 +12.8% |
| 2023 | $6,050 -0.5% | $87,245 +2.8% |
| 2022 | $6,079 +3.7% | $84,902 +2.1% |
| 2021 | $5,864 +1.8% | $83,161 +2.6% |
| 2020 | $5,758 +1.5% | $81,030 +0.9% |
| 2019 | $5,670 +9% | $80,323 +7.2% |
| 2018 | $5,203 | $74,953 +1.2% |
| 2017 | $5,203 +3.8% | $74,049 +3.3% |
| 2016 | $5,011 -3% | $71,705 +5% |
| 2015 | $5,164 +0.8% | $68,297 -1% |
| 2014 | $5,125 -12.6% | $68,990 -0.2% |
| 2012 | $5,864 +5.9% | $69,135 -18.1% |
| 2011 | $5,538 | $84,422 |
Find assessor info on the county website
Monthly payment
Est. payment
Payment breakdown
Explore the cost of this home by adjusting the details. Changes won't be saved.Climate risks
Neighborhood: 60047
Nearby schools
Schools provided by the listing agent
- Elementary: Spencer Loomis Elementary School
- Middle: Lake Zurich Middle - N Campus
- High: Lake Zurich High School
- District: 95
Source: MRED as distributed by MLS GRID. This data may not be complete. We recommend contacting the local school district to confirm school assignments for this home.


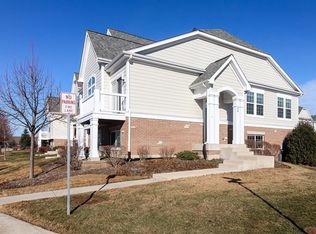
Similar homes
- $379,9002 bd3 ba1.8k sqft1138 Jordan Cir, Lake Zurich, IL 60047Price Change
 MLS ID #12726668, Carrie Koutsogiannakis, Baird & Warner. MRED as distributed by MLS GRID
- $419,9003 bd3 ba1.8k sqft25 E Illinois Ave, Palatine, IL 60067New
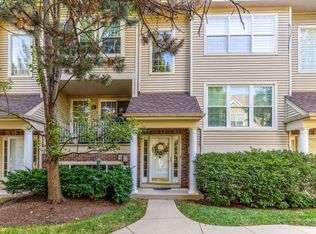 MLS ID #12807404, Lana Oleinik, HomeSmart Connect. MRED as distributed by MLS GRID
- $419,0002 bd4 ba1.8k sqft1743 W Ethans Glen Dr, Palatine, IL 60067Active
 MLS ID #12756538, Sarah Leonard, e-PRO, Legacy Properties, A Sarah Leonard Company, LLC. MRED as distributed by MLS GRID
- $375,0002 bd4 ba2.1k sqft787 Oak Hill Rd #467, Barrington, IL 60010Active
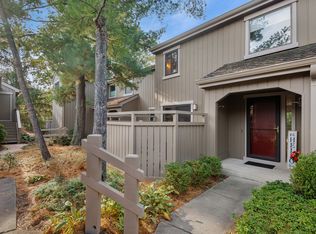 MLS ID #12789761, Jane Haynes, Baird & Warner. MRED as distributed by MLS GRID
