Investor-friendly townhouse offering over 1,575 square feet of living space filled with abundant natural light. The main level features an open-concept layout with a spacious living room that flows seamlessly into the dining area. Enjoy luxury vinyl flooring and access to an oversized balcony through sliding glass doors. The kitchen is beautifully appointed with white shaker cabinetry, quartz countertops, and stainless steel appliances. Upstairs, you'll find two generously sized bedrooms, including a primary suite with a private bath and walk-in closet. A versatile loft space provides the perfect spot for a home office or additional living area, along with the convenience of second-floor laundry. The lower level offers a flexible bonus room ideal for storage, an office, or additional entertaining space. This property is currently leased through May 2026
Active
$500,000
1294 Catalina Ct, Schaumburg, IL 60173
2beds
1,576sqft
:
Get pre-qualified$4,024/mo
Townhouse, Single Family Residence
Built in 2021
1,000 Square Feet Lot
$-- Zestimate®
$317/sqft
$257/mo HOA
What's special
Versatile loft spaceOversized balconyTwo generously sized bedroomsAbundant natural lightFlexible bonus roomOpen-concept layoutSliding glass doors
- --
- on Zillow |
- 326
- views |
- 13
- saves |
Zillow last checked:
Listing updated:
Listed by:
Fabio Brancati 331-684-8816,
@properties Christies International Real Estate
Source: MRED as distributed by MLS GRID,MLS#: 12630907
Facts & features
Interior
Bedrooms & bathrooms
- Bedrooms: 2
- Bathrooms: 3
- Full bathrooms: 2
- 1/2 bathrooms: 1
Rooms
- Room types: Loft, Bonus Room
Primary bedroom
- Features: Flooring (Carpet), Bathroom (Full)
- Level: Second
- Area: 168 Square Feet
- Dimensions: 12X14
Bedroom 2
- Features: Flooring (Carpet)
- Level: Second
- Area: 120 Square Feet
- Dimensions: 10X12
Bonus room
- Level: Lower
- Area: 96 Square Feet
- Dimensions: 8X12
Dining room
- Features: Flooring (Vinyl)
- Level: Main
- Area: 130 Square Feet
- Dimensions: 10X13
Kitchen
- Features: Flooring (Vinyl)
- Level: Main
- Area: 156 Square Feet
- Dimensions: 12X13
Laundry
- Features: Flooring (Vinyl)
- Level: Second
- Area: 15 Square Feet
- Dimensions: 3X5
Living room
- Features: Flooring (Vinyl)
- Level: Main
- Area: 247 Square Feet
- Dimensions: 13X19
Loft
- Features: Flooring (Carpet)
- Level: Second
- Area: 90 Square Feet
- Dimensions: 9X10
Heating
- Natural Gas
Cooling
- Central Air
Features
- Basement: None
Interior area
- Total structure area: 0
- Total interior livable area: 1,576 sqft
Property
Parking
- Total spaces: 4
- Parking features: Asphalt, Garage Door Opener, Yes, Garage Owned, Attached, Driveway, Owned, Garage
- Attached garage spaces: 2
- Has uncovered spaces: Yes
Accessibility
- Accessibility features: No Disability Access
Lot
- Size: 1,000 Square Feet
- Dimensions: 20x50
Details
- Parcel number: 02344020750000
- Special conditions: None
Construction
Type & style
- Home type: Townhouse
- Property subtype: Townhouse, Single Family Residence
Materials
- Brick, Stucco
Condition
- New construction: No
- Year built: 2021
Details
- Builder model: Morgan
Utilities & green energy
- Sewer: Public Sewer
- Water: Public
Community & HOA
Community
- Subdivision: Northgate At Veridian
HOA
- Has HOA: Yes
- Services included: Insurance, Exterior Maintenance, Lawn Care, Snow Removal
- HOA fee: $257 monthly
Location
- Region: Schaumburg
Financial & listing details
- Price per square foot: $317/sqft
- Tax assessed value: $460,000
- Annual tax amount: $12,909
- Date on market: 5/12/2026
- Ownership: Fee Simple w/ HO Assn.
Estimated market value
Not available
Estimated sales range
Not available
Not available
Price history
| Date | Event | Price |
|---|---|---|
| 3/8/2022 | Sold | $421,500$267/sqft |
Source: Public Record Report a problem | ||
Public tax history
| Year | Property taxes | Tax assessment |
|---|---|---|
| 2024 | $13,647 +5.7% | $46,000 |
| 2023 | $12,909 +852.4% | $46,000 +820% |
| 2022 | $1,355 -10.9% | $5,000 |
| 2021 | $1,521 | $5,000 |
Find assessor info on the county website
Monthly payment
Est. payment
Payment breakdown
Explore the cost of this home by adjusting the details. Changes won't be saved.Climate risks
Neighborhood: 60173
Nearby schools
GreatSchools rating
- 10/10Central Road Elementary SchoolGrades: PK-5Distance: 1.1 mi
- 8/10Plum Grove Jr High SchoolGrades: 6-8Distance: 1 mi
- 10/10Wm Fremd High SchoolGrades: 9-12Distance: 2 mi
Schools provided by the listing agent
- Elementary: Frank C Whiteley Elementary Scho
- Middle: Plum Grove Middle School
- High: Wm Fremd High School
- District: 15
Source: MRED as distributed by MLS GRID. This data may not be complete. We recommend contacting the local school district to confirm school assignments for this home.
- $520,0003 bd4 ba1.7k sqft1266 Catalina Ct, Schaumburg, IL 60173For Sale
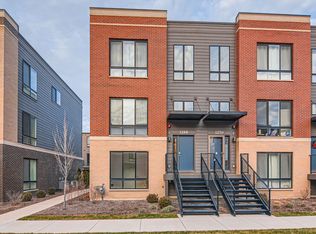
- $525,7002 bd2 ba1.7k sqft1258 Catalina Ct, Schaumburg, IL 60173Off Market
- $557,4003 bd3 ba1.7k sqft1262 Catalina Ct, Schaumburg, IL 60173Off Market

- $548,5003 bd3 ba1.7k sqft2323 Prestige Pl, Schaumburg, IL 60173Off Market
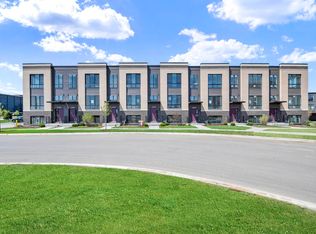
- $---- bd-- ba-- sqft2331 Alumni Dr, Schaumburg, IL 60173Off Market
- $560,1002 bd3 ba1.5k sqft1274 Lakepointe Dr, Schaumburg, IL 60173Off Market
- $588,0003 bd3 ba1.7k sqft1272 Lakepointe Dr, Schaumburg, IL 60173Off Market
- $47,500-- sqft1300 E Algonquin Rd, Schaumburg, IL 60173Off Market
A local agent can set up tours, give advice and negotiate with sellers.
Similar homes
- $520,0003 bd4 ba1.7k sqft1266 Catalina Ct, Schaumburg, IL 60173ActiveMLS ID #12715684, Krystsina Kananchuk, Exit Realty Redefined. MRED as distributed by MLS GRID
- $539,9903 bd3 ba1.8k sqft2225 Waters Edge Dr, Schaumburg, IL 60173New
 MRED as distributed by MLS GRID
 - $520,0003 bd3 ba1.7k sqft1300 Catalina Ct, Schaumburg, IL 60173Active
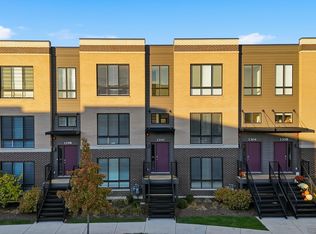 MLS ID #12666105, Yulia Tyakina, KOMAR. MRED as distributed by MLS GRID
 - $520,0003 bd4 ba1.9k sqft1296 Quadrant Ln, Schaumburg, IL 60173Active
 MLS ID #12691777, Dmytro Shcherbitskyi, Averta Realty. MRED as distributed by MLS GRID
 - from $569,9903 bd3 ba1.8k sqftGRANT Plan, Northgate at Veridian, Schaumburg, IL 60173New ConstructionDR Horton
- $564,9903 bd3 ba1.8k sqft2226 Waters Edge Dr, Schaumburg, IL 60173Price ChangeMRED as distributed by MLS GRID
- $564,9903 bd3 ba1.8k sqft2228 Waters Edge Dr, Schaumburg, IL 60173Price ChangeMRED as distributed by MLS GRID
- $551,9903 bd3 ba1.8k sqft2227 Waters Edge Dr, Schaumburg, IL 60173Price ChangeMRED as distributed by MLS GRID
- $549,9903 bd3 ba1.8k sqft2222 Lakeshore Dr, Schaumburg, IL 60173ActiveMLS ID #12605835, Daynae Gaudio, Daynae Gaudio. MRED as distributed by MLS GRID
- $480,0003 bd4 ba2k sqft2112 S Crambourne Way #6, Arlington Heights, IL 60005NewMLS ID #12722098, Erica Williams, @properties Christie's International Real Estate. MRED as distributed by MLS GRID
- $495,0002 bd3 ba1.7k sqft721 Hanbury Dr, Des Plaines, IL 60016NewMLS ID #12723945, Unurtsetseg Munkhjargal, Coldwell Banker Realty. MRED as distributed by MLS GRID
- $479,9993 bd3 ba1.7k sqft208 Timberleaf Cir, Roselle, IL 60172NewMLS ID #12723852, Hilda Jones, GRI,SFR, Baird & Warner Real Estate - Algonquin. MRED as distributed by MLS GRID
- $574,9903 bd3 ba1.8k sqft2220 Waters Edge Dr, Schaumburg, IL 60173Price ChangeMRED as distributed by MLS GRID
- $564,9903 bd3 ba1.8k sqft2224 Waters Edge Dr, Schaumburg, IL 60173New ConstructionDR Horton
- $564,9903 bd3 ba1.8k sqft2224 Waters Edge Dr #1114, Schaumburg, IL 60173Price ChangeMRED as distributed by MLS GRID
- $594,9903 bd3 ba1.8k sqft2230 Waters Edge Dr, Schaumburg, IL 60173Price ChangeMRED as distributed by MLS GRID
- $586,9903 bd3 ba1.8k sqft2229 Waters Edge Dr, Schaumburg, IL 60173Price ChangeMRED as distributed by MLS GRID
- $559,9903 bd3 ba1.8k sqft2222 Waters Edge Dr, Schaumburg, IL 60173New ConstructionDR Horton
- $644,9903 bd3 ba1.8k sqft1157 Lakepointe Dr, Schaumburg, IL 60173ActiveMRED as distributed by MLS GRID
- $644,9903 bd3 ba1.8k sqft1153 Lakepointe Dr, Schaumburg, IL 60173ActiveMRED as distributed by MLS GRID
