Welcome to this beautifully maintained end-unit townhome in the highly sought-after Northgate at Veridian community in Schaumburg! Offering an open, light-filled floor plan with modern finishes and smart home technology, this home combines style, comfort, and convenience. The spacious main level features durable wood laminate flooring and an open-concept layout that's perfect for both everyday living and entertaining. The designer kitchen is equipped with 42" white cabinetry with crown molding and soft-close drawers, quartz countertops, a classic subway tile backsplash, a large center island with seating, stainless steel appliances, and abundant counter space overlooking the dining and living areas. This home offers 3 generously sized bedrooms and 3.5 bathrooms, including a luxurious primary suite with a walk-in closet and a private ensuite bath featuring dual vanities, raised-height cabinetry, and ceramic tile flooring. The conveniently located second-floor laundry adds to the home's functional design. The finished lower level includes a spacious bonus room with a full bathroom, providing exceptional flexibility as a home office, fitness room, guest suite, playroom, or potential fourth bedroom. An oversized two-car garage offers ample storage and parking. Enjoy low-maintenance living with professional landscaping in one of Schaumburg's most desirable communities. Northgate at Veridian offers the perfect blend of convenience and lifestyle, with nearby shopping, dining, parks, walking trails, major highways, and highly rated Schaumburg schools. The home also features integrated smart home technology, allowing you to monitor and control key features from your smartphone, tablet, or computer, providing convenience and peace of mind whether you're at home or away. This move-in-ready home is a wonderful opportunity to enjoy modern living in an exceptional Schaumburg location.
Contingent
$520,000
1266 Catalina Ct, Schaumburg, IL 60173
3beds
1,782sqft
Townhouse, Single Family Residence
Built in 2021
1,000 Square Feet Lot
$515,600 Zestimate®
$292/sqft
$260/mo HOA
What's special
Modern finishesRaised-height cabinetryClassic subway tile backsplashLuxurious primary suiteSmart home technologyOpen light-filled floor planOpen-concept layout
- 37 days
- 257
- 10
Zillow last checked:
Listing updated:
Listed by:
Krystsina Kananchuk (773)571-5298,
Exit Realty Redefined
Source: MRED as distributed by MLS GRID,MLS#: 12715684
Facts & features
Interior
Bedrooms & bathrooms
- Bedrooms: 3
- Bathrooms: 4
- Full bathrooms: 3
- 1/2 bathrooms: 1
Rooms
- Room types: Great Room, Bonus Room
Primary bedroom
- Features: Flooring (Carpet), Bathroom (Full)
- Level: Second
- Area: 156 Square Feet
- Dimensions: 12X13
Bedroom 2
- Features: Flooring (Carpet)
- Level: Second
- Area: 99 Square Feet
- Dimensions: 9X11
Bedroom 3
- Features: Flooring (Carpet)
- Level: Second
- Area: 110 Square Feet
- Dimensions: 10X11
Bonus room
- Features: Flooring (Carpet)
- Level: Lower
- Area: 108 Square Feet
- Dimensions: 12X9
Dining room
- Features: Flooring (Wood Laminate)
- Level: Main
- Area: 132 Square Feet
- Dimensions: 12X11
Great room
- Features: Flooring (Wood Laminate)
- Level: Main
- Area: 247 Square Feet
- Dimensions: 19X13
Kitchen
- Features: Kitchen (Eating Area-Table Space, Pantry-Closet), Flooring (Wood Laminate)
- Level: Main
- Area: 168 Square Feet
- Dimensions: 12X14
Heating
- Natural Gas, Forced Air
Cooling
- Central Air
Appliances
- Included: Range, Microwave, Dishwasher, Refrigerator, Disposal, Stainless Steel Appliance(s)
- Laundry: Upper Level, Gas Dryer Hookup
Features
- 1st Floor Full Bath, Walk-In Closet(s), High Ceilings, Open Floorplan
- Flooring: Laminate
- Basement: Finished,Daylight
Interior area
- Total structure area: 0
- Total interior livable area: 1,782 sqft
Property
Parking
- Total spaces: 2
- Parking features: Asphalt, Garage Door Opener, Yes, Garage Owned, Attached, Garage
- Attached garage spaces: 2
- Has uncovered spaces: Yes
Accessibility
- Accessibility features: No Disability Access
Features
- Exterior features: Balcony
Lot
- Size: 1,000 Square Feet
- Dimensions: 20 X 50
Details
- Parcel number: 02344020800000
- Special conditions: None
Construction
Type & style
- Home type: Townhouse
- Property subtype: Townhouse, Single Family Residence
Materials
- Brick, Other
- Foundation: Concrete Perimeter
- Roof: Asphalt
Condition
- New construction: No
- Year built: 2021
Details
- Builder model: GRAYSON
Utilities & green energy
- Electric: 200+ Amp Service
- Sewer: Public Sewer
- Water: Lake Michigan
Community & HOA
Community
- Security: Carbon Monoxide Detector(s)
- Subdivision: Northgate At Veridian
HOA
- Has HOA: Yes
- Amenities included: Bike Room/Bike Trails, Park
- Services included: Insurance, Exterior Maintenance, Lawn Care, Snow Removal
- HOA fee: $260 monthly
Location
- Region: Schaumburg
Financial & listing details
- Price per square foot: $292/sqft
- Tax assessed value: $490,000
- Annual tax amount: $14,537
- Date on market: 7/29/2026
- Ownership: Fee Simple w/ HO Assn.
Estimated market value
$515,600
$490,000 - $541,000
$3,365/mo
Price history
| Date | Event | Price |
|---|---|---|
| 8/18/2026 | Contingent | $520,000$292/sqft |
Source:  MRED as distributed by MLS GRID #12715684 Report a problem MRED as distributed by MLS GRID #12715684 Report a problem | ||
| 7/29/2026 | Listed for sale | $520,000-3.7%$292/sqft |
Source: MRED as distributed by MLS GRID #12715684 Report a problem | ||
| 3/15/2024 | Listing removed | -- |
Source: Zillow Rentals Report a problem | ||
| 3/14/2024 | Listing removed | -- |
Source: MRED as distributed by MLS GRID #11978248 Report a problem | ||
| 2/20/2024 | Listed for rent | $3,850$2/sqft |
Source: Zillow Rentals Report a problem | ||
| 2/10/2024 | Price change | $540,000-2.7%$303/sqft |
Source: MRED as distributed by MLS GRID #11978248 Report a problem | ||
| 12/26/2023 | Listed for sale | $555,000+16%$311/sqft |
Source: MRED as distributed by MLS GRID #11948299 Report a problem | ||
| 10/29/2021 | Sold | $478,650$269/sqft |
Source: EXIT Realty solds #7227720670110391781 Report a problem | ||
| 9/24/2021 | Pending sale | $478,650$269/sqft |
Source:  DR Horton Report a problem DR Horton Report a problem | ||
| 9/22/2021 | Price change | $478,650+0%$269/sqft |
Source: DR Horton Report a problem | ||
| 6/5/2021 | Price change | $478,570+2.6%$269/sqft |
Source: DR Horton Report a problem | ||
| 5/22/2021 | Listed for sale | $466,490$262/sqft |
Source: DR Horton Report a problem | ||
Public tax history
| Year | Property taxes | Tax assessment |
|---|---|---|
| 2024 | $14,537 +5.7% | $49,000 |
| 2023 | $13,751 +711.6% | $49,000 +684% |
| 2022 | $1,694 -10.9% | $6,250 |
| 2021 | $1,901 | $6,250 |
Find assessor info on the county website
Monthly payment
Est. payment
Payment breakdown
Explore the cost of this home by adjusting the details. Changes won't be saved.Climate risks
Neighborhood: 60173
Nearby schools
Schools provided by the listing agent
- Elementary: Hunting Ridge Elementary School
- Middle: Wm Fremd High School
- High: Wm Fremd High School
- District: 15
Source: MRED as distributed by MLS GRID. This data may not be complete. We recommend contacting the local school district to confirm school assignments for this home.

Similar homes
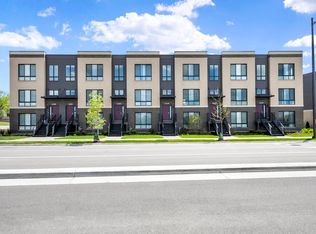
- $520,0003 bd4 ba1.9k sqft1296 Quadrant Ln, Schaumburg, IL 60173Active
 MLS ID #12691777, Dmytro Shcherbitskyi, Averta Realty. MRED as distributed by MLS GRID

 - $500,0002 bd3 ba1.5k sqft1294 Catalina Ct, Schaumburg, IL 60173Active
 MLS ID #12630907, Fabio Brancati, @properties Christies International Real Estate. MRED as distributed by MLS GRID
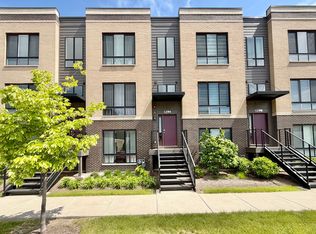
 - $520,0003 bd3 ba1.7k sqft1300 Catalina Ct, Schaumburg, IL 60173Active
 MLS ID #12666105, Yulia Tyakina, KOMAR. MRED as distributed by MLS GRID
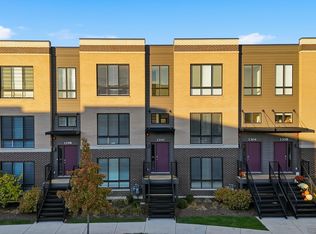
 - $629,9903 bd3 ba1.8k sqft1157 Lakepointe Dr, Schaumburg, IL 60173New
 MRED as distributed by MLS GRID
