Gorgeous, fully remodeled three-story townhome in the highly desirable Arlington Reserve subdivision! Situated on a premium corner lot, this stunning 3 bedroom, 2 full, 2 half bathroom home offers the spaciousness you want with the low-maintenance convenience of townhome living. Step inside to a welcoming first level featuring a versatile extra living space, a convenient powder room, and access to the oversized 2 car garage with additional storage. Upstairs, you'll find the heart of the home -- a beautifully renovated, open-concept main level filled with ample natural light. Luxury vinyl plank flooring flows throughout, while the spacious family room showcases a modern wood accent wall with an electric fireplace as its striking focal point. The chef's kitchen is a dream, complete with a large quartz island, abundant cabinetry, and brand new appliances. Whether you're entertaining guests or preparing everyday meals, this space is designed for both style and function. Just off the kitchen, the large, private balcony makes grilling and outdoor dining effortless! The third level features a spacious primary suite with a walk-in closet and a spa-like ensuite bathroom featuring double vanities and a walk-in shower. Two additional generously sized bedrooms, each with generous closet space, share a fully updated hall bath. Updates Include: Brand New AC, Furnace & Humidifier, Entire Interior Repainted, Fully Renovated Kitchen making it open concept with New Cabinets, Quartz Countertops, Backsplash & high end Appliances, Luxury Vinyl Plank throughout home, completely renovated Full Bathrooms & half bath, New Balcony -- so much more!! Ideally located near restaurants, shopping, major highways, public transportation, and minutes from lively downtown Arlington Heights with tons of community events, this move in ready home combines an unbeatable location with exceptional updates. Don't miss your opportunity to make it yours!
Contingent
$449,900
2112 S Crambourne Way #6, Arlington Heights, IL 60005
3beds
2,025sqft
Townhouse, Single Family Residence
Built in 2008
-- sqft lot
$446,600 Zestimate®
$222/sqft
$598/mo HOA
What's special
New balconyFully updated hall bathPremium corner lotEntire interior repaintedConvenient powder room
- 17 days
- 527
- 21
Likely to sell faster than
Zillow last checked:
Listing updated:
Listed by:
Erica Williams (630)347-0016,
SERHANT.
Source: MRED as distributed by MLS GRID,MLS#: 12779415
Facts & features
Interior
Bedrooms & bathrooms
- Bedrooms: 3
- Bathrooms: 4
- Full bathrooms: 2
- 1/2 bathrooms: 2
Rooms
- Room types: Foyer, Walk In Closet, Balcony/Porch/Lanai
Primary bedroom
- Features: Flooring (Luxury Vinyl), Bathroom (Full)
- Level: Second
- Area: 240 Square Feet
- Dimensions: 16X15
Bedroom 2
- Features: Flooring (Luxury Vinyl)
- Level: Second
- Area: 90 Square Feet
- Dimensions: 10X9
Bedroom 3
- Features: Flooring (Luxury Vinyl)
- Level: Second
- Area: 90 Square Feet
- Dimensions: 10X9
Balcony porch lanai
- Level: Main
- Area: 100 Square Feet
- Dimensions: 5X20
Dining room
- Features: Flooring (Luxury Vinyl)
- Level: Main
- Area: 176 Square Feet
- Dimensions: 11X16
Family room
- Features: Flooring (Luxury Vinyl)
- Level: Main
- Area: 273 Square Feet
- Dimensions: 21X13
Foyer
- Level: Lower
- Area: 35 Square Feet
- Dimensions: 7X5
Kitchen
- Features: Kitchen (Eating Area-Table Space, Island, Custom Cabinetry, Updated Kitchen), Flooring (Luxury Vinyl)
- Level: Main
- Area: 210 Square Feet
- Dimensions: 15X14
Laundry
- Level: Main
- Area: 54 Square Feet
- Dimensions: 6X9
Living room
- Features: Flooring (Luxury Vinyl)
- Level: Lower
- Area: 352 Square Feet
- Dimensions: 22X16
Walk in closet
- Level: Second
- Area: 50 Square Feet
- Dimensions: 10X5
Heating
- Natural Gas, Forced Air
Cooling
- Central Air
Appliances
- Included: Range, Dishwasher, Refrigerator, Washer, Dryer, Stainless Steel Appliance(s)
- Laundry: In Unit, Sink
Features
- Storage, Built-in Features, Open Floorplan, Quartz Counters
- Flooring: Hardwood
- Windows: Screens
- Basement: None
- Number of fireplaces: 1
- Fireplace features: Electric, Family Room
- Common walls with other units/homes: End Unit
Interior area
- Total structure area: 0
- Total interior livable area: 2,025 sqft
Property
Parking
- Total spaces: 2
- Parking features: Garage Door Opener, Yes, Garage Owned, Attached, Garage
- Attached garage spaces: 2
- Has uncovered spaces: Yes
Accessibility
- Accessibility features: No Disability Access
Features
- Exterior features: Balcony
Lot
- Features: Corner Lot
Details
- Parcel number: 08162030271026
- Special conditions: None
Construction
Type & style
- Home type: Townhouse
- Property subtype: Townhouse, Single Family Residence
Materials
- Brick, Limestone
- Roof: Asphalt
Condition
- New construction: No
- Year built: 2008
Details
- Builder model: Berkeley
Utilities & green energy
- Sewer: Public Sewer
- Water: Lake Michigan
Community & HOA
Community
- Subdivision: Arlington Reserve
HOA
- Has HOA: Yes
- Services included: Water, Insurance, Exterior Maintenance, Lawn Care, Scavenger, Snow Removal
- HOA fee: $598 monthly
Location
- Region: Arlington Heights
Financial & listing details
- Price per square foot: $222/sqft
- Tax assessed value: $285,320
- Annual tax amount: $7,751
- Date on market: 10/7/2026
- Ownership: Condo
Estimated market value
$446,600
$424,000 - $469,000
$3,840/mo
Price history
| Date | Event | Price |
|---|---|---|
| 10/14/2026 | Contingent | $449,900$222/sqft |
Source:  MRED as distributed by MLS GRID #12779415 Report a problem MRED as distributed by MLS GRID #12779415 Report a problem | ||
| 10/7/2026 | Listed for sale | $449,900-4.3%$222/sqft |
Source: MRED as distributed by MLS GRID #12779415 Report a problem | ||
| 9/29/2026 | Listing removed | $469,900$232/sqft |
Source: MRED as distributed by MLS GRID #12722098 Report a problem | ||
| 8/27/2026 | Price change | $469,900-2.1%$232/sqft |
Source: MRED as distributed by MLS GRID #12722098 Report a problem | ||
| 8/4/2026 | Listed for sale | $480,000+50%$237/sqft |
Source: MRED as distributed by MLS GRID #12722098 Report a problem | ||
| 11/16/2021 | Sold | $320,000-3%$158/sqft |
Source: MRED as distributed by MLS GRID #11222856 Report a problem | ||
| 9/18/2021 | Contingent | $329,900$163/sqft |
Source: MRED as distributed by MLS GRID #11222856 Report a problem | ||
| 9/18/2021 | Listed for sale | $329,900$163/sqft |
Source: MRED as distributed by MLS GRID #11222856 Report a problem | ||
| 9/18/2021 | Listing removed | -- |
Source: MRED as distributed by MLS GRID #11216579 Report a problem | ||
| 9/12/2021 | Listed for sale | $329,900+20.4%$163/sqft |
Source: MRED as distributed by MLS GRID #11216579 Report a problem | ||
| 1/25/2019 | Sold | $274,000+4%$135/sqft |
Source: MRED as distributed by MLS GRID #10098722 Report a problem | ||
| 1/3/2014 | Sold | $263,500-27.8%$130/sqft |
Source: Public Record Report a problem | ||
| 7/28/2009 | Sold | $365,000$180/sqft |
Source: Public Record Report a problem | ||
Public tax history
| Year | Property taxes | Tax assessment |
|---|---|---|
| 2024 | $7,752 +5% | $28,532 +0% |
| 2023 | $7,380 +4.8% | $28,531 |
| 2022 | $7,042 -4.7% | $28,531 +9.2% |
| 2021 | $7,387 +2.9% | $26,139 |
| 2020 | $7,176 +174.2% | $26,139 +87.3% |
| 2019 | $2,617 -57.7% | $13,952 -45.4% |
| 2018 | $6,188 +1.2% | $25,559 |
| 2017 | $6,115 -0.4% | $25,559 -2.8% |
| 2016 | $6,137 -9.7% | $26,291 -3.1% |
| 2015 | $6,794 -8.5% | $27,119 |
| 2014 | $7,425 +13.5% | $27,119 |
| 2013 | $6,543 +8.4% | $27,119 -2.3% |
| 2012 | $6,033 -14.6% | $27,752 -16% |
| 2011 | $7,061 +0.8% | $33,052 +0% |
| 2010 | $7,003 | $33,050 |
Find assessor info on the county website
Monthly payment
Est. payment
Payment breakdown
Explore the cost of this home by adjusting the details. Changes won't be saved.Climate risks
Neighborhood: 60005
Nearby schools
Schools provided by the listing agent
- Elementary: Juliette Low Elementary School
- Middle: Holmes Junior High School
- High: Rolling Meadows High School
- District: 59
Source: MRED as distributed by MLS GRID. This data may not be complete. We recommend contacting the local school district to confirm school assignments for this home.
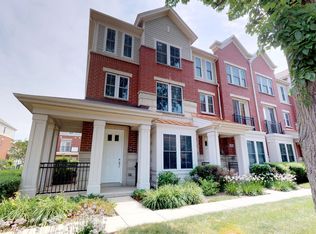
- $435,9003 bd4 ba2k sqft2220 S Crambourne Way, Arlington Heights, IL 60005Off Market
- $390,8003 bd-- ba-- sqft2204 S Crambourne Way #5-2, Arlington Heights, IL 60005Off Market
- $411,5002 bd2 ba2k sqft2104 S Crambourne Way #6-2, Arlington Heights, IL 60005Off Market

- $380,2003 bd-- ba-- sqft2106 S Crambourne Way UNIT 6-3, Arlington Heights, IL 60005Off Market

Similar homes
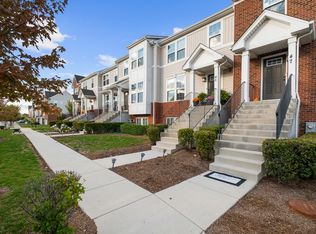
- $450,0003 bd3 ba1.8k sqft47 Nicholas Dr E, Des Plaines, IL 60016Active
 MLS ID #12753394, Olena Diduk, KOMAR. MRED as distributed by MLS GRID
 - $440,0003 bd3 ba1.7k sqft69 Nicholas Dr W, Des Plaines, IL 60016Active
 MLS ID #12782107, Barbara O'Connor, Baird & Warner. MRED as distributed by MLS GRID
 - $475,0003 bd3 ba1.4k sqft706 E Wing St, Arlington Heights, IL 60004Active
 MLS ID #12733097, Mahesh Kilaru, ARNI Realty Incorporated. MRED as distributed by MLS GRID
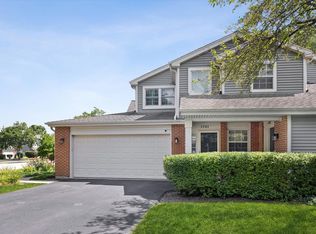
 - $340,0002 bd2 ba1.2k sqft1721 W Orchard Pl, Arlington Heights, IL 60005Price Change
 MLS ID #12787244, Jason Nash, @properties Christie's International Real Estate. MRED as distributed by MLS GRID
