Welcome to Walnut Glen in Island Lake-where comfort, style, and location come together effortlessly. This impeccably maintained, like-new home sits on a premium corner lot with standout curb appeal. Inside, the open-concept main level is designed for today's lifestyle, featuring a gourmet kitchen with granite countertops, abundant cabinetry, and a large breakfast bar island that flows seamlessly into the dining area and inviting family room. Wood floors, new carpet, and fresh neutral paint create a warm, cohesive feel throughout, while a flexible main-level space is perfect for a home office or additional living area. Upstairs offers three spacious bedrooms, including a primary suite with a spa-inspired bath, dual vanities, soaking tub, separate shower, and a generous walk-in closet, plus the convenience of second-floor laundry room. The unfinished basement provides a true blank canvas-ready for your custom vision, whether it's added living space, a home gym, or recreation area-with excellent storage potential. Enjoy the fully fenced backyard and stamped concrete patio, perfect for relaxing or entertaining, along with an oversized two-car garage with lifetime warrantied epoxy flooring for added storage and flexibility. Ideally located near McHenry, Wauconda, and the scenic Fox Riverwalk, this home offers convenience with a peaceful neighborhood feel-move right in and enjoy.
Active
Price cut: $5K (5/27)
$445,000
2009 Mayfair Dr, Island Lake, IL 60042
3beds
2,042sqft
:
Get pre-qualified$3,411/mo
Single Family Residence
Built in 2014
0.28 Acres Lot
$439,900 Zestimate®
$218/sqft
$31/mo HOA
What's special
Fully fenced backyardLarge breakfast bar islandStandout curb appealWood floorsPremium corner lotFresh neutral paintNew carpet
- 122 days |
- 185 |
- 5 |
Zillow last checked:
Listing updated:
Listed by:
Brian Finger (773)358-8325,
eXp Realty
Source: MRED as distributed by MLS GRID,MLS#: 12602681
Facts & features
Interior
Bedrooms & bathrooms
- Bedrooms: 3
- Bathrooms: 3
- Full bathrooms: 2
- 1/2 bathrooms: 1
Rooms
- Room types: No additional rooms
Primary bedroom
- Features: Bathroom (Full)
- Level: Second
- Area: 240 Square Feet
- Dimensions: 15X16
Bedroom 2
- Level: Second
- Area: 130 Square Feet
- Dimensions: 13X10
Bedroom 3
- Level: Second
- Area: 110 Square Feet
- Dimensions: 11X10
Family room
- Level: Main
- Area: 256 Square Feet
- Dimensions: 16X16
Kitchen
- Level: Main
- Area: 176 Square Feet
- Dimensions: 11X16
Laundry
- Level: Second
- Area: 48 Square Feet
- Dimensions: 6X8
Living room
- Level: Main
- Area: 100 Square Feet
- Dimensions: 10X10
Heating
- Natural Gas
Cooling
- Central Air
Features
- Basement: Unfinished,Full
Interior area
- Total structure area: 2,993
- Total interior livable area: 2,042 sqft
Property
Parking
- Total spaces: 2
- Parking features: Concrete, Yes, Attached, Garage
- Attached garage spaces: 2
Accessibility
- Accessibility features: No Disability Access
Features
- Stories: 2
- Patio & porch: Patio
- Exterior features: Fire Pit
Lot
- Size: 0.28 Acres
- Dimensions: 90 x 136
Details
- Parcel number: 09093020010000
- Special conditions: None
Construction
Type & style
- Home type: SingleFamily
- Property subtype: Single Family Residence
Materials
- Vinyl Siding
Condition
- New construction: No
- Year built: 2014
Utilities & green energy
- Sewer: Public Sewer
- Water: Public
Community & HOA
HOA
- Has HOA: Yes
- Services included: Other
- HOA fee: $373 annually
Location
- Region: Island Lake
Financial & listing details
- Price per square foot: $218/sqft
- Tax assessed value: $315,067
- Annual tax amount: $7,710
- Date on market: 3/27/2026
- Ownership: Fee Simple w/ HO Assn.
Estimated market value
$439,900
$418,000 - $462,000
$3,133/mo
Price history
| Date | Event | Price |
|---|---|---|
| 5/27/2026 | Price change | $445,000-1.1%$218/sqft |
Source:  MRED as distributed by MLS GRID #12602681 Report a problem MRED as distributed by MLS GRID #12602681 Report a problem | ||
| 4/30/2026 | Price change | $450,000-1.1%$220/sqft |
Source: MRED as distributed by MLS GRID #12602681 Report a problem | ||
| 3/27/2026 | Listed for sale | $455,000+63.6%$223/sqft |
Source: MRED as distributed by MLS GRID #12602681 Report a problem | ||
| 5/18/2015 | Sold | $278,134+893.3%$136/sqft |
Source: Public Record Report a problem | ||
| 1/9/2015 | Sold | $28,000$14/sqft |
Source: Public Record Report a problem | ||
Public tax history
| Year | Property taxes | Tax assessment |
|---|---|---|
| 2024 | $7,710 -0.3% | $112,100 +6.7% |
| 2023 | $7,729 +0.8% | $105,012 +9.4% |
| 2022 | $7,665 +12.7% | $95,989 +12.8% |
| 2021 | $6,799 +3.7% | $85,117 +11% |
| 2020 | $6,558 +3.9% | $76,656 +5.8% |
| 2019 | $6,314 -28.2% | $72,446 -20.1% |
| 2018 | $8,800 | $90,646 0% |
| 2017 | $8,800 +116.6% | $90,649 +5.6% |
| 2016 | $4,063 +1941.7% | $85,841 +134% |
| 2015 | $199 +2.7% | $36,688 +1965.8% |
| 2014 | $194 +4.2% | $1,776 -1.8% |
| 2012 | $186 -8.9% | $1,808 -24.6% |
| 2011 | $204 +13.3% | $2,398 +1.6% |
| 2010 | $180 +9.9% | $2,360 -3.2% |
| 2009 | $164 +3.7% | $2,438 +1.4% |
| 2008 | $158 | $2,405 +1.6% |
| 2006 | -- | $2,366 |
Find assessor info on the county website
Monthly payment
Est. payment
Payment breakdown
Explore the cost of this home by adjusting the details. Changes won't be saved.Climate risks
Neighborhood: 60042
Nearby schools
GreatSchools rating
- 8/10Robert Crown SchoolGrades: K-5Distance: 2.9 mi
- 5/10Matthews Middle SchoolGrades: 6-8Distance: 1.9 mi
- 6/10Wauconda High SchoolGrades: 9-12Distance: 3.6 mi
Schools provided by the listing agent
- Elementary: Robert Crown Elementary School
- Middle: Matthews Middle School
- High: Wauconda Comm High School
- District: 118
Source: MRED as distributed by MLS GRID. This data may not be complete. We recommend contacting the local school district to confirm school assignments for this home.
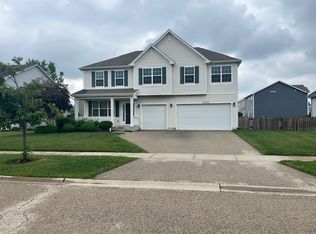
- $485,0005 bd3 ba3.3k sqft2011 Mayfair Dr, Island Lake, IL 60042Sold
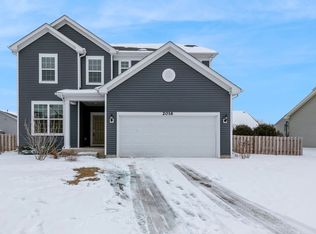
- $439,9003 bd3 ba2.4k sqft2016 Foxridge Dr, Island Lake, IL 60042Sold
- $499,7004 bd3 ba2.7k sqft1990 Foxridge Dr, Island Lake, IL 60042Off Market

- $447,9003 bd2 ba2.2k sqft2007 Foxridge Dr, Island Lake, IL 60042Off Market
- $444,6004 bd3 ba2.1k sqft2001 Foxridge Dr, Island Lake, IL 60042Off Market
- $501,4004 bd3 ba2.9k sqft2013 Mayfair Dr, Island Lake, IL 60042Off Market
- $447,4003 bd3 ba2.2k sqft2015 Mayfair Dr, Island Lake, IL 60042Off Market
- $484,9004 bd3 ba2.4k sqft2022 Foxridge Dr, Island Lake, IL 60042Off Market
A local agent can set up tours, give advice and negotiate with sellers.
Similar homes
- $445,0004 bd3 ba2.7k sqft1085 Adagio Dr, Volo, IL 60073Active
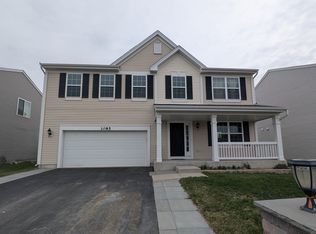 MLS ID #12604504, Rafael Porras, Casaguia LLC. MRED as distributed by MLS GRID
 - $379,9003 bd3 ba1.6k sqft305 N Timothy Ln, McHenry, IL 60050Active
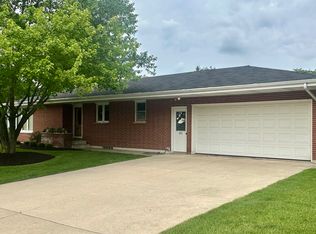 MLS ID #12695986, Jay Nalley, Nalley Realty. MRED as distributed by MLS GRID
 - $439,9003 bd3 ba1.7k sqft356 W Pointe Dr, Vernon Hills, IL 60061New
 MLS ID #12713344, Venkateshwar Talari, Coldwell Banker Realty. MRED as distributed by MLS GRID
 - $415,0005 bd2 ba1.1k sqft18099 W Valley Dr, Grayslake, IL 60030For Sale By Owner

- $425,0004 bd3 ba2.4k sqft2033 Greenview Dr, Woodstock, IL 60098ActiveMLS ID #12699591, Jennifer Chudzik, HomeSmart Connect LLC. MRED as distributed by MLS GRID
- $409,9003 bd4 ba2.1k sqft1226 Bradford Ln, Antioch, IL 60002ActiveMLS ID #12683331, Anthony Scifo, RE/MAX Advisors. MRED as distributed by MLS GRID
- $435,0002 bd1 ba1k sqft1270 Benson Ln, Libertyville, IL 60048ActiveMLS ID #12608104, Benjamin Lovinger, Baird & Warner. MRED as distributed by MLS GRID
- $380,0005 bd4 ba2.3k sqft34734 N Long Ave, Ingleside, IL 60041ActiveMLS ID #12695255, Jacqueline Koukol, Coldwell Banker Realty. MRED as distributed by MLS GRID
- $469,9005 bd3 ba2.6k sqft1177 Blue Heron Cir, Antioch, IL 60002Price ChangeMLS ID #12660161, Zeshan Khawar, Perfect Properties. MRED as distributed by MLS GRID
- $399,9003 bd3 ba1.8k sqft806 June Ter, Lake Zurich, IL 60047NewMLS ID #12712828, Galina Iklov, Realta Real Estate. MRED as distributed by MLS GRID
- $509,0005 bd3 ba2.2k sqft17515 W Winnebago Dr, Grayslake, IL 60030ActiveMLS ID #12710893, Mark Bystrowicz, RE/MAX City. MRED as distributed by MLS GRID
- $390,0003 bd3 ba1.6k sqft1149 Starwood Pass, Lake In The Hills, IL 60156ActiveMLS ID #12682891, Graciela Vargas, Charles Rutenberg Realty of IL. MRED as distributed by MLS GRID
- $444,9904 bd3 ba2k sqft2261 Cobble Springs Dr, Wonder Lake, IL 60097ActiveMRED as distributed by MLS GRID
- $499,5004 bd3 ba2.6k sqft771 S Sienna Dr, Round Lake, IL 60073ActiveMLS ID #12671226, Jill Schwartz, Keller Williams North Shore West. MRED as distributed by MLS GRID
- $489,0003 bd2 ba1.9k sqft12909 Timber Creek Dr, Huntley, IL 60142ActiveMLS ID #12696307, Nayibe Garces, Prello Realty. MRED as distributed by MLS GRID
- $436,0005 bd3 ba2.6k sqft430 Gillings Dr, Gurnee, IL 60031ActiveMLS ID #12670317, Erika Ricardo, Netgar Investments Inc. MRED as distributed by MLS GRID
- $440,0004 bd3 ba1.4k sqft215 S Forest Ave, Palatine, IL 60074ActiveMLS ID #12652158, Cathy Wu, AiHome Realty Group LLC. MRED as distributed by MLS GRID
- $400,0003 bd2 ba1.8k sqft839 Dundee Ave, Barrington, IL 60010ActiveMLS ID #12610497, Michael Caulfield, HomeSmart Connect LLC. MRED as distributed by MLS GRID
- $395,0003 bd3 ba2.6k sqft481 Windermere Way, Lake In The Hills, IL 60156ActiveMLS ID #12690176, George Rodriguez, Village Realty, Inc.. MRED as distributed by MLS GRID
- $439,9904 bd3 ba2.6k sqft2271 Cobble Springs Dr, Wonder Lake, IL 60097ActiveMRED as distributed by MLS GRID
