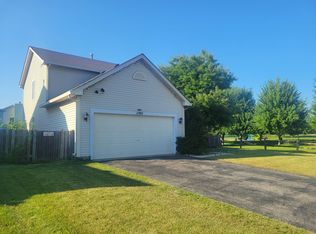
Please note there is no home exemption on this property. Once buyers claim home owners exemption taxes will go down. Wonderful home perfectly located on a beautiful lot in a much desired area. From the inviting front porch to the back Patio and fenced yard there is so much living to be done here. Your entry into this home is met in the foyer with volume ceilings and gorgeous flooring. Beautiful kitchen with stainless steel appliances (oven/range 2020) (Refrigerator 2023) featuring lots of cabinets and storage. Bright and open family room with stone fireplace. Master suite features include a double vanity with a shower & soaking tub. Huge loft area ( can be 4th bedroom ). The full finished basement features rec room, full bar, full bath & lots of storage. New carpeting in lower level 2026. Water softener (2019), carpet on main floor and upstairs (2019) whole house humidifier (2020). Fenced big yard with gorgeous patio. This is a definite must see ! Buyers agent and Buyer to verify square footage and room sizes. Buyers loan fell through. Tenants are now gone. Property being sold as is.
Active
$409,900
1226 Bradford Ln, Antioch, IL 60002
3beds
2,176sqft
:
Get pre-qualified$3,028/mo
Single Family Residence
Built in 2004
10,206 Square Feet Lot
$404,500 Zestimate®
$188/sqft
$58/mo HOA
What's special
Stone fireplaceHuge loft areaFenced yardFoyer with volume ceilingsInviting front porchBack patioLots of storage
- 51 days |
- 827 |
- 47 |
Zillow last checked:
Listing updated:
Listed by:
Anthony Scifo 847-265-6000,
RE/MAX Advisors,
Alice Scifo 847-431-8054,
RE/MAX Advisors
Source: MRED as distributed by MLS GRID,MLS#: 12683331
Facts & features
Interior
Bedrooms & bathrooms
- Bedrooms: 3
- Bathrooms: 4
- Full bathrooms: 3
- 1/2 bathrooms: 1
Rooms
- Room types: Loft, Foyer, Recreation Room, Play Room
Primary bedroom
- Features: Flooring (Carpet), Bathroom (Full)
- Level: Second
- Area: 210 Square Feet
- Dimensions: 14X15
Bedroom 2
- Features: Flooring (Carpet)
- Level: Second
- Area: 132 Square Feet
- Dimensions: 11X12
Bedroom 3
- Features: Flooring (Carpet)
- Level: Second
- Area: 132 Square Feet
- Dimensions: 11X12
Bar entertainment
- Features: Flooring (Tile)
- Level: Basement
- Area: 324 Square Feet
- Dimensions: 27X12
Dining room
- Features: Flooring (Hardwood)
- Level: Main
- Area: 150 Square Feet
- Dimensions: 10X15
Family room
- Features: Flooring (Hardwood)
- Level: Main
- Area: 234 Square Feet
- Dimensions: 13X18
Foyer
- Features: Flooring (Hardwood)
- Level: Main
- Area: 126 Square Feet
- Dimensions: 9X14
Kitchen
- Features: Kitchen (Eating Area-Table Space, Pantry-Closet), Flooring (Hardwood)
- Level: Main
- Area: 255 Square Feet
- Dimensions: 15X17
Laundry
- Features: Flooring (Ceramic Tile)
- Level: Main
- Area: 60 Square Feet
- Dimensions: 6X10
Living room
- Features: Flooring (Carpet)
- Level: Main
- Area: 195 Square Feet
- Dimensions: 13X15
Loft
- Features: Flooring (Carpet)
- Level: Second
- Area: 224 Square Feet
- Dimensions: 14X16
Play room
- Features: Flooring (Carpet)
- Level: Basement
- Area: 126 Square Feet
- Dimensions: 18X7
Recreation room
- Features: Flooring (Carpet)
- Level: Basement
- Area: 240 Square Feet
- Dimensions: 15X16
Heating
- Natural Gas, Forced Air
Cooling
- Central Air
Appliances
- Included: Range, Microwave, Dishwasher, Refrigerator, Washer, Dryer, Disposal, Stainless Steel Appliance(s), Humidifier
- Laundry: Main Level, Gas Dryer Hookup, In Unit
Features
- Cathedral Ceiling(s), Wet Bar
- Flooring: Hardwood
- Basement: Finished,Full
- Number of fireplaces: 1
- Fireplace features: Wood Burning, Gas Starter, Family Room
Interior area
- Total structure area: 3,047
- Total interior livable area: 2,176 sqft
- Finished area below ground: 871
Property
Parking
- Total spaces: 2
- Parking features: Asphalt, Garage Door Opener, Yes, Garage Owned, Attached, Garage
- Attached garage spaces: 2
- Has uncovered spaces: Yes
Accessibility
- Accessibility features: No Disability Access
Features
- Stories: 2
- Patio & porch: Patio
- Fencing: Fenced
Lot
- Size: 10,206 Square Feet
- Dimensions: 28 X 37 X 160 X 65 X 144
- Features: Cul-De-Sac
Details
- Parcel number: 02141010160000
- Special conditions: None
- Other equipment: Water-Softener Owned, Ceiling Fan(s), Sump Pump
Construction
Type & style
- Home type: SingleFamily
- Architectural style: Traditional
- Property subtype: Single Family Residence
Materials
- Vinyl Siding, Stone
- Foundation: Concrete Perimeter
- Roof: Asphalt
Condition
- New construction: No
- Year built: 2004
Details
- Builder model: 2 Story
Utilities & green energy
- Electric: 200+ Amp Service
- Sewer: Storm Sewer
- Water: Public
Community & HOA
Community
- Security: Carbon Monoxide Detector(s)
HOA
- Has HOA: Yes
- Services included: Other
- HOA fee: $175 quarterly
Location
- Region: Antioch
Financial & listing details
- Price per square foot: $188/sqft
- Tax assessed value: $354,639
- Annual tax amount: $14,474
- Date on market: 6/19/2026
- Ownership: Fee Simple w/ HO Assn.
Estimated market value
$404,500
$384,000 - $425,000
$3,138/mo
Price history
| Date | Event | Price |
|---|---|---|
| 6/19/2026 | Listed for sale | $409,900$188/sqft |
Source:  MRED as distributed by MLS GRID #12683331 Report a problem MRED as distributed by MLS GRID #12683331 Report a problem | ||
| 6/19/2026 | Listing removed | $409,900$188/sqft |
Source: MRED as distributed by MLS GRID #12584194 Report a problem | ||
| 5/28/2026 | Listed for sale | $409,900$188/sqft |
Source: MRED as distributed by MLS GRID #12584194 Report a problem | ||
| 5/20/2026 | Listing removed | $409,900$188/sqft |
Source: MRED as distributed by MLS GRID #12584194 Report a problem | ||
| 3/17/2026 | Contingent | $409,900$188/sqft |
Source: MRED as distributed by MLS GRID #12584194 Report a problem | ||
| 3/11/2026 | Listed for sale | $409,900+42.8%$188/sqft |
Source: MRED as distributed by MLS GRID #12584194 Report a problem | ||
| 11/12/2021 | Sold | $287,000$132/sqft |
Source: Public Record Report a problem | ||
| 8/31/2021 | Sold | $287,000-1%$132/sqft |
Source: MRED as distributed by MLS GRID #11141713 Report a problem | ||
| 8/3/2021 | Contingent | $290,000$133/sqft |
Source: MRED as distributed by MLS GRID #11141713 Report a problem | ||
| 7/1/2021 | Listed for sale | $290,000+31.8%$133/sqft |
Source: MRED as distributed by MLS GRID #11141713 Report a problem | ||
| 2/15/2019 | Sold | $220,000-8.3%$101/sqft |
Source: MRED as distributed by MLS GRID #10145941 Report a problem | ||
| 1/18/2019 | Pending sale | $240,000$110/sqft |
Source: Keller Williams North Shore West #10145941 Report a problem | ||
| 11/29/2018 | Listed for sale | $240,000-22.6%$110/sqft |
Source: Keller Williams North Shore West #10145941 Report a problem | ||
| 5/30/2006 | Sold | $310,000+23.3%$142/sqft |
Source: Public Record Report a problem | ||
| 4/21/2004 | Sold | $251,500$116/sqft |
Source: Public Record Report a problem | ||
Public tax history
| Year | Property taxes | Tax assessment |
|---|---|---|
| 2024 | $13,273 +3.8% | $127,669 +8% |
| 2023 | $12,781 +18.2% | $118,201 +11.7% |
| 2022 | $10,815 +5.8% | $105,839 +25.2% |
| 2021 | $10,223 +1.7% | $84,509 +10.2% |
| 2020 | $10,054 -1.1% | $76,677 +4.6% |
| 2019 | $10,164 -1.4% | $73,326 +4% |
| 2018 | $10,314 | $70,526 +5.1% |
| 2017 | $10,314 +29.9% | $67,129 +3.6% |
| 2016 | $7,940 +6.7% | $64,783 +2.6% |
| 2015 | $7,443 +10.8% | $63,136 +3.1% |
| 2014 | $6,718 +0.2% | $61,242 -4.1% |
| 2012 | $6,705 +3.6% | $63,870 -10.4% |
| 2011 | $6,472 -8.2% | $71,257 -17.5% |
| 2010 | $7,049 +9.3% | $86,413 -0.2% |
| 2009 | $6,449 +5.5% | $86,599 +2.8% |
| 2008 | $6,114 -4.9% | $84,224 -10% |
| 2006 | $6,426 -10.8% | $93,603 |
| 2005 | $7,202 +14.6% | -- |
| 2004 | $6,286 | -- |
Find assessor info on the county website
Monthly payment
Est. payment
Payment breakdown
Explore the cost of this home by adjusting the details. Changes won't be saved.Climate risks
Neighborhood: 60002
Nearby schools
GreatSchools rating
- 7/10Hillcrest Elementary SchoolGrades: K-5Distance: 1.7 mi
- 7/10Antioch Upper Grade SchoolGrades: 6-8Distance: 4 mi
- 9/10Antioch Community High SchoolGrades: 9-12Distance: 2.9 mi
Schools provided by the listing agent
- Elementary: Oakland Elementary School
- Middle: Antioch Upper Grade School
- High: Antioch Community High School
- District: 34
Source: MRED as distributed by MLS GRID. This data may not be complete. We recommend contacting the local school district to confirm school assignments for this home.
- $383,4003 bd2 ba2.2k sqft1230 Bradford Ln, Antioch, IL 60002Off Market
- $416,6004 bd2 ba2.3k sqft1220 Bradford Ln, Antioch, IL 60002Off Market
- $439,6005 bd3 ba2.5k sqft1236 Bradford Ln, Antioch, IL 60002Off Market
- $494,4004 bd4 ba2.9k sqft1142 Moore Ct, Antioch, IL 60002Off Market
- $397,4004 bd2 ba2.1k sqft1218 Bradford Ln, Antioch, IL 60002Off Market
- $1,1071,729 sqft1183 Natalie Ct, Antioch, IL 60002Off Market
- $405,0004 bd3 ba2.2k sqft1229 Bradford Ln, Antioch, IL 60002Sold
- $373,2003 bd3 ba1.8k sqft1158 Ashlyn Ln, Antioch, IL 60002Off Market
A local agent can set up tours, give advice and negotiate with sellers.
Similar homes
- $469,9005 bd3 ba2.6k sqft1177 Blue Heron Cir, Antioch, IL 60002Active
 MLS ID #12660161, Zeshan Khawar, Perfect Properties. MRED as distributed by MLS GRID
 - $344,0003 bd2 ba1.5k sqft23565 W Margate Ter, Antioch, IL 60002Active
 MLS ID #12723056, Jeffrey Sklar, Beycome Brokerage Realty LLC. MRED as distributed by MLS GRID
 - $399,0003 bd3 ba2.6k sqft473 Deer Crossing Ct, Hainesville, IL 60030New
 MLS ID #12723754, Sheryl Engle, Compass. MRED as distributed by MLS GRID
 - $374,9004 bd3 ba2.3k sqft1202 E Greystone Dr, Round Lake Beach, IL 60073New
 MLS ID #12724309, Andrew Shevelev, American Real Estate Services. MRED as distributed by MLS GRID
 - $335,0002 bd2 ba1.4k sqft5 E Hague Dr, Antioch, IL 60002Price ChangeMLS ID #12711775, Cheryl Henning, @properties Christie's International Real Estate. MRED as distributed by MLS GRID
- $436,0005 bd3 ba2.6k sqft430 Gillings Dr, Gurnee, IL 60031NewMLS ID #12727393, Erika Ricardo, Netgar Investments Inc. MRED as distributed by MLS GRID
- $419,9003 bd2 ba1.2k sqft26279 N Hickory Ave, Mundelein, IL 60060NewMLS ID #12718844, Philip Reaume, Solid Realty Services, Inc.. MRED as distributed by MLS GRID
- $395,0004 bd3 ba2.7k sqft4827 W Pebble Beach Dr, Wadsworth, IL 60083ActiveMLS ID #12483698, Grazyna Przybysz, Chicago Area Realty Inc. MRED as distributed by MLS GRID
- $425,0003 bd3 ba2.1k sqft382 Deer Crossing Ct, Hainesville, IL 60030ActiveMLS ID #12719954, Kenneth Bieschke, Rissa Realty Inc. MRED as distributed by MLS GRID
- $429,9003 bd2 ba1.5k sqft906 114th STREET, Pleasant Prairie, WI 53158ActiveMLS ID #1974618, Ericka Viola. WIREX MLS
- $360,0004 bd3 ba1.9k sqft10738 9th St, Winthrop Harbor, IL 60096ActiveMLS ID #12709382, Mark Typlin, Real Broker, LLC. MRED as distributed by MLS GRID
- $489,9003 bd3 ba2.7k sqft8425 204th COURT, Bristol, WI 53104ActiveMLS ID #1973433, Mike Fisher. WIREX MLS
- $425,0004 bd3 ba3k sqft13320 Bucksburn Ln, Beach Park, IL 60083ActiveMLS ID #12692690, Michelle Nunez, ABR,CSC,E-PRO,RENE,SRES,SRS, Baird & Warner. MRED as distributed by MLS GRID
- $415,0005 bd2 ba1.1k sqft18099 W Valley Dr, Grayslake, IL 60030For Sale By Owner
- $569,9005 bd4 ba2.2k sqft1375 Dunns Ct, Fox Lake, IL 60020NewMLS ID #12718603, Stephanie Liscomb, ABR,E-PRO,MRP,PSA,RSPS, Lakes Realty Group. MRED as distributed by MLS GRID
- $329,9003 bd3 ba1.2k sqft13298 W 21st St, Wadsworth, IL 60083ActiveMLS ID #12711964, Pam J Maddox, Shiela Heg, Broker. MRED as distributed by MLS GRID
- $359,9003 bd3 ba1.5k sqft2508 Gabriel Ave, Zion, IL 60099ActiveMLS ID #12690100, Daniel Mendez, Charles Rutenberg Realty of IL. MRED as distributed by MLS GRID
- $365,0003 bd2 ba1.5k sqft612 Wood Creek Dr, Island Lake, IL 60042ActiveMLS ID #12719339, Isabel Galan, @properties Christie's International Real Estate. MRED as distributed by MLS GRID
- $499,0003 bd3 ba2.2k sqft9622 296th AVENUE, Salem, WI 53168ActiveMLS ID #1969070, Michael Pitts. WIREX MLS
- $449,9003 bd3 ba2.3k sqft1473 32nd AVENUE, Kenosha, WI 53144ActiveMLS ID #1969533, Andrea Blaziewske. WIREX MLS
