Located in Gurnee, IL walk distance to the high-school. A rare find awaits in this home, featuring 5 bedrooms, 2 and 1 half bathrooms, and a host of desirable amenities. The family room boasts a wood-burning fireplace, while the energy-efficient furnace and Osmosis water filtration system in the kitchen provide peace of mind. A large pantry, French doors leading to the main floor's 5th bedroom, and a master bedroom suite with private bath and rooftop access are just a few of the property's highlights. The kitchen features a breakfast bar, eating area, and newer energy-efficient appliances, including a washer and dryer. Sliding doors lead out to the patio and expansive yard, which spans over 1/3 acre and includes custom window treatments. Additional features include pull-down attic stairs in the garage and a cement crawl space of approximately 4 feet. Don't miss this incredible opportunity - schedule a tour today to experience all that this exceptional property has to offer!
Active
$436,000
430 Gillings Dr, Gurnee, IL 60031
5beds
2,689sqft
:
Get pre-qualified$3,185/mo
Single Family Residence
Built in 1984
0.37 Acres Lot
$430,500 Zestimate®
$162/sqft
$-- HOA
What's special
Wood-burning fireplaceLarge pantryCustom window treatmentsBreakfast barNewer energy-efficient appliances
- 48 days |
- 611 |
- 29 |
Zillow last checked:
Listing updated:
Listed by:
Erika Ricardo 847-849-0067,
Netgar Investments Inc
Source: MRED as distributed by MLS GRID,MLS#: 12670317
Facts & features
Interior
Bedrooms & bathrooms
- Bedrooms: 5
- Bathrooms: 3
- Full bathrooms: 2
- 1/2 bathrooms: 1
Rooms
- Room types: Bedroom 5, Deck
Primary bedroom
- Features: Flooring (Wood Laminate), Window Treatments (All), Bathroom (Full)
- Level: Second
- Area: 195 Square Feet
- Dimensions: 15X13
Bedroom 2
- Features: Flooring (Wood Laminate), Window Treatments (All)
- Level: Second
- Area: 130 Square Feet
- Dimensions: 13X10
Bedroom 3
- Features: Flooring (Wood Laminate), Window Treatments (All)
- Level: Second
- Area: 154 Square Feet
- Dimensions: 14X11
Bedroom 4
- Features: Flooring (Wood Laminate), Window Treatments (All)
- Level: Second
- Area: 100 Square Feet
- Dimensions: 10X10
Bedroom 5
- Features: Flooring (Wood Laminate), Window Treatments (All)
- Level: Main
- Area: 300 Square Feet
- Dimensions: 20X15
Deck
- Features: Flooring (Other)
- Level: Second
- Area: 340 Square Feet
- Dimensions: 17X20
Dining room
- Features: Flooring (Wood Laminate), Window Treatments (All)
- Level: Main
- Area: 140 Square Feet
- Dimensions: 14X10
Family room
- Features: Flooring (Wood Laminate), Window Treatments (All)
- Level: Main
- Area: 364 Square Feet
- Dimensions: 28X13
Kitchen
- Features: Kitchen (Eating Area-Breakfast Bar, Pantry-Closet), Flooring (Wood Laminate), Window Treatments (All)
- Level: Main
- Area: 182 Square Feet
- Dimensions: 14X13
Laundry
- Features: Flooring (Ceramic Tile)
- Level: Main
- Area: 60 Square Feet
- Dimensions: 10X6
Living room
- Features: Flooring (Wood Laminate), Window Treatments (All)
- Level: Main
- Area: 240 Square Feet
- Dimensions: 20X12
Heating
- Natural Gas, Forced Air
Cooling
- Central Air
Appliances
- Included: Range, Microwave, Dishwasher, Refrigerator, Washer, Dryer, Disposal, Humidifier
- Laundry: Main Level
Features
- 1st Floor Bedroom, In-Law Floorplan
- Flooring: Laminate
- Basement: Crawl Space
- Attic: Pull Down Stair
- Number of fireplaces: 1
- Fireplace features: Wood Burning, Gas Starter, Family Room
Interior area
- Total structure area: 2,689
- Total interior livable area: 2,689 sqft
Property
Parking
- Total spaces: 2
- Parking features: Concrete, Garage Door Opener, Yes, Garage Owned, Attached, Garage
- Attached garage spaces: 2
- Has uncovered spaces: Yes
Accessibility
- Accessibility features: No Disability Access
Features
- Stories: 2
- Patio & porch: Roof Deck, Patio, Deck
Lot
- Size: 0.37 Acres
- Dimensions: 84 X 191
Details
- Parcel number: 07232070320000
- Special conditions: None
- Other equipment: TV-Cable, Ceiling Fan(s), Sump Pump
Construction
Type & style
- Home type: SingleFamily
- Property subtype: Single Family Residence
Materials
- Aluminum Siding
- Foundation: Concrete Perimeter
- Roof: Asphalt
Condition
- New construction: No
- Year built: 1984
- Major remodel year: 2016
Utilities & green energy
- Electric: Circuit Breakers
- Sewer: Public Sewer
- Water: Public
Community & HOA
Community
- Features: Sidewalks, Street Lights, Street Paved
- Security: Security System, Carbon Monoxide Detector(s)
- Subdivision: Big Oaks
HOA
- Services included: None
Location
- Region: Gurnee
Financial & listing details
- Price per square foot: $162/sqft
- Tax assessed value: $365,536
- Annual tax amount: $11,622
- Date on market: 6/6/2026
- Ownership: Fee Simple
Estimated market value
$430,500
$409,000 - $452,000
$3,379/mo
Price history
| Date | Event | Price |
|---|---|---|
| 6/6/2026 | Listed for sale | $436,000-0.9%$162/sqft |
Source:  MRED as distributed by MLS GRID #12670317 Report a problem MRED as distributed by MLS GRID #12670317 Report a problem | ||
| 6/5/2026 | Listing removed | $439,900$164/sqft |
Source: MRED as distributed by MLS GRID #12607566 Report a problem | ||
| 5/13/2026 | Listed for sale | $439,900$164/sqft |
Source: MRED as distributed by MLS GRID #12607566 Report a problem | ||
| 5/12/2026 | Contingent | $439,900$164/sqft |
Source: MRED as distributed by MLS GRID #12607566 Report a problem | ||
| 4/2/2026 | Listed for sale | $439,900+2.3%$164/sqft |
Source: MRED as distributed by MLS GRID #12607566 Report a problem | ||
| 6/7/2025 | Listing removed | $430,000$160/sqft |
Source: MRED as distributed by MLS GRID #12309264 Report a problem | ||
| 4/26/2025 | Price change | $430,000-7.5%$160/sqft |
Source: MRED as distributed by MLS GRID #12309264 Report a problem | ||
| 4/7/2025 | Price change | $465,000-2.1%$173/sqft |
Source: MRED as distributed by MLS GRID #12309264 Report a problem | ||
| 4/1/2025 | Price change | $475,000-2.1%$177/sqft |
Source: MRED as distributed by MLS GRID #12309264 Report a problem | ||
| 3/11/2025 | Listed for sale | $485,000+47%$180/sqft |
Source: MRED as distributed by MLS GRID #12309264 Report a problem | ||
| 12/29/2023 | Sold | $330,000-5.3%$123/sqft |
Source: MRED as distributed by MLS GRID #11834556 Report a problem | ||
| 12/22/2023 | Contingent | $348,500$130/sqft |
Source: MRED as distributed by MLS GRID #11834556 Report a problem | ||
| 9/26/2023 | Price change | $348,500-3.2%$130/sqft |
Source: MRED as distributed by MLS GRID #11834556 Report a problem | ||
| 8/12/2023 | Price change | $360,000-2.7%$134/sqft |
Source: MRED as distributed by MLS GRID #11834556 Report a problem | ||
| 7/17/2023 | Listed for sale | $370,000+42.3%$138/sqft |
Source: MRED as distributed by MLS GRID #11834556 Report a problem | ||
| 10/27/2017 | Sold | $260,000-2.6%$97/sqft |
Source: MRED as distributed by MLS GRID #09652449 Report a problem | ||
| 9/5/2017 | Pending sale | $267,000$99/sqft |
Source: RE/MAX Showcase #09652449 Report a problem | ||
| 8/17/2017 | Price change | $267,000-1%$99/sqft |
Source: RE/MAX Showcase #09652449 Report a problem | ||
| 7/30/2017 | Price change | $269,700-1.5%$100/sqft |
Source: RE/MAX Showcase #09652449 Report a problem | ||
| 6/8/2017 | Listed for sale | $273,700$102/sqft |
Source: RE/MAX Showcase #09652449 Report a problem | ||
Public tax history
| Year | Property taxes | Tax assessment |
|---|---|---|
| 2024 | $11,622 +1.3% | $127,912 +5% |
| 2023 | $11,472 +16.1% | $121,833 +7.7% |
| 2022 | $9,879 +13% | $113,112 +15.1% |
| 2021 | $8,745 +3% | $98,302 +10% |
| 2020 | $8,492 +2.4% | $89,359 +3% |
| 2019 | $8,291 -1.4% | $86,764 -7.5% |
| 2018 | $8,408 | $93,847 +2.9% |
| 2017 | $8,408 +15.8% | $91,158 +13.7% |
| 2016 | $7,262 +1% | $80,160 +5.4% |
| 2015 | $7,189 +3.8% | $76,024 +1.3% |
| 2014 | $6,928 +5.5% | $75,084 -0.8% |
| 2012 | $6,566 -6.4% | $75,659 -15.9% |
| 2011 | $7,014 +5.1% | $90,008 -3.2% |
| 2010 | $6,676 +2.5% | $93,004 -5% |
| 2009 | $6,512 +0.6% | $97,948 -2% |
| 2008 | $6,474 +1.9% | $99,919 +4.5% |
| 2006 | $6,355 +6.9% | $95,642 |
| 2005 | $5,945 +9.5% | -- |
| 2004 | $5,428 +2.6% | -- |
| 2003 | $5,289 +3.9% | -- |
| 2002 | $5,091 +3.1% | -- |
| 2001 | $4,940 +3.6% | $68,102 +3.3% |
| 2000 | $4,768 | $65,938 |
Find assessor info on the county website
Monthly payment
Est. payment
Payment breakdown
Explore the cost of this home by adjusting the details. Changes won't be saved.Climate risks
Neighborhood: 60031
Nearby schools
GreatSchools rating
- 4/10River Trail SchoolGrades: K-8Distance: 0.1 mi
- 9/10Warren Township High SchoolGrades: 9-12Distance: 3.5 mi
- 3/10Viking SchoolGrades: 6-8Distance: 0.4 mi
Schools provided by the listing agent
- District: 56
Source: MRED as distributed by MLS GRID. This data may not be complete. We recommend contacting the local school district to confirm school assignments for this home.
- $370,000-- bd2 ba1.5k sqft410 Gillings Dr, Gurnee, IL 60031Off Market
- $381,4004 bd3 ba2.8k sqft4419 Raven Ct, Gurnee, IL 60031Off Market
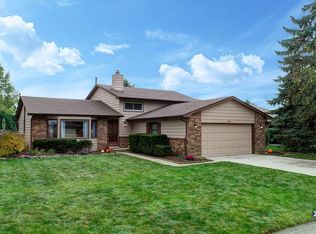
- $349,8003 bd3 ba1.7k sqft4407 Raven Ct, Gurnee, IL 60031Off Market
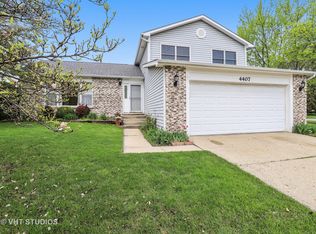
- $391,8004 bd2 ba2k sqft390 Gillings Dr, Gurnee, IL 60031Off Market
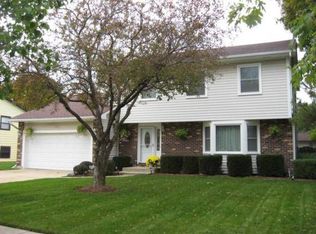
- $406,3004 bd2 ba2.3k sqft4399 Bluebird Ct, Gurnee, IL 60031Off Market
- $396,3004 bd3 ba2k sqft4447 Raven Ct, Gurnee, IL 60031Off Market
- $453,800-- bd3 ba2.8k sqft4390 Meadowlark Ct, Gurnee, IL 60031Off Market
- $410,000-- bd2 ba2.1k sqft445 Gillings Dr, Gurnee, IL 60031Off Market
A local agent can set up tours, give advice and negotiate with sellers.
Similar homes
- $509,0005 bd3 ba2.2k sqft17515 W Winnebago Dr, Grayslake, IL 60030New
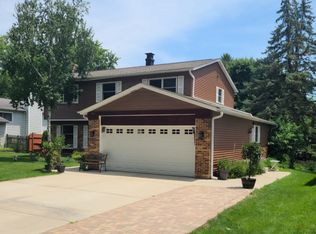 MLS ID #12710893, Mark Bystrowicz, RE/MAX City. MRED as distributed by MLS GRID
 - $409,0004 bd3 ba3.1k sqft3252 Victoria Ln, Waukegan, IL 60087Active
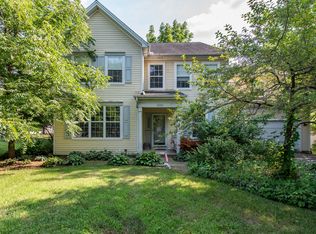 MLS ID #12540021, Brenda Newman-Lawler, ABR,CRS,CSC,GRI, RE/MAX Plaza. MRED as distributed by MLS GRID
 - $374,9005 bd2 ba2.2k sqft2802 15th St, Winthrop Harbor, IL 60096New
 MLS ID #12685306, Ryan Reynolds-Garibay, Real People Realty. MRED as distributed by MLS GRID
 - $339,0004 bd2 ba2k sqft2833 Apple Ave, Waukegan, IL 60085New
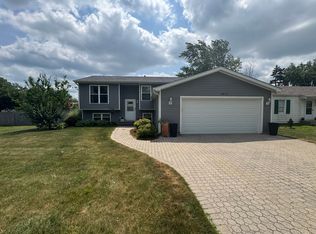 MLS ID #12712226, Miguel Cerna, Leverage Investments, LLC. MRED as distributed by MLS GRID
 - $425,0003 bd3 ba2.5k sqft91 Enfield Ln #91, Grayslake, IL 60030NewMLS ID #12680886, Ursula Bowes, Keller Williams North Shore West. MRED as distributed by MLS GRID
- $440,0005 bd4 ba2.1k sqft6 Crows Nest Ct, Grayslake, IL 60030ActiveMLS ID #12619046, Lori Rosemeyer, United Real Estate - Chicago. MRED as distributed by MLS GRID
- $363,0004 bd2 ba2.1k sqft419 Deerpath Dr, Lindenhurst, IL 60046NewMLS ID #12711853, Kari Wilson, Real Broker, LLC. MRED as distributed by MLS GRID
- $489,0004 bd3 ba2.6k sqft10414 Country Ln, Beach Park, IL 60087ActiveMLS ID #12698162, Katie Bak, ABR,CRS,e-PRO,MRP,SFR, Gates and Gables Realty. MRED as distributed by MLS GRID
- $445,0004 bd3 ba2.6k sqft40233 N Lakeview Ave, Antioch, IL 60002ActiveMLS ID #12689039, Sarai Acevedo-Schwocher, eXp Realty. MRED as distributed by MLS GRID
- $469,0005 bd4 ba3k sqft1995 W Meadowview Dr, Round Lake, IL 60073ActiveMLS ID #12698157, Suely Dos Santos, Payes Real Estate Group. MRED as distributed by MLS GRID
- $539,9004 bd3 ba3.5k sqft5046 Marshall Ct, Wadsworth, IL 60083ActiveMLS ID #12606419, Anthony Scifo, RE/MAX Advisors. MRED as distributed by MLS GRID
- $389,0004 bd3 ba2.3k sqft1237 E Greystone Dr, Round Lake Beach, IL 60073ActiveMLS ID #12645259, Sagine Augustin, LHC,MRP,SRS, Berkshire Hathaway HomeServices Starck Real Estate. MRED as distributed by MLS GRID
- $225,0002 bd2 ba1.3k sqft661 Mitchell Ct #661, Gurnee, IL 60031NewMLS ID #12711914, Jamie Dusthimer, Century 21 Integra. MRED as distributed by MLS GRID
- $425,0003 bd2 ba1.8k sqft10 Rugby Rd, Lake Zurich, IL 60047ActiveMLS ID #12709607, Isabel Galan, @properties Christie's International Real Estate. MRED as distributed by MLS GRID
- $380,0005 bd4 ba2.3k sqft34734 N Long Ave, Ingleside, IL 60041ActiveMLS ID #12695255, Jacqueline Koukol, Coldwell Banker Realty. MRED as distributed by MLS GRID
- $275,9002 bd2 ba1.4k sqft(Undisclosed Address), Gurnee, IL 60031ActiveMLS ID #12706494, Thiago Maldonado, Coldwell Banker Realty. MRED as distributed by MLS GRID
- $499,9004 bd3 ba2.2k sqft1912 Victoria Rd, Mundelein, IL 60060NewMLS ID #12714589, Doug Anderson, Blue Fence Real Estate Inc.. MRED as distributed by MLS GRID
- $469,9005 bd3 ba2.6k sqft1177 Blue Heron Cir, Antioch, IL 60002Price ChangeMLS ID #12660161, Zeshan Khawar, Perfect Properties. MRED as distributed by MLS GRID
- $399,0004 bd3 ba2.1k sqft13051 Bucksburn Ct, Beach Park, IL 60083ActiveMLS ID #12435622, Rony Khezeran, American International Realty. MRED as distributed by MLS GRID
- $399,9004 bd3 ba2.3k sqft1705 N Ryan St, McHenry, IL 60050ActiveMLS ID #12698730, Tatiyana Piper, Berkshire Hathaway HomeServices Starck Real Estate. MRED as distributed by MLS GRID
