Five bedrooms, two full baths, and more than 2,200 square feet that have been renovated from the inside out. The main level opens into a connected living and dining space anchored by a renovated kitchen with soft-close cabinetry and brand new appliances. Two bedrooms and a full bath sit on this level, along with a mudroom, a built-in workstation, and a separate wet bar for morning coffee or an evening pour. Upstairs holds three more generously sized bedrooms, a second full bath, and laundry right where you need it. The work is finished. New LVP flooring throughout, fresh interior paint, new interior doors and hardware, recessed lighting, updated baths and kitchen finishes, new HVAC equipment, a high-efficiency water heater, a newer roof, a newer well pump, fresh landscaping, and a newly paved asphalt driveway. Outside, the oversized 25' x 23' attached garage and the large lot give you room for the boat, the trailer, the projects, or all three. Lake Michigan, North Point Marina, nature preserves, and parks sit just minutes away, with Metra access nearby for trips into the city.
Contingent
Price cut: $15K (8/21)
$359,900
2802 15th St, Winthrop Harbor, IL 60096
5beds
2,268sqft
Single Family Residence
Built in 1956
0.39 Acres Lot
$355,300 Zestimate®
$159/sqft
$-- HOA
What's special
Generously sized bedroomsFresh landscapingRecessed lightingNewly paved asphalt drivewaySeparate wet barNewer roofLarge lot
- 73 days
- 148
- 8
Zillow last checked:
Listing updated:
Listed by:
Ryan Reynolds-Garibay (630)770-5836,
Real People Realty,
Rafael Velasco 708-259-2087,
Real People Realty
Source: MRED as distributed by MLS GRID,MLS#: 12685306
Facts & features
Interior
Bedrooms & bathrooms
- Bedrooms: 5
- Bathrooms: 2
- Full bathrooms: 2
Rooms
- Room types: Bedroom 5
Primary bedroom
- Features: Flooring (Luxury Vinyl)
- Level: Second
- Area: 208 Square Feet
- Dimensions: 16X13
Bedroom 2
- Features: Flooring (Luxury Vinyl)
- Level: Second
- Area: 156 Square Feet
- Dimensions: 13X12
Bedroom 3
- Features: Flooring (Luxury Vinyl)
- Level: Second
- Area: 169 Square Feet
- Dimensions: 13X13
Bedroom 4
- Features: Flooring (Luxury Vinyl)
- Level: Main
- Area: 132 Square Feet
- Dimensions: 11X12
Bedroom 5
- Features: Flooring (Luxury Vinyl)
- Level: Main
- Area: 99 Square Feet
- Dimensions: 9X11
Dining room
- Features: Flooring (Luxury Vinyl)
- Level: Main
- Area: 187 Square Feet
- Dimensions: 11X17
Kitchen
- Features: Kitchen (Updated Kitchen), Flooring (Luxury Vinyl)
- Level: Main
- Area: 230 Square Feet
- Dimensions: 10X23
Laundry
- Features: Flooring (Luxury Vinyl)
- Level: Second
- Area: 35 Square Feet
- Dimensions: 7X5
Living room
- Features: Flooring (Luxury Vinyl)
- Level: Main
- Area: 221 Square Feet
- Dimensions: 13X17
Heating
- Forced Air
Cooling
- Central Air
Appliances
- Included: Double Oven, Dishwasher, Refrigerator, Freezer, Stainless Steel Appliance(s), Wine Refrigerator, Cooktop, Range Hood, Gas Water Heater
- Laundry: Upper Level, Gas Dryer Hookup
Features
- Wet Bar, 1st Floor Bedroom, 1st Floor Full Bath, Quartz Counters
- Doors: Sliding Doors, Sliding Glass Door(s)
- Windows: Skylight(s)
- Basement: Crawl Space
- Attic: Pull Down Stair
Interior area
- Total structure area: 2,311
- Total interior livable area: 2,268 sqft
Video & virtual tour
Property
Parking
- Total spaces: 2
- Parking features: Asphalt, Yes, Garage Owned, Attached, Garage
- Attached garage spaces: 2
Accessibility
- Accessibility features: No Disability Access
Features
- Stories: 2
- Fencing: Fenced
Lot
- Size: 0.39 Acres
- Dimensions: 108 X 158
- Features: Corner Lot
Details
- Parcel number: 04161010260000
- Special conditions: Home Warranty
- Other equipment: Sump Pump
Construction
Type & style
- Home type: SingleFamily
- Property subtype: Single Family Residence
Materials
- Brick
Condition
- New construction: No
- Year built: 1956
- Major remodel year: 2026
Details
- Warranty included: Yes
Utilities & green energy
- Electric: Circuit Breakers
- Sewer: Septic Tank
- Water: Well
Community & HOA
Community
- Security: Carbon Monoxide Detector(s)
- Subdivision: Bartletts North Shore
HOA
- Services included: None
Location
- Region: Winthrop Harbor
Financial & listing details
- Price per square foot: $159/sqft
- Tax assessed value: $209,568
- Annual tax amount: $5,423
- Date on market: 7/24/2026
- Ownership: Fee Simple
Estimated market value
$355,300
$338,000 - $373,000
$3,251/mo
Price history
| Date | Event | Price |
|---|---|---|
| 9/8/2026 | Contingent | $359,900$159/sqft |
Source:  MRED as distributed by MLS GRID #12685306 Report a problem MRED as distributed by MLS GRID #12685306 Report a problem | ||
| 8/21/2026 | Price change | $359,900-4%$159/sqft |
Source: MRED as distributed by MLS GRID #12685306 Report a problem | ||
| 7/24/2026 | Listed for sale | $374,900+90.3%$165/sqft |
Source: MRED as distributed by MLS GRID #12685306 Report a problem | ||
| 4/17/2026 | Sold | $197,000$87/sqft |
Source: Public Record Report a problem | ||
Public tax history
| Year | Property taxes | Tax assessment |
|---|---|---|
| 2024 | $5,423 +3.4% | $76,554 +9.6% |
| 2023 | $5,245 -10.1% | $69,849 +7.6% |
| 2022 | $5,836 -2.2% | $64,935 +9.5% |
| 2021 | $5,970 +3.3% | $59,325 +7.5% |
| 2020 | $5,781 +2.6% | $55,174 +5.4% |
| 2019 | $5,633 -15.1% | $52,347 -13.9% |
| 2018 | $6,632 | $60,804 +6.3% |
| 2017 | $6,632 +4.8% | $57,200 +5% |
| 2016 | $6,330 +5.4% | $54,455 +9% |
| 2015 | $6,008 +1.8% | $49,940 +2.8% |
| 2014 | $5,904 +1.3% | $48,590 -3.8% |
| 2012 | $5,826 +2.7% | $50,493 -18.3% |
| 2011 | $5,673 +2% | $61,793 -9.4% |
| 2010 | $5,561 +2.3% | $68,182 -7.2% |
| 2009 | $5,437 +0.3% | $73,496 -0.8% |
| 2008 | $5,424 +5.8% | $74,111 +5.7% |
| 2006 | $5,125 +12% | $70,094 |
| 2005 | $4,576 +4% | -- |
| 2004 | $4,400 +1.9% | -- |
| 2003 | $4,317 +3% | -- |
| 2002 | $4,192 +1.7% | -- |
| 2001 | $4,123 +10% | $54,158 +3.2% |
| 2000 | $3,747 | $52,484 |
Find assessor info on the county website
Monthly payment
Est. payment
Payment breakdown
Explore the cost of this home by adjusting the details. Changes won't be saved.Climate risks
Neighborhood: 60096
Nearby schools
Schools provided by the listing agent
- District: 1
Source: MRED as distributed by MLS GRID. This data may not be complete. We recommend contacting the local school district to confirm school assignments for this home.

Similar homes
- $354,0005 bd3 ba2.3k sqft13080 W 28th St, Zion, IL 60099New
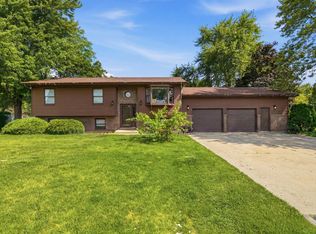 MLS ID #12775326, Iris Gomez, Compass. MRED as distributed by MLS GRID
 - $399,0004 bd3 ba3.3k sqft518 Meadow Ct, Winthrop Harbor, IL 60096Active
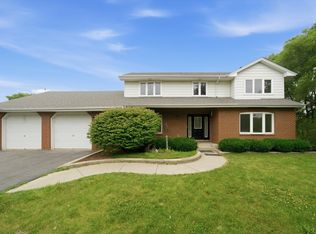 MLS ID #12769122, Frank Montro, Better Homes & Gardens Real Estate. MRED as distributed by MLS GRID
 - $325,0004 bd3 ba1.3k sqft4009 Ridge Rd, Zion, IL 60099New
 MLS ID #12773723, Alyssa Pimentel, Compass. MRED as distributed by MLS GRID
 - $489,9004 bd3 ba2.7k sqft230 English Ln, Winthrop Harbor, IL 60096Active
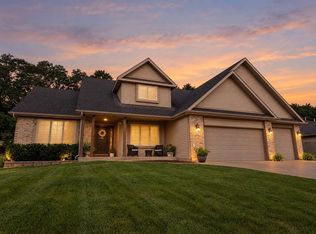 MLS ID #12754483, Ryan Cherney, Circle One Realty. MRED as distributed by MLS GRID
