Welcome to this beautifully updated 4-bedroom, 2.5-bath home offering 2,206 square feet of living space on nearly an acre in a private cul-de-sac! Designed for both everyday living and entertaining, the backyard features a heated pool, expansive deck, lush green space, and a 15' x 15' shed with a dedicated workspace. Inside, the desirable open floor plan connects the spacious eat-in kitchen-complete with abundant cabinetry and counter space-to the inviting family room with a cozy fireplace. A bright living room with a bay window, formal dining room with a butler's pantry, and convenient first-floor laundry complete the main level. Upstairs, the private primary suite is thoughtfully separated from the three additional spacious bedrooms and guest bath. The partially finished basement features new flooring, an egress window, two sump pumps, and and additional egress window pump, offering excellent space for hosting or family gatherings. A 2.5-car garage provides plenty of room for vehicles, storage, and more. Seller is open to rent to own option
Active
$399,000
518 Meadow Ct, Winthrop Harbor, IL 60096
4beds
3,390sqft
Single Family Residence
Built in 1987
0.92 Acres Lot
$-- Zestimate®
$118/sqft
$-- HOA
What's special
Three additional spacious bedroomsSpacious eat-in kitchenConvenient first-floor laundryDesirable open floor planLush green spaceExpansive deckEgress window
- --
- 538
- views
- 53
- saves
Zillow last checked:
Listing updated:
Listed by:
Frank Montro 708-859-0909,
Better Homes & Gardens Real Estate,
Brendan McElhaney,
Better Homes and Gardens
Source: MRED as distributed by MLS GRID,MLS#: 12769122
Facts & features
Interior
Bedrooms & bathrooms
- Bedrooms: 4
- Bathrooms: 3
- Full bathrooms: 2
- 1/2 bathrooms: 1
Rooms
- Room types: No additional rooms
Primary bedroom
- Features: Bathroom (Full)
- Level: Second
- Area: 208 Square Feet
- Dimensions: 16X13
Bedroom 2
- Level: Second
- Area: 132 Square Feet
- Dimensions: 12X11
Bedroom 3
- Level: Second
- Area: 120 Square Feet
- Dimensions: 12X10
Bedroom 4
- Features: Window Treatments (Blinds)
- Level: Second
- Area: 110 Square Feet
- Dimensions: 11X10
Dining room
- Level: Main
- Area: 130 Square Feet
- Dimensions: 13X10
Family room
- Level: Main
- Area: 247 Square Feet
- Dimensions: 19X13
Kitchen
- Features: Kitchen (Eating Area-Table Space, Pantry-Butler, Pantry-Closet)
- Level: Main
- Area: 130 Square Feet
- Dimensions: 13X10
Laundry
- Level: Main
- Area: 42 Square Feet
- Dimensions: 7X6
Living room
- Level: Main
- Area: 224 Square Feet
- Dimensions: 16X14
Heating
- Natural Gas, Forced Air
Cooling
- Central Air
Appliances
- Included: Range, Dishwasher, Refrigerator, Washer, Dryer, Humidifier
- Laundry: Main Level
Features
- Walk-In Closet(s)
- Windows: Screens
- Basement: Partially Finished,Bath/Stubbed,Full
- Attic: Unfinished
- Number of fireplaces: 1
- Fireplace features: Wood Burning, Attached Fireplace Doors/Screen, Family Room
Interior area
- Total structure area: 3,390
- Total interior livable area: 3,390 sqft
- Finished area below ground: 700
Property
Parking
- Total spaces: 2.5
- Parking features: Garage Door Opener, Yes, Garage Owned, Attached, Garage
- Attached garage spaces: 2.5
- Has uncovered spaces: Yes
Accessibility
- Accessibility features: No Disability Access
Features
- Stories: 2
- Patio & porch: Deck, Porch
- Pool features: Above Ground
Lot
- Size: 0.92 Acres
- Dimensions: 98 X 315 X 234 X 215
- Features: Cul-De-Sac, Landscaped
Details
- Additional structures: Shed(s)
- Parcel number: 04081030020000
- Special conditions: None
- Other equipment: Ceiling Fan(s), Sump Pump
Construction
Type & style
- Home type: SingleFamily
- Property subtype: Single Family Residence
Materials
- Aluminum Siding, Brick
- Foundation: Concrete Perimeter
- Roof: Asphalt
Condition
- New construction: No
- Year built: 1987
- Major remodel year: 2026
Utilities & green energy
- Electric: Circuit Breakers
- Sewer: Septic Tank
- Water: Public
Community & HOA
Community
- Features: Park, Street Lights, Street Paved
- Security: Security System, Carbon Monoxide Detector(s)
- Subdivision: North Prairie Estates
HOA
- Services included: None
Location
- Region: Winthrop Harbor
Financial & listing details
- Price per square foot: $118/sqft
- Tax assessed value: $291,398
- Annual tax amount: $9,062
- Date on market: 9/24/2026
- Ownership: Fee Simple
Estimated market value
Not available
Estimated sales range
Not available
Not available
Price history
| Date | Event | Price |
|---|---|---|
| 9/24/2026 | Listing removed | $399,000$118/sqft |
Source:  MRED as distributed by MLS GRID #12749925 Report a problem MRED as distributed by MLS GRID #12749925 Report a problem | ||
| 9/11/2026 | Price change | $399,000-6.1%$118/sqft |
Source: MRED as distributed by MLS GRID #12749925 Report a problem | ||
| 9/2/2026 | Listed for sale | $424,900-4.5%$125/sqft |
Source: MRED as distributed by MLS GRID #12749925 Report a problem | ||
| 9/2/2026 | Listing removed | $445,000$131/sqft |
Source: MRED as distributed by MLS GRID #12723792 Report a problem | ||
| 8/27/2026 | Price change | $445,000-5.3%$131/sqft |
Source: MRED as distributed by MLS GRID #12723792 Report a problem | ||
| 8/4/2026 | Price change | $469,900-10.5%$139/sqft |
Source: MRED as distributed by MLS GRID #12723792 Report a problem | ||
| 7/28/2026 | Listed for sale | $525,000+81%$155/sqft |
Source: MRED as distributed by MLS GRID #12717452 Report a problem | ||
| 6/15/2026 | Sold | $290,000+23.9%$86/sqft |
Source: Public Record Report a problem | ||
| 3/2/2021 | Sold | $234,000$69/sqft |
Source: Public Record Report a problem | ||
| 12/9/2020 | Sold | $234,000-0.4%$69/sqft |
Source: MRED as distributed by MLS GRID #10775607 Report a problem | ||
| 11/1/2020 | Pending sale | $235,000$69/sqft |
Source: Baird & Warner #10775607 Report a problem | ||
| 9/23/2020 | Price change | $235,000-2.1%$69/sqft |
Source: Baird & Warner #10775607 Report a problem | ||
| 8/29/2020 | Listed for sale | $240,000$71/sqft |
Source: Baird & Warner #10775607 Report a problem | ||
| 8/15/2020 | Pending sale | $240,000$71/sqft |
Source: Baird & Warner #10775607 Report a problem | ||
| 8/9/2020 | Price change | $240,000-2%$71/sqft |
Source: Baird & Warner #10775607 Report a problem | ||
| 7/9/2020 | Listed for sale | $245,000-3.9%$72/sqft |
Source: Baird & Warner #10775607 Report a problem | ||
| 11/1/2019 | Listing removed | $255,000$75/sqft |
Source: Netgar Investments Inc #10327230 Report a problem | ||
| 6/29/2019 | Price change | $255,000-0.8%$75/sqft |
Source: Netgar Investments Inc #10327230 Report a problem | ||
| 5/22/2019 | Price change | $257,000-0.8%$76/sqft |
Source: Netgar Investments Inc #10327230 Report a problem | ||
| 4/1/2019 | Listed for sale | $259,000+40%$76/sqft |
Source: Netgar Investments Inc #10327230 Report a problem | ||
| 8/18/1998 | Sold | $185,000$55/sqft |
Source: Public Record Report a problem | ||
Public tax history
| Year | Property taxes | Tax assessment |
|---|---|---|
| 2024 | $9,062 -2.4% | $106,447 +9.6% |
| 2023 | $9,285 +6.4% | $97,123 +3.6% |
| 2022 | $8,725 -2.7% | $93,757 +10.5% |
| 2021 | $8,969 +2.4% | $84,881 +7.5% |
| 2020 | $8,755 +0.5% | $78,941 +5.4% |
| 2019 | $8,714 -7.2% | $74,896 -4.6% |
| 2018 | $9,393 | $78,525 +6.3% |
| 2017 | $9,393 +1% | $73,871 +0.8% |
| 2016 | $9,304 +10.1% | $73,320 +9% |
| 2015 | $8,449 +4.6% | $67,241 +7.2% |
| 2014 | $8,078 -0.3% | $62,742 -3.8% |
| 2012 | $8,104 +4.4% | $65,200 -18.3% |
| 2011 | $7,761 +1.9% | $79,792 -9.4% |
| 2010 | $7,616 +2.1% | $88,042 -7.2% |
| 2009 | $7,461 +0.5% | $94,904 -0.8% |
| 2008 | $7,423 +5.1% | $95,698 +5.7% |
| 2006 | $7,063 +5.2% | $90,512 |
| 2005 | $6,711 +5.3% | -- |
| 2004 | $6,375 +3.2% | -- |
| 2003 | $6,179 +8.5% | -- |
| 2002 | $5,695 +5.2% | -- |
| 2001 | $5,413 +16.2% | $68,038 +3.2% |
| 2000 | $4,658 | $65,935 |
Find assessor info on the county website
Monthly payment
Est. payment
Payment breakdown
Explore the cost of this home by adjusting the details. Changes won't be saved.Climate risks
Neighborhood: 60096
Nearby schools
Schools provided by the listing agent
- District: 3
Source: MRED as distributed by MLS GRID. This data may not be complete. We recommend contacting the local school district to confirm school assignments for this home.
Similar homes
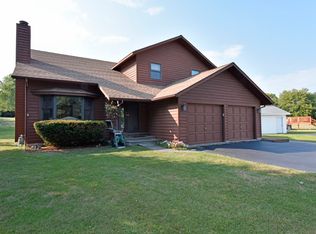
- $395,0004 bd2 ba2.1k sqft3014 30th St, Zion, IL 60099Active
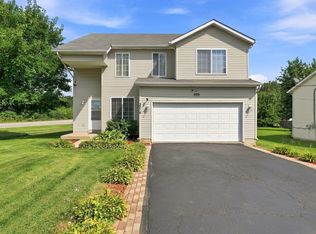 MLS ID #12744350, Mark Neish, Coldwell Banker Realty. MRED as distributed by MLS GRID
 - $399,9004 bd2 ba2.6k sqft1066 N Meadow DRIVE, Silver Lake, WI 53170Active
 MLS ID #1985349, Felicia Pavlica Team*. WIREX MLS
 - $435,0004 bd3 ba3k sqft3230 Midlane Dr, Wadsworth, IL 60083Active
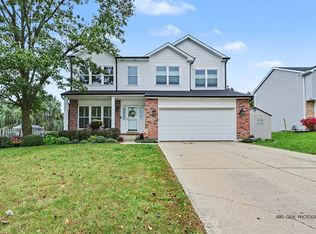 MLS ID #12785052, Cheryl Black, Keller Williams North Shore West. MRED as distributed by MLS GRID
 - $384,9004 bd2 ba2.3k sqft415 Douglas Ave, Waukegan, IL 60085New
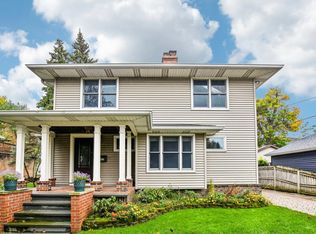 MLS ID #12742266, Kim Alden, Compass. MRED as distributed by MLS GRID
