Welcome to this beautifully maintained ranch nestled on an expansive .34-acre corner lot with mature trees, ideally located within an easy walk of the Mundelein METRA station and downtown. Offering 3 bedrooms and 1 full bath on the main level, plus a versatile 4th bedroom and second full bath in the basement. This home offers a great combination of space, character, updates, and convenience. Inside, hardwood floors add warmth and character, while the inviting sunroom features a cozy fireplace and plenty of natural light. The finished basement provides additional living space along with a 4th bedroom, offering flexibility for guests, a home office, recreation space, or other needs. Recent updates include HVAC (2023), water heater (2024), dishwasher (2024), front door and sunroom door (2025), and new basement flooring (2026). The spacious corner lot features mature trees and an open yard with a park-like feel, offering plenty of room to enjoy the outdoors. The location provides easy access to the North Shore Bike Path, Carmel Catholic High School, and a new children's park. Downtown Mundelein is also undergoing continued development, bringing additional restaurants, shops, and community amenities within easy reach. With the METRA station just a short walk away, this location offers the convenience and connectivity that make everyday living easy. With so much to offer in a desirable location, this one won't last long!
Contingent
$367,000
340 James Ave, Mundelein, IL 60060
4beds
1,924sqft
Single Family Residence
Built in 1956
0.34 Acres Lot
$-- Zestimate®
$191/sqft
$-- HOA
What's special
Cozy fireplaceFinished basementMature treesPlenty of natural lightInviting sunroomSpacious corner lotHardwood floors
- --
- 1,195
- views
- 126
- saves
Zillow last checked:
Listing updated:
Listed by:
Jamie Hering, CSC (847)345-2668,
Coldwell Banker Realty,
Amy Nolan 224-427-6697,
Coldwell Banker Realty
Source: MRED as distributed by MLS GRID,MLS#: 12761520
Facts & features
Interior
Bedrooms & bathrooms
- Bedrooms: 4
- Bathrooms: 2
- Full bathrooms: 2
Rooms
- Room types: Sun Room, Recreation Room, Utility Room-Lower Level
Primary bedroom
- Features: Flooring (Hardwood)
- Level: Main
- Area: 176 Square Feet
- Dimensions: 16X11
Bedroom 2
- Features: Flooring (Hardwood)
- Level: Main
- Area: 121 Square Feet
- Dimensions: 11X11
Bedroom 3
- Features: Flooring (Hardwood)
- Level: Main
- Area: 117 Square Feet
- Dimensions: 13X9
Bedroom 4
- Features: Flooring (Carpet)
- Level: Basement
- Area: 120 Square Feet
- Dimensions: 12X10
Dining room
- Level: Main
- Area: 104 Square Feet
- Dimensions: 8X13
Family room
- Features: Flooring (Carpet)
- Level: Basement
- Area: 480 Square Feet
- Dimensions: 16X30
Kitchen
- Features: Kitchen (Eating Area-Table Space), Flooring (Hardwood)
- Level: Main
- Area: 154 Square Feet
- Dimensions: 11X14
Laundry
- Level: Basement
- Area: 165 Square Feet
- Dimensions: 15X11
Living room
- Features: Flooring (Hardwood)
- Level: Main
- Area: 182 Square Feet
- Dimensions: 14X13
Recreation room
- Level: Basement
- Area: 480 Square Feet
- Dimensions: 16X30
Sun room
- Features: Flooring (Ceramic Tile)
- Level: Main
- Area: 255 Square Feet
- Dimensions: 15X17
Other
- Level: Basement
- Area: 240 Square Feet
- Dimensions: 15X16
Heating
- Natural Gas
Cooling
- Central Air
Appliances
- Included: Range, Microwave, Dishwasher, Refrigerator, Humidifier
Features
- Flooring: Hardwood
- Windows: Screens
- Basement: Partially Finished,Partial
- Number of fireplaces: 1
- Fireplace features: Gas Log, Other
Interior area
- Total structure area: 2,274
- Total interior livable area: 1,924 sqft
Video & virtual tour
Property
Parking
- Total spaces: 1
- Parking features: Yes, Garage Owned, Attached, Garage
- Attached garage spaces: 1
Accessibility
- Accessibility features: No Disability Access
Features
- Stories: 1
- Patio & porch: Deck, Patio, Screened
Lot
- Size: 0.34 Acres
- Dimensions: 100 X 146
- Features: Corner Lot
Details
- Parcel number: 11302070260000
- Special conditions: None
- Other equipment: Sump Pump
Construction
Type & style
- Home type: SingleFamily
- Property subtype: Single Family Residence
Materials
- Brick
- Foundation: Brick/Mortar
- Roof: Asphalt
Condition
- New construction: No
- Year built: 1956
Utilities & green energy
- Electric: Circuit Breakers
- Sewer: Public Sewer
- Water: Lake Michigan
Community & HOA
Community
- Subdivision: Fairhaven
HOA
- Services included: None
Location
- Region: Mundelein
Financial & listing details
- Price per square foot: $191/sqft
- Tax assessed value: $162,741
- Annual tax amount: $10,394
- Date on market: 9/17/2026
- Ownership: Fee Simple
Estimated market value
Not available
Estimated sales range
Not available
Not available
Price history
| Date | Event | Price |
|---|---|---|
| 4/22/2015 | Sold | $216,000-4%$112/sqft |
Source:  MRED as distributed by MLS GRID #08789462 Report a problem MRED as distributed by MLS GRID #08789462 Report a problem | ||
| 2/18/2015 | Pending sale | $225,000$117/sqft |
Source: American International Realty Corp. #08789462 Report a problem | ||
| 11/20/2014 | Listed for sale | $225,000+97.4%$117/sqft |
Source: American International Realty Corp. #08789462 Report a problem | ||
| 9/15/2014 | Sold | $114,000$59/sqft |
Source: MRED as distributed by MLS GRID #08697071 Report a problem | ||
| 8/28/2014 | Pending sale | $114,000$59/sqft |
Source: Lake Shore Drive Realty, Inc. #08697071 Report a problem | ||
| 8/9/2014 | Listed for sale | $114,000$59/sqft |
Source: Lake Shore Drive Realty, Inc. #08697071 Report a problem | ||
Public tax history
| Year | Property taxes | Tax assessment |
|---|---|---|
| 2016 | $6,415 +18.8% | $54,247 |
| 2015 | $5,398 -8.4% | $54,247 +21.4% |
| 2014 | $5,890 +16.4% | $44,697 -12.8% |
| 2012 | $5,059 -13% | $51,234 -23.2% |
| 2011 | $5,819 +4.3% | $66,671 -5% |
| 2010 | $5,581 +4.5% | $70,180 -4.6% |
| 2009 | $5,340 -1.2% | $73,590 -2% |
| 2008 | $5,403 +3.2% | $75,124 +3.5% |
| 2006 | $5,235 +2.7% | $72,556 |
| 2005 | $5,097 +0.9% | -- |
| 2004 | $5,051 +2.8% | -- |
| 2003 | $4,914 +18.2% | -- |
| 2002 | $4,156 +10% | -- |
| 2001 | $3,777 +3.6% | $48,065 +2.6% |
| 2000 | $3,646 | $46,851 |
Find assessor info on the county website
Monthly payment
Est. payment
Payment breakdown
Explore the cost of this home by adjusting the details. Changes won't be saved.Climate risks
Neighborhood: 60060
Nearby schools
Schools provided by the listing agent
- Elementary: Washington Early Learning Center
- Middle: Carl Sandburg Middle School
- High: Mundelein Cons High School
- District: 75
Source: MRED as distributed by MLS GRID. This data may not be complete. We recommend contacting the local school district to confirm school assignments for this home.
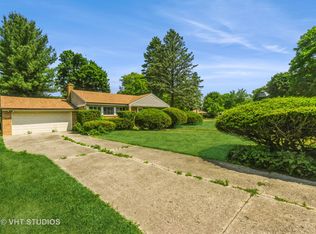
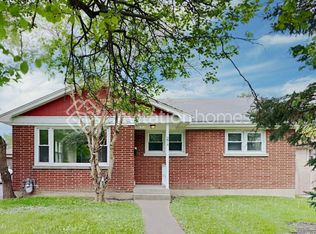
Similar homes
- $315,0003 bd1 ba1.2k sqft509 N California Ave, Mundelein, IL 60060New
 MLS ID #12788269, Terie Garza, RE/MAX Plaza. MRED as distributed by MLS GRID
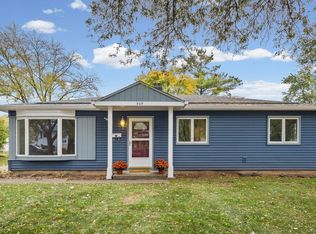
 - $350,0003 bd3 ba1.6k sqft626 Pleasure Dr, Mundelein, IL 60060Price Change
 MLS ID #12783174, Rafay Qamar, Real Broker LLC. MRED as distributed by MLS GRID
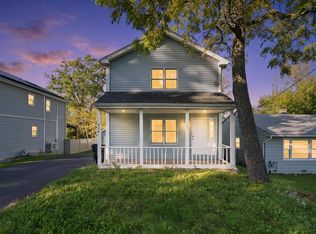
 - $369,0003 bd3 ba2.3k sqft34439 N Hickory Ln, Round Lake, IL 60073New
 MLS ID #12790673, Maureen Parrish, RE/MAX Suburban. MRED as distributed by MLS GRID
 - $369,9004 bd2 ba1.6k sqft641 Clover Rd, Wauconda, IL 60084Active
 MLS ID #12735591, Yolonda Moenning, Keller Williams North Shore West. MRED as distributed by MLS GRID
