Discover the ease of single-level living in this immaculate ranch, where pride of ownership shines throughout. Lovingly maintained and move-in ready, this charming home offers the perfect opportunity for first-time buyers, downsizers, or anyone seeking comfortable, carefree living. The kitchen is a cook's delight, featuring stainless steel appliances, abundant cabinetry, and oodles of counter space to make meal preparation and entertaining a breeze. 3 ample, main floor bedrooms with gleaming hardwood flooring too! The finished basement dramatically expands your living space with a versatile family room, plus flexible bonus rooms ideal for additional bedrooms, a home office, exercise room, or hobby space. Unwind in the inviting three-season room, the perfect place to enjoy your morning coffee or relax with a good book while overlooking the beautifully fenced backyard. Mature landscaping creates a private, picturesque setting, offering plenty of space for outdoor entertaining, gardening, or simply enjoying the peaceful surroundings. Nestled on a picturesque tree-lined street in one of Arlington Heights' most desirable neighborhoods, you'll enjoy a welcoming community and an unbeatable location. Just minutes from vibrant downtown Arlington Heights with its outstanding restaurants, boutiques, entertainment, and Metra commuter train, this home also offers convenient access to major expressways and world-class shopping. Immaculate condition, versatile living spaces, and an exceptional location combine to make this home an outstanding opportunity in one of the northwest suburbs' most sought-after communities with excellent schools, too.
Active
$479,900
1419 W Saint James Pl, Arlington Heights, IL 60005
4beds
1,055sqft
:
Get pre-qualified$3,615/mo
Single Family Residence
Built in 1955
7,500 Square Feet Lot
$476,900 Zestimate®
$455/sqft
$-- HOA
What's special
Flexible bonus roomsVersatile family roomInviting three-season roomAbundant cabinetryOodles of counter spacePicturesque tree-lined streetGleaming hardwood flooring
- 23 days |
- 1,322 |
- 72 |
Likely to sell faster than
Zillow last checked:
Listing updated:
Listed by:
Cris Sallmen, ABR,CRS,SRES 847-650-5352,
Berkshire Hathaway HomeServices Chicago
Source: MRED as distributed by MLS GRID,MLS#: 12700295
Facts & features
Interior
Bedrooms & bathrooms
- Bedrooms: 4
- Bathrooms: 2
- Full bathrooms: 2
Rooms
- Room types: Screened Porch
Primary bedroom
- Features: Flooring (Hardwood)
- Level: Main
- Area: 120 Square Feet
- Dimensions: 10X12
Bedroom 2
- Features: Flooring (Hardwood)
- Level: Main
- Area: 99 Square Feet
- Dimensions: 11X9
Bedroom 3
- Features: Flooring (Hardwood)
- Level: Main
- Area: 132 Square Feet
- Dimensions: 12X11
Bedroom 4
- Level: Basement
- Area: 154 Square Feet
- Dimensions: 11X14
Dining room
- Features: Flooring (Hardwood)
- Level: Main
- Area: 100 Square Feet
- Dimensions: 10X10
Family room
- Level: Basement
- Area: 300 Square Feet
- Dimensions: 15X20
Kitchen
- Level: Main
- Area: 195 Square Feet
- Dimensions: 15X13
Laundry
- Level: Basement
- Area: 120 Square Feet
- Dimensions: 12X10
Living room
- Features: Flooring (Hardwood)
- Level: Main
- Area: 110 Square Feet
- Dimensions: 10X11
Screened porch
- Level: Main
- Area: 210 Square Feet
- Dimensions: 15X14
Heating
- Natural Gas, Forced Air
Cooling
- Central Air
Appliances
- Included: Range, Microwave, Dishwasher, Refrigerator, Washer, Dryer, Stainless Steel Appliance(s)
Features
- 1st Floor Bedroom, 1st Floor Full Bath
- Flooring: Hardwood
- Basement: Finished,Full
Interior area
- Total structure area: 1,745
- Total interior livable area: 1,055 sqft
Video & virtual tour
Property
Parking
- Total spaces: 1
- Parking features: Yes, Garage Owned, Attached, Garage
- Attached garage spaces: 1
Accessibility
- Accessibility features: No Disability Access
Features
- Stories: 1
Lot
- Size: 7,500 Square Feet
- Dimensions: 125 x 60
Details
- Parcel number: 03303110200000
- Special conditions: None
Construction
Type & style
- Home type: SingleFamily
- Architectural style: Ranch
- Property subtype: Single Family Residence
Materials
- Aluminum Siding, Brick
Condition
- New construction: No
- Year built: 1955
Utilities & green energy
- Sewer: Public Sewer
- Water: Lake Michigan, Public
Community & HOA
HOA
- Services included: None
Location
- Region: Arlington Heights
Financial & listing details
- Price per square foot: $455/sqft
- Tax assessed value: $310,000
- Annual tax amount: $7,216
- Date on market: 7/9/2026
- Ownership: Fee Simple
Estimated market value
$476,900
$453,000 - $501,000
$4,074/mo
Price history
| Date | Event | Price |
|---|---|---|
| 7/9/2026 | Listed for sale | $479,900+40.5%$455/sqft |
Source:  MRED as distributed by MLS GRID #12700295 Report a problem MRED as distributed by MLS GRID #12700295 Report a problem | ||
| 9/23/2005 | Sold | $341,500+51.8%$324/sqft |
Source: Public Record Report a problem | ||
| 9/14/2001 | Sold | $225,000+26.8%$213/sqft |
Source: Public Record Report a problem | ||
| 5/12/1997 | Sold | $177,500$168/sqft |
Source: Public Record Report a problem | ||
Public tax history
| Year | Property taxes | Tax assessment |
|---|---|---|
| 2024 | $7,217 +5.3% | $31,000 |
| 2023 | $6,853 +4.6% | $31,000 |
| 2022 | $6,550 -1.7% | $31,000 +10.2% |
| 2021 | $6,662 +0.8% | $28,127 |
| 2020 | $6,610 +0.4% | $28,127 -10% |
| 2019 | $6,585 +25.5% | $31,253 +25.7% |
| 2018 | $5,248 +35.7% | $24,854 |
| 2017 | $3,866 -30.1% | $24,854 |
| 2016 | $5,534 +9.1% | $24,854 +14.6% |
| 2015 | $5,074 +2.5% | $21,681 |
| 2014 | $4,953 +3.2% | $21,681 |
| 2013 | $4,799 -18% | $21,681 -19.2% |
| 2012 | $5,850 +0.7% | $26,840 |
| 2011 | $5,809 -1% | $26,840 |
| 2010 | $5,869 +8.6% | $26,840 -13.2% |
| 2009 | $5,402 +4.4% | $30,932 -7% |
| 2008 | $5,173 +2.7% | $33,260 |
| 2007 | $5,037 +3.7% | $33,260 +31.1% |
| 2006 | $4,856 +0.2% | $25,378 |
| 2005 | $4,847 +30.1% | $25,378 |
| 2004 | $3,724 -3.7% | $25,378 +28.9% |
| 2003 | $3,866 -6.4% | $19,690 |
| 2002 | $4,129 +19.9% | $19,690 |
| 2001 | $3,445 -10.1% | $19,690 +14.7% |
| 2000 | $3,833 +1.1% | $17,171 |
| 1999 | $3,792 | $17,171 |
Find assessor info on the county website
Monthly payment
Est. payment
Payment breakdown
Explore the cost of this home by adjusting the details. Changes won't be saved.Climate risks
Neighborhood: 60005
Nearby schools
GreatSchools rating
- 8/10Westgate Elementary SchoolGrades: K-5Distance: 0.6 mi
- 7/10South Middle SchoolGrades: 6-8Distance: 0.9 mi
- 8/10Rolling Meadows High SchoolGrades: 9-12Distance: 1.6 mi
Schools provided by the listing agent
- Elementary: Westgate Elementary School
- Middle: South Middle School
- High: Rolling Meadows High School
- District: 25
Source: MRED as distributed by MLS GRID. This data may not be complete. We recommend contacting the local school district to confirm school assignments for this home.
- $463,1003 bd2 ba1.3k sqft1421 W Saint James Pl, Arlington Heights, IL 60005Off Market
- $422,6003 bd1 ba1.1k sqft1415 W Saint James Pl, Arlington Heights, IL 60005Off Market
- $522,4005 bd2 ba1.1k sqft1423 W Saint James Pl, Arlington Heights, IL 60005Off Market
- $465,8003 bd1 ba1.1k sqft1409 W Saint James Pl, Arlington Heights, IL 60005Off Market
- $435,3003 bd2 ba1.1k sqft234 N Yale Ave, Arlington Heights, IL 60005Off Market
- $390,9003 bd1 ba1.1k sqft228 N Yale Ave, Arlington Heights, IL 60005Off Market
- $505,2003 bd2 ba1.3k sqft238 N Yale Ave, Arlington Heights, IL 60005Off Market
- $759,8005 bd4 ba3k sqft222 N Yale Ave, Arlington Heights, IL 60005Off Market
A local agent can set up tours, give advice and negotiate with sellers.
Similar homes
- $425,0003 bd2 ba1.1k sqft1159 S Mitchell Ave, Arlington Heights, IL 60005Re-activated
 MLS ID #12648745, Karen Pawlak, Baird & Warner. MRED as distributed by MLS GRID
 - $474,9003 bd2 ba1.1k sqft603 N Wilshire Ln, Arlington Heights, IL 60004Active
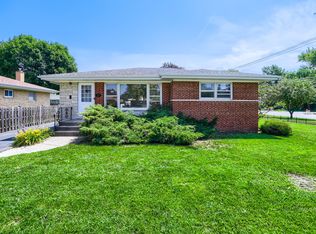 MLS ID #12700270, Bill Brucks, arhome realty. MRED as distributed by MLS GRID
 - $539,9003 bd2 ba1.5k sqft5 S Waterman Ave, Arlington Heights, IL 60004Active
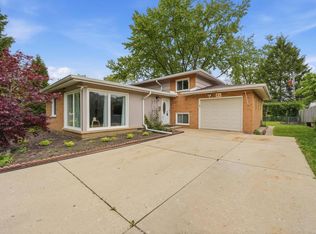 MLS ID #12684742, Dessi Vukov, CSC, Berkshire Hathaway HomeServices Starck Real Estate. MRED as distributed by MLS GRID
 - $425,0003 bd2 ba1.3k sqft1130 Carswell Ave, Elk Grove Village, IL 60007New
 MLS ID #12711230, Tyler Lewke, Keller Williams Success Realty. MRED as distributed by MLS GRID
 - $425,0003 bd2 ba1k sqft531 Cambridge Rd, Des Plaines, IL 60016NewMLS ID #12716069, Donna Mundzic, Keller Williams ONEChicago. MRED as distributed by MLS GRID
- $485,0003 bd2 ba1.3k sqft807 E Golfview Dr, Mount Prospect, IL 60056NewMLS ID #12718941, Sara Sogol, Redfin Corporation. MRED as distributed by MLS GRID
- $465,0003 bd2 ba1.3k sqft51 E Heron Dr, Palatine, IL 60067ActiveMLS ID #12673094, Maria Miller, Better Homes & Gardens Real Estate. MRED as distributed by MLS GRID
- $499,9004 bd2 ba1k sqft5142 Jarlath Ave, Skokie, IL 60077NewMLS ID #12717960, Flyura Kuchiyeva, @properties Christies International Real Estate. MRED as distributed by MLS GRID
- $499,0003 bd1 ba1.1k sqft800 Hunter Rd, Glenview, IL 60025NewMLS ID #12720939, Andrea Miller, @properties Christie's International Real Estate. MRED as distributed by MLS GRID
- $450,0003 bd2 ba1.4k sqft960 Basswood St, Hoffman Estates, IL 60169ActiveMLS ID #12652102, Zivile Pitkiene, Coldwell Banker Realty. MRED as distributed by MLS GRID
- $399,0003 bd2 ba1k sqft1005 E Lilac Dr, Palatine, IL 60074ActiveMLS ID #12709584, Jennifer Lussow, @properties Christie's International Real Estate. MRED as distributed by MLS GRID
- $399,0003 bd2 ba972 sqft125 S Greeley St, Palatine, IL 60067ActiveMLS ID #12684754, Evan Reynolds, eXp Realty. MRED as distributed by MLS GRID
- $425,0004 bd2 ba1.5k sqft125 W Adams St, Villa Park, IL 60181NewMLS ID #12719680, Victoria Holmes, Berkshire Hathaway HomeServices Chicago. MRED as distributed by MLS GRID
- $450,0003 bd2 ba1.3k sqft1320 E Washington St, Des Plaines, IL 60016ActiveMLS ID #12711445, Kelly Baysinger, Compass. MRED as distributed by MLS GRID
- $430,0003 bd2 ba1.4k sqft680 Brantwood Ct, Elk Grove Village, IL 60007ActiveMLS ID #12702928, Tom Cunningham, Baird & Warner. MRED as distributed by MLS GRID
- $469,9004 bd2 ba1.5k sqft1015 S Leslie Ln, Villa Park, IL 60181ActiveMLS ID #12706514, Jonathan Strauss, M Street Group Inc. MRED as distributed by MLS GRID
- $500,0003 bd2 ba1.5k sqft715 E Main St, Barrington, IL 60010ActiveMLS ID #12692245, Connie Antoniou, CIPS,CRS,GREEN,GRI,SFR, Jameson Sotheby's International Realty. MRED as distributed by MLS GRID
- $469,9003 bd2 ba1.5k sqft5704 N Major Ave, Chicago, IL 60646ActiveMLS ID #12716755, Marzena Frausto, Redfin Corporation. MRED as distributed by MLS GRID
- $475,0002 bd2 ba1.3k sqft6209 N Caldwell Ave, Chicago, IL 60646NewMLS ID #12717852, Niki Syllantavos, Redfin Corporation. MRED as distributed by MLS GRID
- $374,9003 bd2 ba1.1k sqft961 N Midlothian Rd, Mundelein, IL 60060NewMLS ID #12719683, Christine Hjorth, Keller Williams North Shore West. MRED as distributed by MLS GRID
