Super Stoltzner all brick ranch located on an extra large lot. It is very hard to find a 3 bedroom, two bath ranch with a full basement in Arlington Heights!! Enjoy the best of both worlds, this home offers one floor living and space for a home office. Ideally located within short walk to award winning schools and parks. The thriving downtown area is within a five minute drive. It offers wonderful food, ambiance and is a great place to meet friends. The yard is large and is the perfect spot for summer cookouts and fun! Come over and see for yourself!!
New
Price cut: $10K (8/3)
$464,900
603 N Wilshire Ln, Arlington Heights, IL 60004
3beds
1,135sqft
:
Get pre-qualified$3,470/mo
Single Family Residence
Built in 1960
9,900 Square Feet Lot
$-- Zestimate®
$410/sqft
$-- HOA
What's special
- 4 days |
- 633 |
- 10 |
Likely to sell faster than
Zillow last checked:
Listing updated:
Listed by:
Bill Brucks 773-775-5500,
arhome realty
Source: MRED as distributed by MLS GRID,MLS#: 12722842
Facts & features
Interior
Bedrooms & bathrooms
- Bedrooms: 3
- Bathrooms: 2
- Full bathrooms: 2
Rooms
- Room types: No additional rooms
Primary bedroom
- Level: Main
- Area: 150 Square Feet
- Dimensions: 15X10
Bedroom 2
- Level: Main
- Area: 130 Square Feet
- Dimensions: 13X10
Bedroom 3
- Level: Main
- Area: 110 Square Feet
- Dimensions: 11X10
Dining room
- Features: Flooring (Hardwood)
- Level: Main
- Area: 70 Square Feet
- Dimensions: 10X7
Kitchen
- Features: Kitchen (Eating Area-Table Space), Flooring (Vinyl)
- Level: Main
- Area: 143 Square Feet
- Dimensions: 13X11
Laundry
- Level: Basement
- Area: 156 Square Feet
- Dimensions: 13X12
Living room
- Features: Flooring (Hardwood)
- Level: Main
- Area: 210 Square Feet
- Dimensions: 15X14
Heating
- Natural Gas, Forced Air
Cooling
- Central Air
Features
- Basement: Unfinished,Full
Interior area
- Total structure area: 0
- Total interior livable area: 1,135 sqft
Property
Parking
- Total spaces: 2
- Parking features: Yes, Detached, Garage
- Garage spaces: 2
Accessibility
- Accessibility features: No Disability Access
Features
- Stories: 1
Lot
- Size: 9,900 Square Feet
- Dimensions: 75 X 132
Details
- Parcel number: 03281120160000
- Special conditions: None
Construction
Type & style
- Home type: SingleFamily
- Property subtype: Single Family Residence
Materials
- Brick
Condition
- New construction: No
- Year built: 1960
Utilities & green energy
- Sewer: Public Sewer
- Water: Lake Michigan
Community & HOA
HOA
- Services included: None
Location
- Region: Arlington Heights
Financial & listing details
- Price per square foot: $410/sqft
- Tax assessed value: $304,730
- Annual tax amount: $7,435
- Date on market: 8/3/2026
- Ownership: Fee Simple
Estimated market value
Not available
Estimated sales range
Not available
Not available
Price history
| Date | Event | Price |
|---|---|---|
| 8/3/2026 | Price change | $464,900-2.1%$410/sqft |
Source:  MRED as distributed by MLS GRID #12722842 Report a problem MRED as distributed by MLS GRID #12722842 Report a problem | ||
| 7/10/2026 | Listed for sale | $474,900+62.1%$418/sqft |
Source: MRED as distributed by MLS GRID #12700270 Report a problem | ||
| 8/7/2015 | Sold | $292,900$258/sqft |
Source: MRED as distributed by MLS GRID #08973421 Report a problem | ||
| 7/8/2015 | Pending sale | $292,900$258/sqft |
Source: RE/MAX Suburban #08973421 Report a problem | ||
| 7/6/2015 | Listed for sale | $292,900$258/sqft |
Source: RE/MAX Suburban #08973421 Report a problem | ||
Public tax history
| Year | Property taxes | Tax assessment |
|---|---|---|
| 2024 | $7,138 -4% | $30,473 |
| 2023 | $7,435 -10.7% | $30,473 -12.9% |
| 2022 | $8,326 +19.7% | $35,000 +32.4% |
| 2021 | $6,958 +1.7% | $26,444 |
| 2020 | $6,845 -5.3% | $26,444 -14.6% |
| 2019 | $7,229 +19.4% | $30,961 +28% |
| 2018 | $6,054 +0.9% | $24,180 |
| 2017 | $6,000 +2.9% | $24,180 |
| 2016 | $5,832 -16.1% | $24,180 +2.7% |
| 2015 | $6,952 +26.7% | $23,544 |
| 2014 | $5,487 +3.1% | $23,544 |
| 2013 | $5,319 -16.9% | $23,544 -18.7% |
| 2012 | $6,400 +1.1% | $28,960 |
| 2011 | $6,333 +15.2% | $28,960 |
| 2010 | $5,495 -2.7% | $28,960 -9.9% |
| 2009 | $5,646 -20.3% | $32,136 -7% |
| 2008 | $7,087 +0.9% | $34,555 |
| 2007 | $7,026 +14.7% | $34,555 +23.1% |
| 2006 | $6,128 +1.1% | $28,064 |
| 2005 | $6,059 +5.8% | $28,064 |
| 2004 | $5,727 +23.2% | $28,064 +30.7% |
| 2003 | $4,647 +3.2% | $21,467 |
| 2002 | $4,502 +12.7% | $21,467 |
| 2001 | $3,993 +1.9% | $21,467 +22.3% |
| 2000 | $3,920 +0% | $17,559 |
| 1999 | $3,920 | $17,559 |
Find assessor info on the county website
Monthly payment
Est. payment
Payment breakdown
Explore the cost of this home by adjusting the details. Changes won't be saved.Climate risks
Neighborhood: 60004
Nearby schools
GreatSchools rating
- 8/10Olive-Mary Stitt SchoolGrades: K-5Distance: 1.1 mi
- 7/10South Middle SchoolGrades: 6-8Distance: 1.4 mi
- 10/10Prospect High SchoolGrades: 9-12Distance: 1 mi
Schools provided by the listing agent
- Elementary: Olive-Mary Stitt School
- Middle: South Middle School
- High: Prospect High School
- District: 25
Source: MRED as distributed by MLS GRID. This data may not be complete. We recommend contacting the local school district to confirm school assignments for this home.
- $498,7003 bd2 ba1.5k sqft609 N Wilshire Ln, Arlington Heights, IL 60004Off Market
- $550,1003 bd2 ba1.7k sqft617 N Wilshire Ln, Arlington Heights, IL 60004Off Market
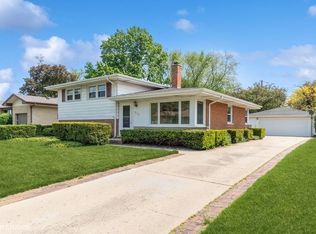
- $245,0000.75 acres1500 E Euclid Ave, Arlington Heights, IL 60004Sold

- $489,3003 bd1 ba1.3k sqft516 N Wilshire Ln, Arlington Heights, IL 60004Off Market
- $485,0003 bd2 ba1.3k sqft604 N Wilshire Ln, Arlington Heights, IL 60004Sold
- $485,0003 bd2 ba1.1k sqft1511 E Euclid Ave, Arlington Heights, IL 60004Off Market
- $480,6003 bd2 ba1.1k sqft623 N Wilshire Ln, Arlington Heights, IL 60004Off Market
- $539,1003 bd2 ba1.5k sqft610 N Wilshire Ln, Arlington Heights, IL 60004Off Market
A local agent can set up tours, give advice and negotiate with sellers.
A local lender can help you make sure your offer is ready when you are.
Similar homes
- $489,0004 bd2 ba1.7k sqft1145 S Haddow Ave, Arlington Heights, IL 60005Active
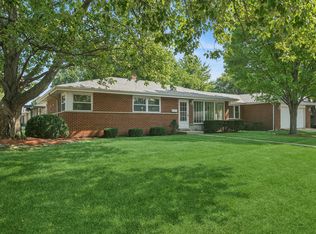 MLS ID #12711542, Gina Brown, Baird & Warner. MRED as distributed by MLS GRID
 - $420,0003 bd3 ba1.2k sqft281 Diamond Head Dr, Des Plaines, IL 60018New
 MLS ID #12723393, Katie Mihelich, CSC, Coldwell Banker Real Estate Group. MRED as distributed by MLS GRID
 - $400,0003 bd2 ba1.2k sqft1095 Hickory Ln, Elk Grove Village, IL 60007New
 MLS ID #12720767, Lori Christensen, ABR,CRS,CSC,GRI,SRES, N. W. Village Realty, Inc.. MRED as distributed by MLS GRID
 - $415,0003 bd2 ba1k sqft531 Cambridge Rd, Des Plaines, IL 60016Price Change
 MLS ID #12716069, Donna Mundzic, Keller Williams ONEChicago. MRED as distributed by MLS GRID
 - $469,9003 bd2 ba1.5k sqft1030 W Kenilworth Ave, Palatine, IL 60067ActiveMLS ID #12700414, Anna Purymska, HomeSmart Connect LLC. MRED as distributed by MLS GRID
- $435,0003 bd3 ba1.1k sqft7029 W Kedzie St, Niles, IL 60714NewMLS ID #12723663, Catherine Burley, RE/MAX Plaza. MRED as distributed by MLS GRID
- $499,9004 bd3 ba1.4k sqft2238 Elmira Ave, Des Plaines, IL 60018Price ChangeMLS ID #12664265, Dawn Mikulski, @properties Christie's International Real Estate. MRED as distributed by MLS GRID
- $475,0003 bd2 ba1.2k sqft817 S Spring Rd, Elmhurst, IL 60126NewMLS ID #12722796, Jennifer Hohmann, CNC, @properties Christie's International Real Estate. MRED as distributed by MLS GRID
- $360,0002 bd2 ba1.6k sqft608 E Camp McDonald Rd, Prospect Heights, IL 60070ActiveMLS ID #12717061, James Voll, Keller Williams Thrive. MRED as distributed by MLS GRID
- $425,0003 bd2 ba1.1k sqft742 E Baldwin Rd, Palatine, IL 60074ActiveMLS ID #12696073, Mari Van Meter, Berkshire Hathaway HomeServices American Heritage. MRED as distributed by MLS GRID
- $489,9004 bd2 ba1k sqft5009 N Ozark Ave, Norridge, IL 60706NewMLS ID #12723447, Ted Krzysztofiak, RE/MAX City. MRED as distributed by MLS GRID
- $409,0003 bd2 ba1.6k sqft(Undisclosed Address), Roselle, IL 60172NewMLS ID #12719453, Paul Kelch, KRG Real Estate. MRED as distributed by MLS GRID
- $425,0002 bd1 ba1.2k sqft117 Westmore Meyers Rd, Lombard, IL 60148Re-activatedMLS ID #12650857, Matthew Lysien, Suburban Life Realty, Ltd. MRED as distributed by MLS GRID
- $434,9004 bd2 ba1.5k sqft1015 S Leslie Ln, Villa Park, IL 60181NewMLS ID #12725574, Jonathan Strauss, M Street Group Inc. MRED as distributed by MLS GRID
- $449,9003 bd3 ba1.3k sqft421 N Elm St, Itasca, IL 60143ActiveMLS ID #12721533, Maria Tyrjan, Baird & Warner. MRED as distributed by MLS GRID
- $399,0003 bd2 ba972 sqft125 S Greeley St, Palatine, IL 60067ActiveMLS ID #12684754, Evan Reynolds, eXp Realty. MRED as distributed by MLS GRID
- $415,0003 bd2 ba1.6k sqft1359 E Dorothy Dr, Palatine, IL 60074ActiveMLS ID #12654360, Daniela Hughes, Signet Realty,Inc. MRED as distributed by MLS GRID
- $410,0004 bd2 ba1.3k sqft4850 Michigan Ave, Schiller Park, IL 60176NewMLS ID #12724709, Peggy Castle, Century 21 Integra. MRED as distributed by MLS GRID
- $474,9004 bd2 ba1.5k sqft3949 N Natchez Ave, Chicago, IL 60634NewMLS ID #12720202, Christopher Dewilde, Coldwell Banker Realty. MRED as distributed by MLS GRID
- $489,0004 bd3 ba1.6k sqft5126 N Mulligan Ave, Chicago, IL 60630NewMLS ID #12720305, Nichole Dinino, Redfin Corporation. MRED as distributed by MLS GRID
