Enjoy the peace and privacy of living on about an acre of land, in a serene country-like setting, surrounded by open space with no buildings right next to you! This solid, brick home, maintained throughout the years is gem, surrounded by multi-million dollar homes, a canvass for your ideas! First time on the market too! It's been lovingly cared, by the family that built it. This home offers a perfect blend of comfort and space; featuring a large kitchen, a traditional dining area, an inviting living room, 3 bedrooms, 2 full bathrooms, and a partial, finished, walk-out basement - ideal for your family gatherings. Inside of the house are plaster walls and ceilings, which provide for better temperature and sound insulation. Home comes with a detached, 2 car garage, on a unpaved driveway. Surrounded by mature trees and open green space, the property provides a sense of privacy and tranquility while still being conveniently located. Great schools, including Fremd Highschool. Land stretches all the way to the neighbor's house on one end and to the side street on the other end. The fenced in area is great for children playing or a dog-run area. Lots has been done to the house: House roof (2021), garage roof (2024), sump pump (2023), battery back up (2024), new and newer AC units (2021, 2025, 2026), Stove/oven (2024), Gutters & guards (2024), new garage door and opener (2025), septic pumped in 2026. Come take a look at this great opportunity to get into this wonderful neighborhood!
Active
$469,900
1030 W Kenilworth Ave, Palatine, IL 60067
3beds
1,553sqft
Single Family Residence
Built in 1958
0.67 Acres Lot
$-- Zestimate®
$303/sqft
$-- HOA
What's special
Solid brick homePartial finished walk-out basementLarge kitchenTraditional dining areaSerene country-like settingPlaster walls and ceilings
- --
- on Zillow |
- 1,144
- views |
- 34
- saves |
Zillow last checked:
Listing updated:
Listed by:
Anna Purymska 847-495-5000,
HomeSmart Connect LLC
Source: MRED as distributed by MLS GRID,MLS#: 12700414
Facts & features
Interior
Bedrooms & bathrooms
- Bedrooms: 3
- Bathrooms: 2
- Full bathrooms: 2
Rooms
- Room types: No additional rooms
Primary bedroom
- Level: Second
- Area: 144 Square Feet
- Dimensions: 12X12
Bedroom 2
- Level: Second
- Area: 143 Square Feet
- Dimensions: 11X13
Bedroom 3
- Level: Second
- Area: 120 Square Feet
- Dimensions: 10X12
Dining room
- Level: Main
- Area: 108 Square Feet
- Dimensions: 9X12
Family room
- Level: Lower
- Area: 286 Square Feet
- Dimensions: 22X13
Kitchen
- Level: Main
- Area: 220 Square Feet
- Dimensions: 20X11
Laundry
- Level: Lower
- Area: 182 Square Feet
- Dimensions: 13X14
Living room
- Level: Main
- Area: 276 Square Feet
- Dimensions: 23X12
Heating
- Steam
Cooling
- Small Duct High Velocity, Window Unit(s)
Features
- Basement: Finished,Daylight
Interior area
- Total structure area: 0
- Total interior livable area: 1,553 sqft
Property
Parking
- Total spaces: 2
- Parking features: Yes, Detached, Garage
- Garage spaces: 2
Accessibility
- Accessibility features: No Disability Access
Features
- Stories: 2
Lot
- Size: 0.67 Acres
- Dimensions: 96 x 300
Details
- Parcel number: 02212070120000
- Special conditions: None
Construction
Type & style
- Home type: SingleFamily
- Property subtype: Single Family Residence
Materials
- Brick
Condition
- New construction: No
- Year built: 1958
Utilities & green energy
- Sewer: Septic Tank
- Water: Well
Community & HOA
HOA
- Services included: None
Location
- Region: Palatine
Financial & listing details
- Price per square foot: $303/sqft
- Tax assessed value: $360,000
- Annual tax amount: $9,373
- Date on market: 7/9/2026
- Ownership: Fee Simple
Estimated market value
Not available
Estimated sales range
Not available
Not available
Price history
| Date | Event | Price |
|---|---|---|
| 6/27/2026 | Listing removed | $528,900$341/sqft |
Source: MRED as distributed by MLS GRID #12666637 Report a problem | ||
| 6/3/2026 | Listed for sale | $528,900$341/sqft |
Source:  MRED as distributed by MLS GRID #12666637 Report a problem MRED as distributed by MLS GRID #12666637 Report a problem | ||
| 6/3/2026 | Listing removed | $528,900$341/sqft |
Source: MRED as distributed by MLS GRID #12639206 Report a problem | ||
| 5/29/2026 | Price change | $528,900-2.8%$341/sqft |
Source: MRED as distributed by MLS GRID #12639206 Report a problem | ||
| 5/6/2026 | Listed for sale | $543,900$350/sqft |
Source: MRED as distributed by MLS GRID #12639206 Report a problem | ||
Public tax history
| Year | Property taxes | Tax assessment |
|---|---|---|
| 2024 | $9,373 +76.5% | $36,000 |
| 2023 | $5,311 +0.2% | $36,000 |
| 2022 | $5,301 -6% | $36,000 +49.9% |
| 2021 | $5,636 -15.8% | $24,015 |
| 2020 | $6,690 +0.1% | $24,015 -10.2% |
| 2019 | $6,686 -28.8% | $26,743 -20.5% |
| 2018 | $9,392 +1.7% | $33,658 |
| 2017 | $9,233 +4.5% | $33,658 |
| 2016 | $8,835 +9.5% | $33,658 +16.6% |
| 2015 | $8,066 +1% | $28,874 |
| 2014 | $7,984 +10.8% | $28,874 |
| 2013 | $7,207 -17.2% | $28,874 -17.4% |
| 2012 | $8,706 +10.7% | $34,966 |
| 2011 | $7,866 +7.6% | $34,966 |
| 2010 | $7,312 -8.6% | $34,966 -14% |
| 2009 | $8,004 +13% | $40,679 -5% |
| 2008 | $7,081 +11.4% | $42,819 |
| 2007 | $6,354 +0.9% | $42,819 +18.5% |
| 2006 | $6,298 -1.3% | $36,138 |
| 2005 | $6,383 +5.4% | $36,138 |
| 2004 | $6,058 +27% | $36,138 +54.4% |
| 2003 | $4,771 +10.7% | $23,399 |
| 2002 | $4,312 +3.5% | $23,399 |
| 2001 | $4,165 +7.1% | $23,399 +9.9% |
| 2000 | $3,888 +1.9% | $21,296 |
| 1999 | $3,816 | $21,296 |
Find assessor info on the county website
Monthly payment
Est. payment
Payment breakdown
Explore the cost of this home by adjusting the details. Changes won't be saved.Climate risks
Neighborhood: 60067
Nearby schools
GreatSchools rating
- 9/10Stuart R Paddock SchoolGrades: PK-5Distance: 1 mi
- 8/10Plum Grove Jr High SchoolGrades: 6-8Distance: 2 mi
- 10/10Wm Fremd High SchoolGrades: 9-12Distance: 0.9 mi
Schools provided by the listing agent
- High: Wm Fremd High School
- District: 15
Source: MRED as distributed by MLS GRID. This data may not be complete. We recommend contacting the local school district to confirm school assignments for this home.
- $438,7002 bd1 ba1.4k sqft162 S Middleton Ave, Palatine, IL 60067Off Market
- $407,2001 bd1 ba1.5k sqft156 S Middleton Ave, Palatine, IL 60067Off Market
- $946,3004 bd2 ba3.5k sqft1042 W Kenilworth Ave, Palatine, IL 60067Off Market
- $876,3004 bd4 ba3k sqft992 W Kenilworth Ave, Palatine, IL 60067Off Market
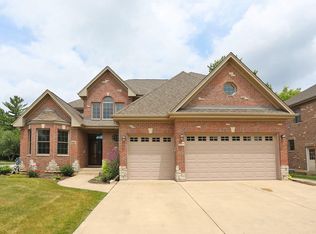
- $329,8002 bd1 ba857 sqft1037 W Kenilworth Ave, Palatine, IL 60067Off Market
- $959,2004 bd4 ba3.7k sqft1056 W Kenilworth Ave, Palatine, IL 60067Off Market
- $1,102,8004 bd3 ba4.1k sqft1051 W Kenilworth Ave, Palatine, IL 60067Off Market
- $1,086,8005 bd5 ba5.2k sqft1025 W Kenilworth Ave, Palatine, IL 60067Off Market
A local agent can set up tours, give advice and negotiate with sellers.
A local lender can help you make sure your offer is ready when you are.
Similar homes
- $499,9995 bd2 ba1.7k sqft4359 Lincoln Ave, Rolling Meadows, IL 60008New
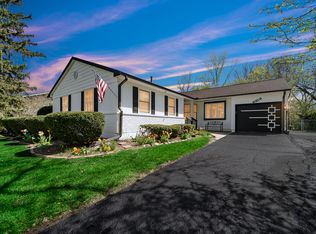 MLS ID #12268244, Cristina Panagopoulos, Compass. MRED as distributed by MLS GRID
 - $459,9004 bd2 ba1.8k sqft208 Sumac Ln, Schaumburg, IL 60193New
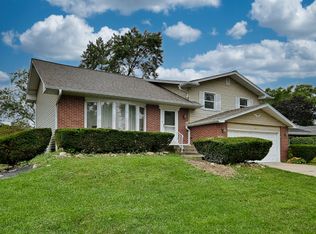 MLS ID #12704338, Dympna Fay-Hart, Baird & Warner. MRED as distributed by MLS GRID
 - $464,9003 bd2 ba1.1k sqft603 N Wilshire Ln, Arlington Heights, IL 60004Active
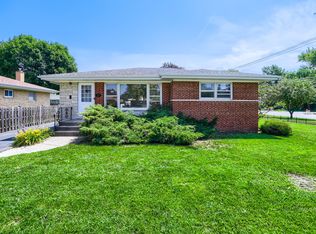 MLS ID #12722842, Bill Brucks, arhome realty. MRED as distributed by MLS GRID
 - $415,0004 bd2 ba1.9k sqft1305 E Sanborn Dr, Palatine, IL 60074Price Change
 MLS ID #12702818, Karen Pawlak, Baird & Warner. MRED as distributed by MLS GRID
 - $415,0003 bd2 ba1.6k sqft1359 E Dorothy Dr, Palatine, IL 60074ActiveMLS ID #12654360, Daniela Hughes, Signet Realty,Inc. MRED as distributed by MLS GRID
- $473,0005 bd2 ba1.8k sqft680 Indian Spring Ln, Buffalo Grove, IL 60089ActiveMLS ID #12728505, Oksana Chura, North Shore Prestige Realty. MRED as distributed by MLS GRID
- $425,0004 bd3 ba1.7k sqft3000 Starling Ln, Rolling Meadows, IL 60008ActiveMLS ID #12716514, Mark Berberick, CRB, RE/MAX Suburban. MRED as distributed by MLS GRID
- $439,0004 bd3 ba2.2k sqft60 Arizona Blvd, Hoffman Estates, IL 60169ActiveMLS ID #12692451, Kenneth Lemberger, CRS,GREEN,SRES, REMAX Legends. MRED as distributed by MLS GRID
- $549,9003 bd2 ba1.8k sqft801 S See Gwun Ave, Mount Prospect, IL 60056NewMLS ID #12730037, Jim Regan, RE/MAX Suburban. MRED as distributed by MLS GRID
- $475,0005 bd4 ba2.1k sqft214 Millard Ave, Fox River Grove, IL 60021ActiveMLS ID #12715868, Brenna Noble, Keller Williams Inspire. MRED as distributed by MLS GRID
- $399,9002 bd2 ba1.2k sqft101 W Maple Ave, Roselle, IL 60172NewMLS ID #12724420, Stephen Zidek, Grandview Realty LLC. MRED as distributed by MLS GRID
- $395,0004 bd2 ba1.8k sqft239 Oxford Ct, Bloomingdale, IL 60108NewMLS ID #12725603, Christina McNamee, Compass. MRED as distributed by MLS GRID
- $425,0003 bd2 ba1.5k sqft443 Glendale Rd, Roselle, IL 60172ActiveMLS ID #12692251, Marc Hoarle, Coldwell Banker Realty. MRED as distributed by MLS GRID
- $549,9003 bd2 ba1.2k sqft1133 Kenton Rd, Deerfield, IL 60015NewMLS ID #12732838, Scott M Siegel, Chicago Real Estate Authority. MRED as distributed by MLS GRID
- $478,5004 bd2 ba2k sqft644 S 4th Ave, Des Plaines, IL 60016ActiveMLS ID #12705580, Mark Kloss, @properties Christie's International Real Estate. MRED as distributed by MLS GRID
- $389,9004 bd1 ba1.6k sqft1300 Jefferson Rd, Hoffman Estates, IL 60169ActiveMLS ID #12726078, Peter Gialamas, Century 21 Langos & Christian. MRED as distributed by MLS GRID
- $379,0002 bd1 ba1k sqft13 S School St, Mount Prospect, IL 60056NewMLS ID #12720860, Danny McGovern, RE/MAX Properties Northwest. MRED as distributed by MLS GRID
- $450,0002 bd2 ba1.3k sqft109 W Berkshire Ln, Mount Prospect, IL 60056For Sale By Owner
- $425,0003 bd2 ba1.9k sqft7388 Coventry Ln, Hanover Park, IL 60133Price ChangeMLS ID #12710339, Iryna Ostafiichuk, Averta Realty. MRED as distributed by MLS GRID
- $499,9004 bd3 ba2k sqft2238 Elmira Ave, Des Plaines, IL 60018ActiveMLS ID #12664265, Dawn Mikulski, @properties Christie's International Real Estate. MRED as distributed by MLS GRID
