Price Improvement - Now Offered at $415,000! This beautifully maintained ranch offers 1,673 square feet of comfortable single-level living in the desirable Winston Park neighborhood. The thoughtfully designed floor plan features a spacious living room, separate dining room, versatile office/den and an inviting family room, providing flexibility for today's lifestyle. The generously sized kitchen offers abundant cabinetry, ample counter space and room for casual dining. Major updates include a newer roof and windows, newer driveway, water heater and high-efficiency furnace and central air conditioning, providing peace of mind for years to come. Energy-saving solar panels help reduce monthly utility costs. Step outside to a spacious patio and private backyard, ideal for entertaining, gardening or simply relaxing. Conveniently located near parks, schools, shopping, restaurants and commuter routes, this move-in ready home offers an outstanding combination of comfort, quality and value. Recently reduced to $415,000 - don't miss this exceptional opportunity to own a wonderful home in Winston Park!
Active
Price cut: $14K (7/6)
$415,000
1359 E Dorothy Dr, Palatine, IL 60074
3beds
1,673sqft
Single Family Residence
Built in 1959
7,875 Square Feet Lot
$-- Zestimate®
$248/sqft
$-- HOA
What's special
Newer drivewayRoom for casual diningPrivate backyardInviting family roomSpacious patioGenerously sized kitchenAbundant cabinetry
- 91 days |
- 1,542 |
- 69 |
Likely to sell faster than
Zillow last checked:
Listing updated:
Listed by:
Daniela Hughes 312-622-6760,
Signet Realty,Inc
Source: MRED as distributed by MLS GRID,MLS#: 12654360
Facts & features
Interior
Bedrooms & bathrooms
- Bedrooms: 3
- Bathrooms: 2
- Full bathrooms: 2
Rooms
- Room types: Office, Family Room
Primary bedroom
- Features: Flooring (Carpet)
- Level: Main
- Area: 225 Square Feet
- Dimensions: 15X15
Bedroom 2
- Features: Flooring (Carpet)
- Level: Main
- Area: 110 Square Feet
- Dimensions: 11X10
Bedroom 3
- Level: Main
- Area: 150 Square Feet
- Dimensions: 15X10
Dining room
- Level: Main
- Area: 121 Square Feet
- Dimensions: 11X11
Family room
- Level: Main
- Area: 190 Square Feet
- Dimensions: 19X10
Other
- Level: Main
- Area: 190 Square Feet
- Dimensions: 19X10
Kitchen
- Level: Main
- Area: 209 Square Feet
- Dimensions: 19X11
Laundry
- Level: Basement
- Area: 330 Square Feet
- Dimensions: 30X11
Living room
- Level: Main
- Area: 247 Square Feet
- Dimensions: 13X19
Office
- Level: Main
- Area: 77 Square Feet
- Dimensions: 11X7
Heating
- Natural Gas
Cooling
- Central Air
Features
- Basement: Partially Finished,Partial
Interior area
- Total structure area: 0
- Total interior livable area: 1,673 sqft
Property
Parking
- Total spaces: 2
- Parking features: Concrete, Yes
Accessibility
- Accessibility features: No Disability Access
Features
- Stories: 1
Lot
- Size: 7,875 Square Feet
- Dimensions: 75 x 105
Details
- Parcel number: 02134070100000
- Special conditions: None
Construction
Type & style
- Home type: SingleFamily
- Property subtype: Single Family Residence
Materials
- Aluminum Siding
Condition
- New construction: No
- Year built: 1959
Utilities & green energy
- Sewer: Public Sewer
- Water: Public
Community & HOA
HOA
- Services included: None
Location
- Region: Palatine
Financial & listing details
- Price per square foot: $248/sqft
- Tax assessed value: $291,490
- Annual tax amount: $7,648
- Date on market: 5/22/2026
- Ownership: Fee Simple
Estimated market value
Not available
Estimated sales range
Not available
Not available
Price history
| Date | Event | Price |
|---|---|---|
| 7/30/2026 | Listed for sale | $415,000$248/sqft |
Source:  MRED as distributed by MLS GRID #12654360 Report a problem MRED as distributed by MLS GRID #12654360 Report a problem | ||
| 7/30/2026 | Contingent | $415,000$248/sqft |
Source: MRED as distributed by MLS GRID #12654360 Report a problem | ||
| 7/6/2026 | Price change | $415,000-3.3%$248/sqft |
Source: MRED as distributed by MLS GRID #12654360 Report a problem | ||
| 5/22/2026 | Listed for sale | $429,000+66%$256/sqft |
Source: MRED as distributed by MLS GRID #12654360 Report a problem | ||
| 9/10/2002 | Sold | $258,500+44.4%$155/sqft |
Source: Public Record Report a problem | ||
| 8/5/1996 | Sold | $179,000$107/sqft |
Source: Public Record Report a problem | ||
Public tax history
| Year | Property taxes | Tax assessment |
|---|---|---|
| 2024 | -- | $29,149 +0% |
| 2023 | $7,648 +3.8% | $29,148 |
| 2022 | $7,369 +12.5% | $29,148 +24.1% |
| 2021 | $6,548 +0.4% | $23,493 |
| 2020 | $6,523 -0.3% | $23,493 -10.5% |
| 2019 | $6,545 -8.3% | $26,250 -0.6% |
| 2018 | $7,135 +1.7% | $26,396 |
| 2017 | $7,019 +3.6% | $26,396 |
| 2016 | $6,776 +6.3% | $26,396 +13% |
| 2015 | $6,373 +1% | $23,365 |
| 2014 | $6,312 +2.9% | $23,365 |
| 2013 | $6,133 -8.4% | $23,365 -15% |
| 2012 | $6,698 +2.6% | $27,477 |
| 2011 | $6,526 +19% | $27,477 |
| 2010 | $5,482 -10.5% | $27,477 -15.5% |
| 2009 | $6,125 +15.6% | $32,522 -5% |
| 2008 | $5,298 +15% | $34,234 |
| 2007 | $4,607 +4.4% | $34,234 +28% |
| 2006 | $4,413 +2.6% | $26,740 |
| 2005 | $4,301 +6.2% | $26,740 |
| 2004 | $4,051 +1.2% | $26,740 +34.1% |
| 2003 | $4,005 +3.3% | $19,933 |
| 2002 | $3,878 +13.2% | $19,933 |
| 2001 | $3,426 +1.6% | $19,933 +16.3% |
| 2000 | $3,373 | $17,137 |
| 1999 | -- | $17,137 |
Find assessor info on the county website
Monthly payment
Est. payment
Payment breakdown
Explore the cost of this home by adjusting the details. Changes won't be saved.Climate risks
Neighborhood: 60074
Nearby schools
GreatSchools rating
- 5/10Lake Louise Elementary SchoolGrades: PK-5Distance: 0.5 mi
- 5/10Winston Campus Jr High SchoolGrades: 6-8Distance: 0.6 mi
- 8/10Palatine High SchoolGrades: 9-12Distance: 1.6 mi
Schools provided by the listing agent
- District: 15
Source: MRED as distributed by MLS GRID. This data may not be complete. We recommend contacting the local school district to confirm school assignments for this home.
- $457,6003 bd2 ba1.2k sqft1351 E Dorothy Dr, Palatine, IL 60074Off Market
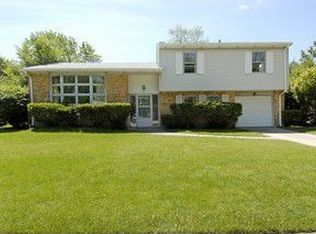
- $447,3003 bd2 ba1.2k sqft1367 E Dorothy Dr, Palatine, IL 60074Off Market
- $411,5003 bd2 ba1.4k sqft1362 E Norman Dr, Palatine, IL 60074Off Market
- $430,1003 bd1 ba1.2k sqft1354 E Norman Dr, Palatine, IL 60074Off Market
- $475,7004 bd2 ba1.8k sqft1343 E Dorothy Dr, Palatine, IL 60074Off Market
- $429,0005 bd2 ba1.8k sqft1404 E Norman Dr, Palatine, IL 60074Off Market
- $461,2003 bd2 ba1.2k sqft1407 E Dorothy Dr, Palatine, IL 60074Off Market
- $451,6004 bd2 ba1.2k sqft1360 E Dorothy Dr, Palatine, IL 60074Off Market
A local agent can set up tours, give advice and negotiate with sellers.
Similar homes
- $410,0003 bd2 ba1.9k sqft856 E Sayles Dr, Palatine, IL 60074Active
 MLS ID #12720214, Susan Gould, Berkshire Hathaway HomeServices Starck Real Estate. MRED as distributed by MLS GRID
 - $465,0003 bd2 ba1.9k sqft2176 N Westmoreland Dr, Palatine, IL 60074New
 MLS ID #12710703, Brian Ban, @properties Christie's International Real Estate. MRED as distributed by MLS GRID
 - $425,0003 bd2 ba1.4k sqft601 E Dogwood Ln, Mount Prospect, IL 60056Active
 MLS ID #12733627, Rafay Qamar, Real Broker LLC. MRED as distributed by MLS GRID
 - $359,9005 bd2 ba1.4k sqft339 N Hale St, Palatine, IL 60067Active
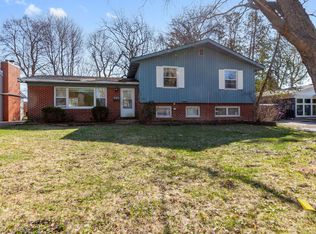 MLS ID #12732696, Holly Pfister, Berkshire Hathaway HomeServices Starck Real Estate. MRED as distributed by MLS GRID
 - $415,0003 bd2 ba1.5k sqft2201 Pine St, Des Plaines, IL 60018ActiveMLS ID #12730182, Shreejung Rai, Century 21 Universal. MRED as distributed by MLS GRID
- $410,0003 bd2 ba1.3k sqft1219 N Itasca Rd, Addison, IL 60101NewMLS ID #12738520, Brandon Blankenship, Keller Williams Premiere Properties. MRED as distributed by MLS GRID
- $464,9003 bd2 ba1.1k sqft603 N Wilshire Ln, Arlington Heights, IL 60004ActiveMLS ID #12722842, Bill Brucks, arhome realty. MRED as distributed by MLS GRID
- $419,9004 bd3 ba2.5k sqft101 N Eastern Ave, Bartlett, IL 60103Re-activatedMLS ID #12694039, Shane Crawford, REMAX Legends. MRED as distributed by MLS GRID
- $430,0003 bd2 ba1.2k sqft3521 Sarah St, Franklin Park, IL 60131NewMLS ID #12736728, Yenny Grajales, Chicagoland Brokers, Inc.. MRED as distributed by MLS GRID
- $404,0003 bd2 ba1.6k sqft(Undisclosed Address), Roselle, IL 60172Price ChangeMLS ID #12719453, Paul Kelch, ABR,PSA, KRG Real Estate. MRED as distributed by MLS GRID
- $425,0003 bd2 ba1.5k sqft443 Glendale Rd, Roselle, IL 60172ActiveMLS ID #12692251, Marc Hoarle, Coldwell Banker Realty. MRED as distributed by MLS GRID
- $439,0004 bd3 ba2.2k sqft60 Arizona Blvd, Hoffman Estates, IL 60169ActiveMLS ID #12692451, Kenneth Lemberger, CRS,GREEN,SRES, REMAX Legends. MRED as distributed by MLS GRID
- $479,0004 bd2 ba1.7k sqft1145 S Haddow Ave, Arlington Heights, IL 60005ActiveMLS ID #12711542, Gina Brown, Baird & Warner. MRED as distributed by MLS GRID
- $414,9003 bd2 ba2.3k sqft1005 E Irving Park Rd, Itasca, IL 60143Price ChangeMLS ID #12710383, Jose Hernandez, Keller Williams Experience. MRED as distributed by MLS GRID
- $499,9004 bd3 ba1.7k sqft17 Whitehall Ct, Buffalo Grove, IL 60089Price ChangeMLS ID #12726626, Lena Straight, Kale Realty. MRED as distributed by MLS GRID
- $389,9003 bd2 ba1.6k sqft116 N May St, Addison, IL 60101Re-activatedMLS ID #12730601, Patrick Hataburda, Patrick Realty. MRED as distributed by MLS GRID
- $425,0003 bd2 ba1.9k sqft7388 Coventry Ln, Hanover Park, IL 60133ActiveMLS ID #12710339, Iryna Ostafiichuk, Averta Realty. MRED as distributed by MLS GRID
- $399,9005 bd3 ba1.5k sqft823 Greenwood Ave, Carpentersville, IL 60110ActiveMLS ID #12684282, Samantha Collins, EXIT Real Estate Partners. MRED as distributed by MLS GRID
- $549,9005 bd3 ba2.5k sqft219 W Appletree Ln, Arlington Heights, IL 60004ActiveMLS ID #12718471, Jay Reid, HomeSmart Connect LLC. MRED as distributed by MLS GRID
- $475,0004 bd3 ba2k sqft1109 Lancaster Ave, Elk Grove Village, IL 60007ActiveMLS ID #12722030, Kristine Galazka, Compass. MRED as distributed by MLS GRID
