WELL MAINTAINED HOME 4 BEDROOM, 2 FULL BATHROOM,S ON A CORNER LOT. 2 BEDROOMS UPSTAIRS AND 2 BEDROOMS DOWNSTAIRS. LARGE EAT IN KITCHEN WITH STAINLESS STEEL APPLIANCES AND PLENTY OF CABINETS. NICE SIZE DINING ROOM FOR YOUR GUEST AND ENTERTAINING. HARDWOOD FLOORING THROUGH OUT. FULL FINISHED BASEMENT FOR YOUR FRIENDS AND FAMILY GATHERINGS. 2 CAR GARAGE WITH PLENT OF STORAGE. PROFESSIONALLY LANDSCAPED. GREAT HOUSE TO ENTERTAIN IN, PLENTY OF SPACE... YOU WON'T BE DISAPPOINTED!
Active
$429,500
4850 Michigan Ave, Schiller Park, IL 60176
4beds
1,300sqft
:
Get pre-qualified$3,235/mo
Single Family Residence
Built in 1968
4,125 Square Feet Lot
$-- Zestimate®
$330/sqft
$-- HOA
What's special
Professionally landscapedFull finished basementCorner lotNice size dining roomHardwood flooring throughoutStainless steel appliancesPlenty of cabinets
- --
- on Zillow |
- 378
- views |
- 20
- saves |
Zillow last checked:
Listing updated:
Listed by:
Peggy Castle (847)650-6950,
Century 21 Integra
Source: MRED as distributed by MLS GRID,MLS#: 12712589
Facts & features
Interior
Bedrooms & bathrooms
- Bedrooms: 4
- Bathrooms: 2
- Full bathrooms: 2
Rooms
- Room types: Office, Storage
Primary bedroom
- Features: Flooring (Hardwood), Window Treatments (Blinds, Curtains/Drapes)
- Level: Main
- Area: 130 Square Feet
- Dimensions: 10X13
Bedroom 2
- Features: Flooring (Hardwood), Window Treatments (Blinds, Curtains/Drapes)
- Level: Main
- Area: 104 Square Feet
- Dimensions: 8X13
Bedroom 3
- Features: Flooring (Carpet), Window Treatments (Blinds)
- Level: Basement
- Area: 120 Square Feet
- Dimensions: 10X12
Bedroom 4
- Features: Flooring (Carpet), Window Treatments (Blinds)
- Level: Basement
- Area: 110 Square Feet
- Dimensions: 10X11
Dining room
- Features: Flooring (Hardwood), Window Treatments (Blinds, Curtains/Drapes)
- Level: Main
- Area: 234 Square Feet
- Dimensions: 13X18
Kitchen
- Features: Kitchen (Eating Area-Table Space), Flooring (Hardwood), Window Treatments (Blinds)
- Level: Main
- Area: 234 Square Feet
- Dimensions: 13X18
Laundry
- Features: Flooring (Other)
- Level: Basement
- Area: 117 Square Feet
- Dimensions: 9X13
Living room
- Features: Flooring (Hardwood), Window Treatments (Blinds, Curtains/Drapes)
- Level: Main
- Area: 216 Square Feet
- Dimensions: 12X18
Office
- Features: Flooring (Hardwood), Window Treatments (Blinds, Curtains/Drapes)
- Level: Main
- Area: 165 Square Feet
- Dimensions: 11X15
Storage
- Level: Basement
- Area: 98 Square Feet
- Dimensions: 7X14
Heating
- Natural Gas, Forced Air
Cooling
- Central Air
Appliances
- Included: Range, Microwave, Refrigerator, Washer, Dryer, Disposal, Stainless Steel Appliance(s), Range Hood
- Laundry: In Unit
Features
- Flooring: Hardwood
- Basement: Finished,Full
Interior area
- Total structure area: 0
- Total interior livable area: 1,300 sqft
Property
Parking
- Total spaces: 2.5
- Parking features: Concrete, Garage Door Opener, Yes, Garage Owned, Detached, Garage
- Garage spaces: 2.5
- Has uncovered spaces: Yes
Accessibility
- Accessibility features: No Disability Access
Features
- Stories: 1
- Patio & porch: Patio
Lot
- Size: 4,125 Square Feet
- Dimensions: 38X130
Details
- Parcel number: 12094310450000
- Special conditions: Exclusions-Call List Office
Construction
Type & style
- Home type: SingleFamily
- Property subtype: Single Family Residence
Materials
- Brick
Condition
- New construction: No
- Year built: 1968
Utilities & green energy
- Sewer: Public Sewer
- Water: Public
Community & HOA
HOA
- Services included: None
Location
- Region: Schiller Park
Financial & listing details
- Price per square foot: $330/sqft
- Tax assessed value: $320,010
- Annual tax amount: $9,235
- Date on market: 7/25/2026
- Ownership: Fee Simple
Estimated market value
Not available
Estimated sales range
Not available
Not available
Price history
| Date | Event | Price |
|---|---|---|
| 4/10/2019 | Sold | $275,000-1.8%$212/sqft |
Source:  MRED as distributed by MLS GRID #10300713 Report a problem MRED as distributed by MLS GRID #10300713 Report a problem | ||
| 2/4/2019 | Pending sale | $279,900$215/sqft |
Source: In Town Realty Group Inc. #10261970 Report a problem | ||
| 2/2/2019 | Listed for sale | $279,900$215/sqft |
Source: In Town Realty Group Inc. #10261970 Report a problem | ||
Public tax history
| Year | Property taxes | Tax assessment |
|---|---|---|
| 2024 | $9,700 +5% | $32,001 +0% |
| 2023 | $9,235 +0.4% | $31,999 |
| 2022 | $9,199 +42.4% | $31,999 +58.6% |
| 2021 | $6,458 +3% | $20,177 |
| 2020 | $6,267 -12.5% | $20,177 -11.3% |
| 2019 | $7,165 +8.7% | $22,748 +23.2% |
| 2018 | $6,593 +137.5% | $18,466 |
| 2017 | $2,776 -20.2% | $18,466 |
| 2016 | $3,476 -10.7% | $18,466 +14.4% |
| 2015 | $3,891 -0.2% | $16,148 |
| 2014 | $3,900 -14.9% | $16,148 -13.5% |
| 2013 | $4,581 -16.9% | $18,664 -15.2% |
| 2012 | $5,513 -6.3% | $22,021 -7% |
| 2011 | $5,884 +10.3% | $23,669 |
| 2010 | $5,334 +15.3% | $23,669 -19% |
| 2009 | $4,627 +13.9% | $29,210 -12% |
| 2008 | $4,064 +8.1% | $33,194 |
| 2007 | $3,759 +4.4% | $33,194 +23.4% |
| 2006 | $3,599 -5% | $26,889 |
| 2005 | $3,787 -0.3% | $26,889 |
| 2004 | $3,797 +6.9% | $26,889 +42.4% |
| 2003 | $3,552 +10.7% | $18,889 |
| 2002 | $3,208 +24.7% | $18,889 |
| 2001 | $2,573 +1.6% | $18,889 +17.1% |
| 2000 | $2,533 +2.7% | $16,136 |
| 1999 | $2,466 | $16,136 |
Find assessor info on the county website
Monthly payment
Est. payment
Payment breakdown
Explore the cost of this home by adjusting the details. Changes won't be saved.Climate risks
Neighborhood: 60176
Nearby schools
GreatSchools rating
- 7/10Washington Elementary SchoolGrades: 4-5Distance: 0.1 mi
- 7/10Lincoln Middle SchoolGrades: 6-8Distance: 1.1 mi
- 5/10East Leyden High SchoolGrades: 9-12Distance: 1.8 mi
Schools provided by the listing agent
- Elementary: John F Kennedy Elementary School
- Middle: Lincoln Middle School
- High: East Leyden High School
- District: 81
Source: MRED as distributed by MLS GRID. This data may not be complete. We recommend contacting the local school district to confirm school assignments for this home.
- $369,0004 bd2 ba1.4k sqft4848 Michigan Ave, Schiller Park, IL 60176Off Market

- $339,2003 bd2 ba1.2k sqft4844 Michigan Ave, Schiller Park, IL 60176Off Market

- $11,250-- bd-- ba-- sqft4844 Michigan Ave, Schiller Park, IL 60176Off Market
- $417,8003 bd2 ba1.2k sqft4840 Michigan Ave, Schiller Park, IL 60176Off Market
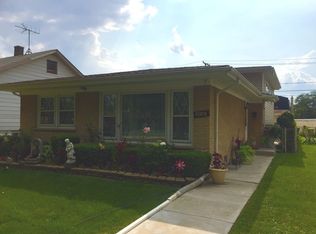
- $257,1003 bd1 ba1.1k sqft4904 Michigan Ave, Schiller Park, IL 60176Off Market
- $28,130-- bd-- ba-- sqft4904 Michigan Ave, Schiller Park, IL 60176Off Market
- $430,3005 bd3 ba2.5k sqft4849 Harold Ave, Schiller Park, IL 60176Off Market
- $321,4003 bd1 ba1.2k sqft4838 Michigan Ave, Schiller Park, IL 60176Off Market
A local agent can set up tours, give advice and negotiate with sellers.
A local lender can help you make sure your offer is ready when you are.
Similar homes
- $410,0003 bd2 ba1.1k sqft9972 Ivanhoe Ave, Schiller Park, IL 60176Active
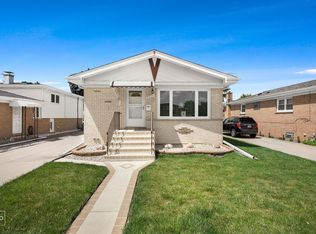 MLS ID #12695880, Michele Frontier, Real 1 Realty. MRED as distributed by MLS GRID
 - $369,9003 bd2 ba1.4k sqft10013 W Lyndale Ave, Melrose Park, IL 60164New
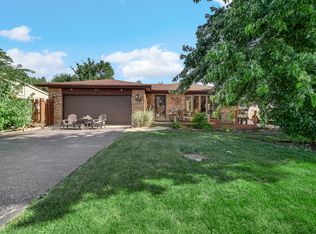 MLS ID #12711551, Garrett Horkan, City Gate Real Estate Inc.. MRED as distributed by MLS GRID
 - $449,9003 bd3 ba1.3k sqft421 N Elm St, Itasca, IL 60143New
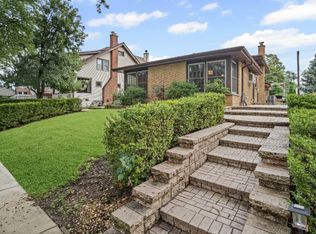 MLS ID #12721533, Maria Tyrjan, Baird & Warner. MRED as distributed by MLS GRID
 - $400,0003 bd2 ba1.2k sqft1095 Hickory Ln, Elk Grove Village, IL 60007New
 MLS ID #12720767, Lori Christensen, ABR,CRS,CSC,GRI,SRES, N. W. Village Realty, Inc.. MRED as distributed by MLS GRID
 - $445,0004 bd2 ba1k sqft1931 Cuyler Ave, Berwyn, IL 60402NewMLS ID #12718974, Xochil Wendy Escobar, Realty of America, LLC. MRED as distributed by MLS GRID
- $390,0004 bd3 ba1.8k sqft3037 Ernst St, Franklin Park, IL 60131ActiveMLS ID #12634483, Noel Marrero, Keller Williams Infinity. MRED as distributed by MLS GRID
- $505,0004 bd2 ba1.2k sqft8805 Oriole Ave, Morton Grove, IL 60053NewMLS ID #12720188, Than Zual, Real People Realty. MRED as distributed by MLS GRID
- $425,0003 bd2 ba1k sqft531 Cambridge Rd, Des Plaines, IL 60016ActiveMLS ID #12716069, Donna Mundzic, Keller Williams ONEChicago. MRED as distributed by MLS GRID
- $430,0003 bd2 ba1.2k sqft8948 Nashville Ave, Morton Grove, IL 60053ActiveMLS ID #12698169, Nancy Eisele, ABR,E-PRO, Coldwell Banker Realty. MRED as distributed by MLS GRID
- $464,9003 bd2 ba1.1k sqft603 N Wilshire Ln, Arlington Heights, IL 60004NewMLS ID #12722842, Bill Brucks, arhome realty. MRED as distributed by MLS GRID
- $419,0003 bd2 ba1.7k sqft2405 Sarah St, Franklin Park, IL 60131ActiveMLS ID #12677530, Jorge Verdin, Strong Legacy Realty. MRED as distributed by MLS GRID
- $400,0004 bd2 ba1.5k sqft300 Oakbrook Ct, Bartlett, IL 60103NewMLS ID #12719666, Kelley Schmidt, Berkshire Hathaway HomeServices Starck Real Estate. MRED as distributed by MLS GRID
- $399,9004 bd2 ba1.3k sqft8120 Mayfield Ave, Burbank, IL 60459NewMLS ID #12721269, Mary Wallace, Coldwell Banker Realty. MRED as distributed by MLS GRID
- $425,0003 bd2 ba1.5k sqft443 Glendale Rd, Roselle, IL 60172ActiveMLS ID #12692251, Marc Hoarle, Coldwell Banker Realty. MRED as distributed by MLS GRID
- $430,0003 bd2 ba1.4k sqft680 Brantwood Ct, Elk Grove Village, IL 60007ActiveMLS ID #12702928, Tom Cunningham, Baird & Warner. MRED as distributed by MLS GRID
- $360,0002 bd2 ba1.6k sqft608 E Camp McDonald Rd, Prospect Heights, IL 60070NewMLS ID #12717061, James Voll, Keller Williams Thrive. MRED as distributed by MLS GRID
- $--4 bd2 ba1.3k sqft3108 Oak Ave, Brookfield, IL 60513AuctionAuction.com 1
- $449,0004 bd3 ba1.7k sqft3509 Cuyler Ave, Berwyn, IL 60402ActiveMLS ID #12718676, George Ristau, Weichert, Realtors - All Pro. MRED as distributed by MLS GRID
- $389,9003 bd2 ba1.5k sqft8230 W 85th St, Hickory Hills, IL 60457NewMLS ID #12720669, Danielle Moy, @properties Christie's International Real Estate. MRED as distributed by MLS GRID
- $399,9994 bd3 ba1.2k sqft3N539 Woodland Ave, West Chicago, IL 60185Price ChangeMLS ID #12718094, Gustavo Nieto, Realty of America, LLC. MRED as distributed by MLS GRID
