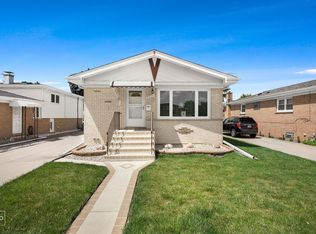
3 BR, 2 Bath split bi-level Brick / Cedar home. Close to Schools, Parks, Metra and Shopping. Attached 2 1/2 car garage has an 80,000 BTU gas heater. Backyard has a brick patio, shed, garden and a 6' fenced in yard. SOLD AS-IS.
Active
$369,900
10013 W Lyndale Ave, Melrose Park, IL 60164
3beds
1,447sqft
Single Family Residence
Built in 1987
6,969 Square Feet Lot
$368,100 Zestimate®
$256/sqft
$-- HOA
What's special
- 14 days |
- 1,127 |
- 65 |
Zillow last checked:
Listing updated:
Listed by:
Garrett Horkan 630-384-9658,
City Gate Real Estate Inc.
Source: MRED as distributed by MLS GRID,MLS#: 12711551
Facts & features
Interior
Bedrooms & bathrooms
- Bedrooms: 3
- Bathrooms: 2
- Full bathrooms: 2
Rooms
- Room types: No additional rooms
Primary bedroom
- Features: Flooring (Hardwood)
- Level: Second
- Area: 192 Square Feet
- Dimensions: 16X12
Bedroom 2
- Features: Flooring (Carpet)
- Level: Second
- Area: 156 Square Feet
- Dimensions: 13X12
Bedroom 3
- Features: Flooring (Carpet)
- Level: Second
- Area: 130 Square Feet
- Dimensions: 13X10
Dining room
- Features: Flooring (Carpet)
- Level: Main
- Area: 110 Square Feet
- Dimensions: 11X10
Family room
- Features: Flooring (Carpet)
- Level: Lower
- Area: 345 Square Feet
- Dimensions: 23X15
Kitchen
- Features: Kitchen (Pantry-Closet), Flooring (Ceramic Tile)
- Level: Main
- Area: 154 Square Feet
- Dimensions: 14X11
Laundry
- Level: Lower
- Area: 160 Square Feet
- Dimensions: 16X10
Living room
- Features: Flooring (Carpet)
- Level: Main
- Area: 216 Square Feet
- Dimensions: 18X12
Heating
- Natural Gas
Cooling
- Central Air
Appliances
- Included: Range, Microwave, Dishwasher, Refrigerator, Washer, Dryer, Trash Compactor, Humidifier
Features
- Dry Bar
- Flooring: Hardwood
- Windows: Skylight(s)
- Basement: Finished,Full
Interior area
- Total structure area: 0
- Total interior livable area: 1,447 sqft
Property
Parking
- Total spaces: 6
- Parking features: Asphalt, Garage Door Opener, Heated Garage, Garage, Yes, Garage Owned, Attached, Driveway, Owned
- Attached garage spaces: 2
- Has uncovered spaces: Yes
Accessibility
- Accessibility features: No Disability Access
Features
- Levels: Tri-Level
- Patio & porch: Deck, Patio, Porch
- Exterior features: Outdoor Grill, Fire Pit
- Fencing: Fenced
Lot
- Size: 6,969 Square Feet
Details
- Additional structures: Shed(s)
- Parcel number: 12331150230000
- Special conditions: None
- Other equipment: TV Antenna, Ceiling Fan(s), Fan-Attic Exhaust, Sump Pump
Construction
Type & style
- Home type: SingleFamily
- Property subtype: Single Family Residence
Materials
- Cedar
- Foundation: Brick/Mortar
- Roof: Asphalt
Condition
- New construction: No
- Year built: 1987
Utilities & green energy
- Electric: Circuit Breakers
- Sewer: Public Sewer
- Water: Lake Michigan
Community & HOA
Community
- Features: Park, Tennis Court(s)
- Security: Carbon Monoxide Detector(s)
HOA
- Services included: None
Location
- Region: Melrose Park
Financial & listing details
- Price per square foot: $256/sqft
- Annual tax amount: $8,153
- Date on market: 8/4/2026
- Ownership: Fee Simple
Estimated market value
$368,100
$350,000 - $387,000
$2,635/mo
Price history
| Date | Event | Price |
|---|---|---|
| 8/12/2026 | Listed for sale | $369,900$256/sqft |
Source:  MRED as distributed by MLS GRID #12711551 Report a problem MRED as distributed by MLS GRID #12711551 Report a problem | ||
| 8/6/2026 | Contingent | $369,900$256/sqft |
Source: MRED as distributed by MLS GRID #12711551 Report a problem | ||
| 8/4/2026 | Listed for sale | $369,900$256/sqft |
Source: MRED as distributed by MLS GRID #12711551 Report a problem | ||
Public tax history
Tax history is unavailable.
Monthly payment
Est. payment
Payment breakdown
Explore the cost of this home by adjusting the details. Changes won't be saved.Climate risks
Neighborhood: 60164
Nearby schools
GreatSchools rating
- 5/10Scott Elementary SchoolGrades: K-5Distance: 0.1 mi
- 4/10Mannheim Middle SchoolGrades: 6-8Distance: 0.8 mi
- 6/10West Leyden High SchoolGrades: 9-12Distance: 1.6 mi
Schools provided by the listing agent
- District: 83
Source: MRED as distributed by MLS GRID. This data may not be complete. We recommend contacting the local school district to confirm school assignments for this home.
- $391,1003 bd2 ba1.4k sqft10013 Lyndale Ave, Melrose Park, IL 60164Off Market
- $365,6003 bd2 ba1k sqft10019 Lyndale Ave, Melrose Park, IL 60164Off Market
- $292,4003 bd1 ba1.1k sqft10011 Lyndale Ave, Melrose Park, IL 60164Off Market
- $357,8004 bd2 ba1.9k sqft10009 Lyndale Ave, Melrose Park, IL 60164Off Market
- $273,5002 bd1 ba728 sqft10023 Lyndale Ave, Melrose Park, IL 60164Off Market
- $269,9002 bd1 ba880 sqft10013 W Palmer Ave, Melrose Park, IL 60164Off Market
- $260,5002 bd1 ba1.2k sqft10019 W Palmer Ave, Melrose Park, IL 60164Off Market
- $281,3002 bd1 ba1.1k sqft10107 Lyndale Ave, Melrose Park, IL 60164Off Market
A local agent can set up tours, give advice and negotiate with sellers.
A local lender can help you make sure your offer is ready when you are.
Similar homes
- $349,9003 bd2 ba1.1k sqft2408 Spruce St, River Grove, IL 60171Active
 MLS ID #12711216, Marguerite De Sio, MDS Premier Properties. MRED as distributed by MLS GRID
 - $350,0003 bd2 ba1.6k sqft256 N Grace St, Lombard, IL 60148Active
 MLS ID #12729744, Charles Acoba, Exit Realty Redefined. MRED as distributed by MLS GRID
 - $415,0003 bd3 ba1.8k sqft418 E End Ave, Hillside, IL 60162Active
 MLS ID #12727392, Ginny Leamy, Compass. MRED as distributed by MLS GRID
 - $410,0003 bd2 ba1.1k sqft9972 Ivanhoe Ave, Schiller Park, IL 60176Active
 MLS ID #12695880, Michele Frontier, Real 1 Realty. MRED as distributed by MLS GRID
 - $354,8733 bd2 ba1.3k sqft3833 Oak Park Ave, Berwyn, IL 60402NewMLS ID #12733003, Thomas Domasik, RE/MAX 10 in the Park. MRED as distributed by MLS GRID
- $389,0004 bd2 ba1.4k sqft2146 N McVicker Ave, Chicago, IL 60639ActiveMLS ID #12712633, Cyriac Lukose, Coldwell Banker Realty. MRED as distributed by MLS GRID
- $--4 bd2 ba1.3k sqft3108 Oak Ave, Brookfield, IL 60513AuctionAuction.com 1
- $375,0005 bd3 ba1.7k sqft(Undisclosed Address), Chicago, IL 60638NewMLS ID #12731648, Kathy Szram, ABR,CNC,CSC,MRP,PMN,PSA,SRES, KABS Realty INC. MRED as distributed by MLS GRID
- $375,0002 bd1 ba1.2k sqft321 W Bloomingdale Rd, Itasca, IL 60143ActiveMLS ID #12717919, Matt Becker, @properties Christie's International Real Estate. MRED as distributed by MLS GRID
- $370,0003 bd2 ba1.6k sqft3436 W 12th Pl, Chicago, IL 60623ActiveMLS ID #12709023, Yolanda Sanchez, Baird & Warner. MRED as distributed by MLS GRID
- $349,0002 bd2 ba1.5k sqft8580 W Foster Ave Unit 706, Norridge, IL 60706ActiveMLS ID #12723286, Lumi Boldovici, Lumi Boldovici LLC. MRED as distributed by MLS GRID
- $384,9003 bd2 ba1.3k sqft8455 Newland Ave, Burbank, IL 60459ActiveMLS ID #12728777, Bruce La Ha, RE/MAX 10. MRED as distributed by MLS GRID
- $359,9005 bd2 ba1.4k sqft339 N Hale St, Palatine, IL 60067ActiveMLS ID #12732696, Holly Pfister, Berkshire Hathaway HomeServices Starck Real Estate. MRED as distributed by MLS GRID
- $349,9003 bd2 ba1.5k sqft7411 W 109th Pl, Worth, IL 60482ActiveMLS ID #12727690, Laura Bugos-Komperda, eXp Realty. MRED as distributed by MLS GRID
- $349,0003 bd1 ba1k sqft28W575 Barnes Ave, West Chicago, IL 60185ActiveMLS ID #12719550, Martha Navejas, Keller Williams Premiere Properties. MRED as distributed by MLS GRID
- $324,9003 bd1 ba1.6k sqft3N606 Locust Ave, West Chicago, IL 60185ActiveMLS ID #12724249, Dean Bisconti, RE/MAX Professionals Select. MRED as distributed by MLS GRID
- $374,9002 bd2 ba1.8k sqft2511 N 74th Ave #3, Elmwood Park, IL 60707ActiveMLS ID #12712519, Gabe Caporale, CRB,CRS,GRI,SRES, Caporale Realty Group. MRED as distributed by MLS GRID
- $389,9994 bd2 ba1.6k sqft230 W Morris Ave, Lombard, IL 60148ActiveMLS ID #12717538, Mike Musa, Keller Williams Preferred Rlty. MRED as distributed by MLS GRID
- $445,0004 bd2 ba1k sqft1931 Cuyler Ave, Berwyn, IL 60402ActiveMLS ID #12732185, Xochil Wendy Escobar, Realty of America, LLC. MRED as distributed by MLS GRID
- $409,0003 bd2 ba1.6k sqft(Undisclosed Address), Roselle, IL 60172ActiveMLS ID #12719453, Paul Kelch, KRG Real Estate. MRED as distributed by MLS GRID
