Enjoy spacious third-floor condo with convenient ELEVATOR access -no need to worry about stairs! Custom-built and offering over 1,800 square feet of exceptional living space, this deluxe condo combines generous room sizes with quality finishes throughout. The open-concept living and dining room is ideal for everyday living and entertaining. The gourmet kitchen features a center island, granite countertops, abundant cabinetry, and a separate dining area that opens to a spacious den-perfect as a family room, home office, or potential third bedroom. A private balcony with desirable southern exposure fills the home with natural light. The generous primary suite includes a large walk-in closet and private bath with a walk-in shower. The second bedroom offers double-door closets and is conveniently located near the second full bath featuring a relaxing whirlpool tub. Additional highlights include hardwood floors, skylights, an in-unit washer and dryer, and a private HVAC system. Building amenities include a full basement with a party room, full bathroom, and large private storage room for each unit, plus a whole-building generator. A one-car detached garage and fenced yard with a patio provide conveniences and outdoor space rarely found with condominium living. A unique opportunity to own a spacious, custom-built condo with elevator access and outstanding amenities in a desirable location!
Active
$374,900
2511 N 74th Ave #3, Elmwood Park, IL 60707
2beds
1,800sqft
Condominium, Single Family Residence
Built in 2000
-- sqft lot
$368,200 Zestimate®
$208/sqft
$300/mo HOA
What's special
Quality finishes throughoutCenter islandGenerous primary suiteOne-car detached garageIn-unit washer and dryerGourmet kitchenAbundant cabinetry
- 36 days
- 666
- 12
Likely to sell faster than
Zillow last checked:
Listing updated:
Listed by:
Gabe Caporale, CRB,CRS,GRI,SRES 708-473-7334,
Caporale Realty Group
Source: MRED as distributed by MLS GRID,MLS#: 12712519
Facts & features
Interior
Bedrooms & bathrooms
- Bedrooms: 2
- Bathrooms: 2
- Full bathrooms: 2
Rooms
- Room types: Eating Area
Primary bedroom
- Features: Flooring (Carpet), Bathroom (Full)
- Level: Third
- Area: 224 Square Feet
- Dimensions: 14X16
Bedroom 2
- Features: Flooring (Carpet)
- Level: Third
- Area: 168 Square Feet
- Dimensions: 14X12
Eating area
- Features: Flooring (Ceramic Tile)
- Level: Third
- Area: 160 Square Feet
- Dimensions: 16X10
Family room
- Features: Flooring (Carpet)
- Level: Third
- Area: 195 Square Feet
- Dimensions: 13X15
Kitchen
- Features: Kitchen (Eating Area-Table Space), Flooring (Ceramic Tile), Window Treatments (Blinds)
- Level: Third
- Area: 192 Square Feet
- Dimensions: 16X12
Living room
- Features: Flooring (Hardwood), Window Treatments (Blinds)
- Level: Third
- Area: 384 Square Feet
- Dimensions: 24X16
Heating
- Natural Gas
Cooling
- Central Air
Appliances
- Included: Range, Microwave, Refrigerator, Washer, Disposal, Humidifier
- Laundry: Gas Dryer Hookup, In Unit
Features
- Elevator, Walk-In Closet(s), Open Floorplan, Granite Counters
- Flooring: Hardwood, Carpet
- Doors: Storm Door(s)
- Windows: Screens, Skylight(s), Window Treatments, Double Pane Windows
- Basement: Finished,Full
Interior area
- Total structure area: 0
- Total interior livable area: 1,800 sqft
Property
Parking
- Total spaces: 1
- Parking features: Garage Door Opener, Yes, Garage Owned, Detached, Garage
- Garage spaces: 1
- Has uncovered spaces: Yes
Accessibility
- Accessibility features: No Disability Access
Features
- Patio & porch: Patio
- Exterior features: Balcony
Lot
- Features: Landscaped, Mature Trees
Details
- Parcel number: 12254240411003
- Special conditions: None
- Other equipment: Intercom
Construction
Type & style
- Home type: Condo
- Property subtype: Condominium, Single Family Residence
Materials
- Brick
- Foundation: Concrete Perimeter
- Roof: Asphalt
Condition
- New construction: No
- Year built: 2000
Utilities & green energy
- Electric: Circuit Breakers
- Sewer: Public Sewer
- Water: Lake Michigan
Community & HOA
Community
- Features: Sidewalks, Street Lights
HOA
- Has HOA: Yes
- Amenities included: Elevator in Residence, Storage, Party Room, Ceiling Fan, Laundry, Fencing, Intercom, Skylights
- Services included: Water, Insurance, Exterior Maintenance, Lawn Care, Scavenger, Snow Removal
- HOA fee: $300 monthly
Location
- Region: Elmwood Park
Financial & listing details
- Price per square foot: $208/sqft
- Tax assessed value: $266,580
- Annual tax amount: $6,462
- Date on market: 7/23/2026
- Ownership: Condo
Estimated market value
$368,200
$350,000 - $387,000
$2,968/mo
Price history
| Date | Event | Price |
|---|---|---|
| 7/23/2026 | Listed for sale | $374,900$208/sqft |
Source:  MRED as distributed by MLS GRID #12712519 Report a problem MRED as distributed by MLS GRID #12712519 Report a problem | ||
Public tax history
| Year | Property taxes | Tax assessment |
|---|---|---|
| 2024 | $6,462 +3.2% | $26,658 +0% |
| 2023 | $6,261 +4% | $26,656 |
| 2022 | $6,020 -20.1% | $26,656 +2.3% |
| 2021 | $7,533 +1.4% | $26,050 |
| 2020 | $7,427 +10.7% | $26,050 -10.8% |
| 2019 | $6,712 +30.3% | $29,188 +32.4% |
| 2018 | $5,151 +2.7% | $22,048 |
| 2017 | $5,014 -0.3% | $22,048 |
| 2016 | $5,030 +12.7% | $22,048 +53.5% |
| 2015 | $4,462 +48% | $14,361 |
| 2014 | $3,014 +3.6% | $14,361 |
| 2013 | $2,910 -11.4% | $14,361 -15.9% |
| 2012 | $3,285 -3.6% | $17,069 |
| 2011 | $3,408 -9.7% | $17,069 |
| 2010 | $3,774 -23% | $17,069 -37.5% |
| 2009 | $4,900 +5.7% | $27,310 -12% |
| 2008 | $4,636 +2.5% | $31,035 |
| 2007 | $4,524 -6% | $31,035 +21% |
| 2006 | $4,813 +7.4% | $25,650 |
| 2005 | $4,480 +2.1% | $25,650 |
| 2004 | $4,388 -4.8% | $25,650 +18.2% |
| 2003 | $4,608 | $21,699 |
Find assessor info on the county website
Monthly payment
Est. payment
Payment breakdown
Explore the cost of this home by adjusting the details. Changes won't be saved.Climate risks
Neighborhood: 60707
Nearby schools
Schools provided by the listing agent
- District: 401
Source: MRED as distributed by MLS GRID. This data may not be complete. We recommend contacting the local school district to confirm school assignments for this home.
- $361,8003 bd2 ba1.8k sqft2511 N 74th Ave #1, Elmwood Park, IL 60707Off Market

- $367,6003 bd2 ba6.7k sqft2511 N 74th Ave #2, Elmwood Park, IL 60707Off Market
- $491,9005 bd3 ba2.4k sqft2513 N 74th Ave, Elmwood Park, IL 60707Off Market

- $345,6003 bd2 ba1.8k sqft2507 N 74th Ave #A, Elmwood Park, IL 60707Off Market
Similar homes
- $349,0002 bd2 ba1.5k sqft8580 W Foster Ave Unit 706, Norridge, IL 60706Active
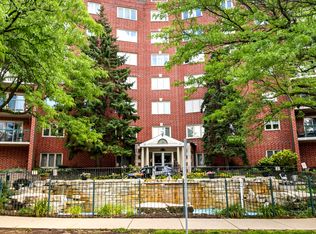 MLS ID #12723286, Lumi Boldovici, Lumi Boldovici LLC. MRED as distributed by MLS GRID
 - $350,0002 bd3 ba1.6k sqft5559 Elizabeth Pl, Rolling Meadows, IL 60008Price Change
 MLS ID #12741640, Raj Patel, American Star Realty. MRED as distributed by MLS GRID
 - $379,9005 bd2 ba1.5k sqft3739 Clinton Ave, Berwyn, IL 60402New
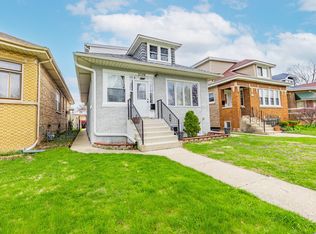 MLS ID #12744528, Cecilia Favela, Realty of America, LLC. MRED as distributed by MLS GRID
 - $329,0002 bd2 ba1.6k sqft6800 N Harlem Ave APT 501, Chicago, IL 60631Active
 MLS ID #12686965, Molly McAleer, Weichert, Realtors - All Pro. MRED as distributed by MLS GRID
