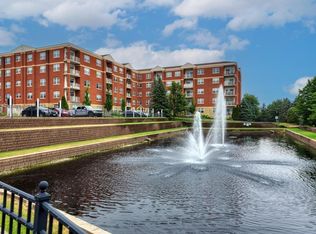
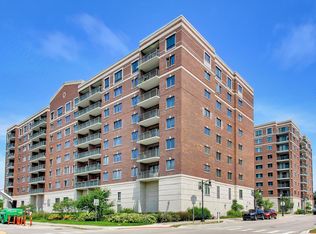
Welcome to this beautifully maintained 3-bedroom, 1,900-square-foot first-floor condominium located in the highly desirable Fountain Square Condominiums of Lombard. Offering an exceptional blend of comfort, style, and convenience, this spacious residence is designed for effortless everyday living and elegant entertaining. Step inside to discover generously sized rooms filled with natural light and thoughtfully designed living spaces. The inviting living room features a warm and welcoming fireplace, creating the perfect focal point for relaxing evenings or gathering with family and friends. Large windows frame a beautiful courtyard view, providing a peaceful and scenic backdrop throughout the year. The stunning all-white kitchen showcases a sleek, contemporary design with abundant cabinetry, ample workspace, and a bright, airy atmosphere that will delight both casual cooks and culinary enthusiasts alike. Its clean lines and timeless finishes complement the home's sophisticated aesthetic. The spacious primary suite and two additional bedrooms offer flexibility for family living, guests, or a home office, while the first-floor location adds ease and accessibility. Ideally situated, Fountain Square offers unparalleled convenience with close proximity to Yorktown Center and Oakbrook Center, providing some of the area's finest shopping, dining, and entertainment destinations. Commuters will appreciate easy access to Metra train service, major expressways including I-88, I-355, and I-294, as well as nearby hospitals and medical facilities. This exceptional condominium combines spacious living, refined style, tranquil surroundings, and a premier Lombard location-making it a truly remarkable place to call home.
New
$399,000
865 E 22nd St APT 102, Lombard, IL 60148
3beds
1,894sqft
:
Get pre-qualified$3,454/mo
Condominium, Single Family Residence
Built in 2002
-- sqft lot
$-- Zestimate®
$211/sqft
$665/mo HOA
What's special
Warm and welcoming fireplaceTwo additional bedroomsAmple workspaceStunning all-white kitchenAbundant cabinetryBeautiful courtyard viewSpacious primary suite
- 2 days |
- 307 |
- 8 |
Zillow last checked:
Listing updated:
Listed by:
Bob Housh, ABR,CRS 630-954-4600,
Coldwell Banker Realty
Source: MRED as distributed by MLS GRID,MLS#: 12715013
Facts & features
Interior
Bedrooms & bathrooms
- Bedrooms: 3
- Bathrooms: 2
- Full bathrooms: 2
Rooms
- Room types: Breakfast Room
Primary bedroom
- Features: Flooring (Carpet), Window Treatments (Blinds), Bathroom (Full)
- Level: Main
- Area: 352 Square Feet
- Dimensions: 22X16
Bedroom 2
- Features: Flooring (Carpet), Window Treatments (Blinds)
- Level: Main
- Area: 216 Square Feet
- Dimensions: 18X12
Bedroom 3
- Features: Flooring (Carpet), Window Treatments (Blinds)
- Level: Main
- Area: 165 Square Feet
- Dimensions: 15X11
Breakfast room
- Features: Flooring (Ceramic Tile), Window Treatments (Curtains/Drapes)
- Level: Main
- Area: 81 Square Feet
- Dimensions: 9X9
Dining room
- Features: Flooring (Carpet), Window Treatments (Blinds)
- Level: Main
- Area: 132 Square Feet
- Dimensions: 12X11
Kitchen
- Features: Kitchen (Eating Area-Breakfast Bar, Galley, Pantry-Closet, Breakfast Room), Flooring (Ceramic Tile)
- Level: Main
- Area: 117 Square Feet
- Dimensions: 13X9
Laundry
- Features: Flooring (Tile)
- Level: Main
- Area: 18 Square Feet
- Dimensions: 6X3
Living room
- Features: Flooring (Carpet), Window Treatments (Blinds)
- Level: Main
- Area: 294 Square Feet
- Dimensions: 21X14
Heating
- Natural Gas, Forced Air
Cooling
- Central Air
Appliances
- Included: Microwave, Dishwasher, Refrigerator, Washer, Dryer, Disposal, Cooktop, Electric Oven, Oven
- Laundry: Main Level, In Unit
Features
- 1st Floor Bedroom, 1st Floor Full Bath, Storage, Walk-In Closet(s), High Ceilings, Open Floorplan, Granite Counters, Lobby
- Doors: Panel Door(s)
- Windows: Window Treatments, Drapes, Blinds
- Basement: None
- Number of fireplaces: 1
- Fireplace features: Gas Log, Living Room
Interior area
- Total structure area: 0
- Total interior livable area: 1,894 sqft
Property
Parking
- Total spaces: 1
- Parking features: Asphalt, Garage Door Opener, Heated Garage, Yes, Garage Owned, Attached, Garage
- Attached garage spaces: 1
- Has uncovered spaces: Yes
Accessibility
- Accessibility features: No Disability Access
Lot
- Features: Common Grounds
Details
- Parcel number: 0628109057
- Special conditions: None
Construction
Type & style
- Home type: Condo
- Property subtype: Condominium, Single Family Residence
Materials
- Brick
Condition
- New construction: No
- Year built: 2002
Details
- Builder model: CORNER UNIT
Utilities & green energy
- Sewer: Public Sewer
- Water: Lake Michigan
Community & HOA
Community
- Subdivision: Fountain Square
HOA
- Has HOA: Yes
- Amenities included: Elevator in Residence, Storage, Ceiling Fan, Laundry
- Services included: Water, Parking, Insurance, Cable TV, Exterior Maintenance, Lawn Care, Scavenger, Snow Removal
- HOA fee: $665 monthly
Location
- Region: Lombard
Financial & listing details
- Price per square foot: $211/sqft
- Annual tax amount: $7,098
- Date on market: 8/1/2026
- Ownership: Condo
Estimated market value
Not available
Estimated sales range
Not available
Not available
Price history
| Date | Event | Price |
|---|---|---|
| 8/1/2026 | Listed for sale | $399,000$211/sqft |
Source:  MRED as distributed by MLS GRID #12715013 Report a problem MRED as distributed by MLS GRID #12715013 Report a problem | ||
Public tax history
Tax history is unavailable.
Monthly payment
Est. payment
Payment breakdown
Explore the cost of this home by adjusting the details. Changes won't be saved.Climate risks
Neighborhood: 60148
Nearby schools
GreatSchools rating
- 7/10York Center Elementary SchoolGrades: 3-5Distance: 0.8 mi
- 4/10Jackson Middle SchoolGrades: 6-8Distance: 1.8 mi
- 9/10Willowbrook High SchoolGrades: 9-12Distance: 1.5 mi
Schools provided by the listing agent
- Elementary: York Center Elementary School
- Middle: Jackson Middle School
- High: Willowbrook High School
- District: 45
Source: MRED as distributed by MLS GRID. This data may not be complete. We recommend contacting the local school district to confirm school assignments for this home.
- $355,300-- bd-- ba1.4k sqft865 E 22nd St APT 322, Lombard, IL 60148Off Market
- $350,0002 bd2 ba1.5k sqft865 E 22nd St #328, Lombard, IL 60148Off Market

- $434,3002 bd3 ba1.9k sqft865 E 22nd St APT 116B, Lombard, IL 60148Off Market

- $386,300-- bd-- ba1.9k sqft865 E 22nd St #B506, Lombard, IL 60148Off Market
- $346,0002 bd2 ba1.5k sqft865 E 22nd St APT 110, Lombard, IL 60148Off Market
- $376,500-- bd-- ba1.7k sqft865 E 22nd St #B526, Lombard, IL 60148Off Market
- $356,7002 bd2 ba1.5k sqft865 E 22nd St APT 510, Lombard, IL 60148Off Market
- $342,400-- bd-- ba1.7k sqft865 E 22nd St #B426, Lombard, IL 60148Off Market
- $358,0003 bd2 ba1.8k sqft865 E 22nd St #202, Lombard, IL 60148Sold
A local agent can set up tours, give advice and negotiate with sellers.
A local lender can help you make sure your offer is ready when you are.
Similar homes
- $325,0002 bd2 ba1.1k sqft310 S Main St APT 202, Lombard, IL 60148Active
 MLS ID #12618937, Paul Baker, Platinum Partners Realtors. MRED as distributed by MLS GRID
 - $214,9002 bd2 ba1k sqft2005 S Finley Rd Unit 103, Lombard, IL 60148Re-activated
 MLS ID #12712106, Kim Rozycki, J.W. Reedy Realty. MRED as distributed by MLS GRID
 - $349,0001 bd2 ba1.4k sqft1 Itasca Pl Unit 211, Itasca, IL 60143New
 MLS ID #12718085, Anam Ahmed, Century 21 Circle. MRED as distributed by MLS GRID
 - $389,9002 bd2 ba1.5k sqft750 Pearson St APT 311, Des Plaines, IL 60016Active
 MLS ID #12719271, Ljubica Lola Delic, @properties Christie's International Real Estate. MRED as distributed by MLS GRID
 - $400,0003 bd3 ba1.4k sqft917 W Army Trail Blvd, Addison, IL 60101ActiveMLS ID #12560119, Lana Erickson, AHWD,LHC, eXp Realty - Geneva. MRED as distributed by MLS GRID
- $325,0002 bd2 ba1.4k sqft750 Pearson St APT 407, Des Plaines, IL 60016NewMLS ID #12718330, Daniel Collins, @properties Christies International Real Estate. MRED as distributed by MLS GRID
- $374,9002 bd2 ba1.8k sqft2511 N 74th Ave #3, Elmwood Park, IL 60707ActiveMLS ID #12712519, Gabe Caporale, CRB,CRS,GRI,SRES, Caporale Realty Group. MRED as distributed by MLS GRID
- $334,9002 bd2 ba1.4k sqft1200 S Prospect Ave Unit 303, Elmhurst, IL 60126ActiveMLS ID #12694997, Denise La Rocco, HomeSmart Connect LLC. MRED as distributed by MLS GRID
- $450,0002 bd2 ba1.2k sqft75 Boardwalk Pl Unit 103, Park Ridge, IL 60068NewMLS ID #12678109, Maritza Contreras, Compass. MRED as distributed by MLS GRID
- $375,0003 bd2 ba1.4k sqft120 Carriage Way Dr APT 202B, Willowbrook, IL 60527ActiveMLS ID #12616458, Michael J Zawislak, Baird & Warner. MRED as distributed by MLS GRID
- $399,9992 bd2 ba1.3k sqft4833 N Olcott Ave Unit 201, Harwood Heights, IL 60706ActiveMLS ID #12711656, Slawek Rachmaciej, Exit Realty Redefined. MRED as distributed by MLS GRID
- $434,0003 bd2 ba2.1k sqft915 S Jefferson St, Batavia, IL 60510ActiveMLS ID #12712805, Ginny Sylvester, Berkshire Hathaway HomeServices Starck Real Estate. MRED as distributed by MLS GRID
- $290,0002 bd2 ba1.4k sqft360 Claymoor Rd #2-E, Hinsdale, IL 60521ActiveMLS ID #12718962, Ronald Ohr, Avenue 1 Realty Group. MRED as distributed by MLS GRID
- $379,9003 bd2 ba1.7k sqft1401 Plum Ct APT D, Mount Prospect, IL 60056ActiveMLS ID #12676896, Debbie Schroeder, Baird & Warner. MRED as distributed by MLS GRID
- $500,0002 bd3 ba2k sqft1401 Burr Oak Rd APT 303B, Hinsdale, IL 60521ActiveMLS ID #12693232, Marty Dunne, Berkshire Hathaway HomeServices Chicago. MRED as distributed by MLS GRID
- $297,0002 bd3 ba1.2k sqft121 Golfview Dr, Glendale Heights, IL 60139NewMLS ID #12721442, Paul Sanchez, Prenton Realty. MRED as distributed by MLS GRID
- $279,9003 bd2 ba1.5k sqft1003 S Euclid Ave APT 1, Elmhurst, IL 60126ActiveMLS ID #12692657, David Pickard, ABR,PSA, RE/MAX Suburban. MRED as distributed by MLS GRID
- $399,0002 bd2 ba1.4k sqft720 Creekside Dr Unit 407B, Mount Prospect, IL 60056ActiveMLS ID #12693010, Susan Duchek, CSC, Picket Fence Realty. MRED as distributed by MLS GRID
- $359,5003 bd2 ba1.4k sqft169 Concord Ln, Carol Stream, IL 60188ActiveMLS ID #12694710, Kanchan Bajaj, Charles Rutenberg Realty of IL. MRED as distributed by MLS GRID
- $299,9002 bd2 ba1.2k sqft326 Park Ave APT 21, Clarendon Hills, IL 60514ActiveMLS ID #12700646, Mark Rediehs, Coldwell Banker Realty. MRED as distributed by MLS GRID
