WOW. Rarely available 3 Bedroom, 2 full updated baths, with 2 parking spaces. Sunny end unit! Kitchen updated, granite counters, eat-in with ceramic flooring. Foyer & hall with HWD floor. Formal DR with access to the recently updated deck/balcony. Living room with picture frame molding. Marble, wood-burning fireplace. Master with updated private vanity & dressing area, WIC. 2 deeded pkg spaces. Washer & Dryer in unit/extra cabinets. Near Burr Ridge Village Center, & restaurants, I55/355/294 and award winning LTHS and Pleasantdale Schools! Exemptions will lower the taxes.
Active
$375,000
120 Carriage Way Dr APT 202B, Willowbrook, IL 60527
3beds
1,400sqft
:
Get pre-qualified$3,291/mo
Condominium, Single Family Residence
Built in 1970
-- sqft lot
$366,200 Zestimate®
$268/sqft
$673/mo HOA
What's special
- 119 days |
- 270 |
- 4 |
Zillow last checked:
Listing updated:
Listed by:
Michael J Zawislak 630-964-1855,
Baird & Warner
Source: MRED as distributed by MLS GRID,MLS#: 12616458
Facts & features
Interior
Bedrooms & bathrooms
- Bedrooms: 3
- Bathrooms: 2
- Full bathrooms: 2
Rooms
- Room types: No additional rooms
Primary bedroom
- Features: Flooring (Wood Laminate), Bathroom (Full)
- Level: Second
- Area: 198 Square Feet
- Dimensions: 18X11
Bedroom 2
- Features: Flooring (Wood Laminate)
- Level: Second
- Area: 110 Square Feet
- Dimensions: 11X10
Bedroom 3
- Features: Flooring (Carpet)
- Level: Second
- Area: 156 Square Feet
- Dimensions: 13X12
Dining room
- Features: Flooring (Carpet), Window Treatments (Blinds)
- Level: Second
- Area: 110 Square Feet
- Dimensions: 11X10
Kitchen
- Features: Kitchen (Eating Area-Table Space), Flooring (Ceramic Tile)
- Level: Second
- Area: 112 Square Feet
- Dimensions: 14X8
Laundry
- Features: Flooring (Vinyl)
- Level: Second
- Area: 16 Square Feet
- Dimensions: 4X4
Living room
- Features: Flooring (Wood Laminate), Window Treatments (Blinds)
- Level: Second
- Area: 247 Square Feet
- Dimensions: 19X13
Heating
- Natural Gas, Forced Air
Cooling
- Central Air
Appliances
- Included: Range, Dishwasher, Portable Dishwasher, Refrigerator, Washer, Dryer
- Laundry: Washer Hookup
Features
- Elevator
- Flooring: Hardwood
- Basement: None
- Number of fireplaces: 1
- Fireplace features: Wood Burning, Attached Fireplace Doors/Screen, Living Room
- Common walls with other units/homes: End Unit
Interior area
- Total structure area: 0
- Total interior livable area: 1,400 sqft
Property
Parking
- Total spaces: 2
- Parking features: Asphalt, Garage Door Opener, Yes, Garage Owned, Attached, Garage
- Attached garage spaces: 2
- Has uncovered spaces: Yes
Accessibility
- Accessibility features: No Disability Access
Features
- Exterior features: Balcony
Lot
- Features: Common Grounds
Details
- Parcel number: 18193070071116
- Special conditions: None
Construction
Type & style
- Home type: Condo
- Property subtype: Condominium, Single Family Residence
Materials
- Brick
- Foundation: Concrete Perimeter
- Roof: Asphalt
Condition
- New construction: No
- Year built: 1970
- Major remodel year: 2010
Utilities & green energy
- Electric: Circuit Breakers
- Sewer: Public Sewer
- Water: Lake Michigan
Community & HOA
Community
- Subdivision: Carriage Way
HOA
- Has HOA: Yes
- Amenities included: Elevator in Residence, On Site Manager/Engineer
- Services included: Heat, Water, Gas, Insurance, Lawn Care, Scavenger, Snow Removal
- HOA fee: $673 monthly
Location
- Region: Willowbrook
Financial & listing details
- Price per square foot: $268/sqft
- Annual tax amount: $5,340
- Date on market: 4/11/2026
- Ownership: Condo
Estimated market value
$366,200
$348,000 - $385,000
$2,930/mo
Price history
| Date | Event | Price |
|---|---|---|
| 5/6/2026 | Price change | $375,000-6.2%$268/sqft |
Source:  MRED as distributed by MLS GRID #12616458 Report a problem MRED as distributed by MLS GRID #12616458 Report a problem | ||
| 4/11/2026 | Listed for sale | $399,900+180.6%$286/sqft |
Source: MRED as distributed by MLS GRID #12616458 Report a problem | ||
| 11/16/2012 | Sold | $142,500$102/sqft |
Source: MRED as distributed by MLS GRID #07991629 Report a problem | ||
Public tax history
Tax history is unavailable.
Monthly payment
Est. payment
Payment breakdown
Explore the cost of this home by adjusting the details. Changes won't be saved.Climate risks
Neighborhood: 60527
Nearby schools
GreatSchools rating
- 9/10Pleasantdale Middle SchoolGrades: 5-8Distance: 1 mi
- 10/10Lyons Twp High SchoolGrades: 9-12Distance: 3.7 mi
- 9/10Pleasantdale Elementary SchoolGrades: PK-4Distance: 1.8 mi
Schools provided by the listing agent
- Elementary: Pleasantdale Elementary School
- Middle: Pleasantdale Middle School
- High: Lyons Twp High School
- District: 107
Source: MRED as distributed by MLS GRID. This data may not be complete. We recommend contacting the local school district to confirm school assignments for this home.
- $299,0003 bd2 ba2k sqft120 Carriage Way Dr #B101, Burr Ridge, IL 60527Sold
- $384,3003 bd2 ba191k sqft120 Carriage Way Dr #B102, Burr Ridge, IL 60527Off Market
- $240,0002 bd2 ba-- sqft120 Carriage Way Dr #B103, Burr Ridge, IL 60527Sold
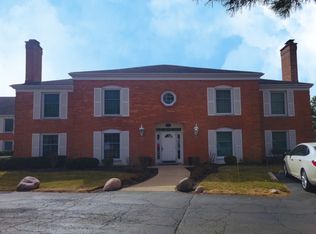
- $335,7002 bd2 ba191k sqft120 Carriage Way Dr #B-104, Burr Ridge, IL 60527Off Market
- $399,9993 bd2 ba2.1k sqft120 Carriage Way Dr #B-201, Burr Ridge, IL 60527Sold
- $361,4003 bd2 ba191k sqft120 Carriage Way Dr, Burr Ridge, IL 60527Off Market
- $274,1002 bd2 ba191k sqft120 Carriage Way Dr #B203, Burr Ridge, IL 60527Off Market
- $298,8002 bd2 ba191k sqft120 Carriage Way Dr, Burr Ridge, IL 60527Off Market
- $378,800-- bd-- ba191k sqft120 Carriage Way Dr, Burr Ridge, IL 60527Off Market
A local agent can set up tours, give advice and negotiate with sellers.
Similar homes
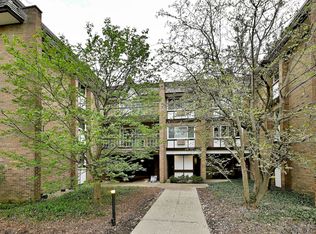
- $290,0002 bd2 ba1.4k sqft360 Claymoor Rd #2-E, Hinsdale, IL 60521Active
 MLS ID #12718962, Ronald Ohr, Avenue 1 Realty Group. MRED as distributed by MLS GRID
 - $230,0002 bd1 ba900 sqft10735 W 5th Avenue Cutoff #404, La Grange, IL 60525New
 MLS ID #12727770, Colleen Berg, Berg Properties. MRED as distributed by MLS GRID
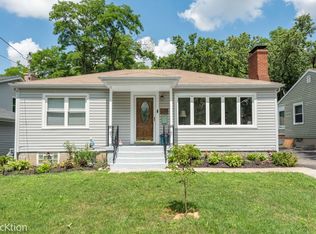
 - $385,0002 bd2 ba1k sqft1515 Hill Ave, Wheaton, IL 60187New
 MLS ID #12723355, Christine Medina-Mathewson, Coldwell Banker Realty. MRED as distributed by MLS GRID
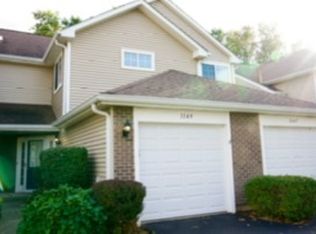
 - $372,5002 bd3 ba1k sqft1149 E Addison Ave, Lombard, IL 60148New
 MLS ID #12728326, Mohammed Basith, Genex Realty, Inc.. MRED as distributed by MLS GRID
 - $329,0002 bd3 ba1.8k sqft14244 Brighton Ct, Orland Park, IL 60462NewMLS ID #12724585, Michael Bruno, ERA Partners. MRED as distributed by MLS GRID
- $389,0003 bd2 ba1.7k sqft736 Cynthia Ln, Glendale Heights, IL 60139For SaleBHHS broker feed
- $345,0003 bd3 ba1.5k sqft1037 Loughborough Ct #1037, Wheaton, IL 60189NewMLS ID #12718083, Lauren Calero, RE/MAX of Naperville. MRED as distributed by MLS GRID
- $369,9003 bd3 ba1.8k sqft6816 W 65th St APT 5, Chicago, IL 60638ActiveMLS ID #12688436, Nikolas Xenos, eXp Realty. MRED as distributed by MLS GRID
- $384,0002 bd3 ba1.8k sqft8575 Sandalwood Dr, Darien, IL 60561ActiveMLS ID #12678471, Melissa Nowak, Ridge Realty and Assocs Inc.. MRED as distributed by MLS GRID
- $325,0003 bd1 ba1k sqft4614 W 87th St, Chicago, IL 60652NewMLS ID #12725474, Daisy Grippo, Coldwell Banker Real Estate Group. MRED as distributed by MLS GRID
- $334,9002 bd2 ba1.4k sqft1200 S Prospect Ave Unit 303, Elmhurst, IL 60126ActiveMLS ID #12694997, Denise La Rocco, HomeSmart Connect LLC. MRED as distributed by MLS GRID
- $375,0002 bd2 ba1.2k sqft8540 W Foster Ave Unit 504, Norridge, IL 60706ActiveMLS ID #12720192, John Corry, EXIT Strategy Realty. MRED as distributed by MLS GRID
- $445,0003 bd2 ba1.1k sqft1326 Degener Ave, Elmhurst, IL 60126ActiveMLS ID #12677960, Jaweed Ahmed Mohammed, Chicagoland Brokers, Inc. MRED as distributed by MLS GRID
- $350,0003 bd3 ba1.2k sqft1037 31st Ave, Bellwood, IL 60104ActiveMLS ID #12698809, Harry Fabusuyi, United Real Estate - Chicago. MRED as distributed by MLS GRID
- $259,9002 bd2 ba1k sqft7525 Nantucket Dr APT 405, Darien, IL 60561ActiveMLS ID #12713571, Hilda Gonzalez, Realty Executives Midwest. MRED as distributed by MLS GRID
- $399,9504 bd3 ba1.8k sqft6117 W 80th St, Burbank, IL 60459ActiveMLS ID #12713241, Marc Koronkiewicz, Ellsbury Group LLC. MRED as distributed by MLS GRID
- $345,0003 bd1 ba1.2k sqft11655 S Nagle Ave, Worth, IL 60482ActiveMLS ID #12700341, Anna Staszel, NowEquity Real Estate. MRED as distributed by MLS GRID
- $195,0002 bd2 ba1.1k sqft1321 S Finley Rd APT 422, Lombard, IL 60148NewMLS ID #12718939, Patricia Hill, L.W. Reedy Real Estate. MRED as distributed by MLS GRID
- $359,9003 bd2 ba1.8k sqft2481 Stoughton Cir, Aurora, IL 60502NewMLS ID #12713097, Christopher Prokopiak, Redfin Corporation. MRED as distributed by MLS GRID
- $549,9004 bd2 ba1.9k sqft1903 W 58th Pl, La Grange, IL 60525ActiveMLS ID #12708047, Celine Heraty, CSC, @properties Christie's International Real Estate. MRED as distributed by MLS GRID
